
7052 E Drive N, Emmett, MI 49014
Local realty services provided by:ERA Reardon Realty
7052 E Drive N,Battle Creek, MI 49014
$255,000
- 5 Beds
- 1 Baths
- - sq. ft.
- Single family
- Sold
Listed by: andrew frantz
Office: re/max perrett associates
MLS#:26025626
Source:MI_MICHRIC
Sorry, we are unable to map this address
Price summary
- Price:$255,000
About this home
Located in Harper Creek Schools is this updated 1990 Square Foot 4 Bedroom home with good access to 1-94 and M-66. Features include Large Living room and Family room, Attached Garage, 30x60 Pole Barn, Full Basement , 1 Acre lot and ready for immediate Possession and priced at $289900.00 so call special Agent Andy Frantz at 269-209-1790 for a private Showing.
Contact an agent
Home facts
- Year built:1966
- Listing ID #:26025626
- Added:122 day(s) ago
- Updated:September 29, 2026 at 07:42 AM
Rooms and interior
- Bedrooms:5
- Total bathrooms:1
- Full bathrooms:1
- Rooms Total:7
- Basement:Yes
Heating and cooling
- Heating:Forced Air
- Central air:Yes
Structure and exterior
- Year built:1966
- Construction Materials:Vinyl Siding
Utilities
- Water:Well
Finances and disclosures
- Price:$255,000
- Tax amount:$2,954 (2026)
Parking
- Garage:Yes
- Garage spaces:1
New listings near 7052 E Drive N
- New
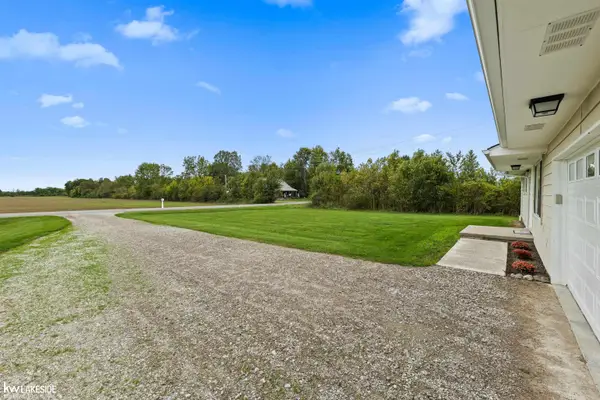 $169,000Active3 beds 2 baths960 sq. ft.
3359 Emmett RD, Emmett, MI 48022
MLS# 58050222871Listed by: KELLER WILLIAMS REALTY LAKESIDE
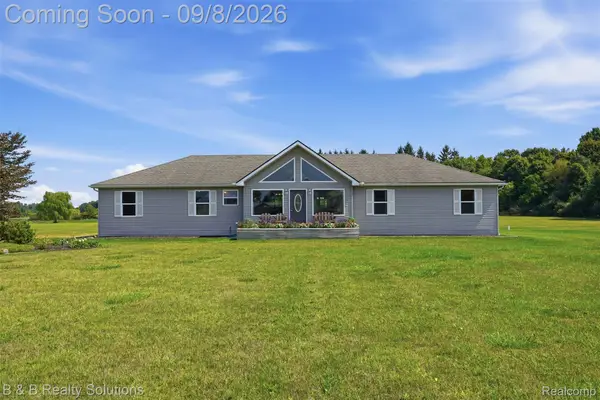 $399,000Active3 beds 3 baths1,560 sq. ft.
3510 Reliford Road, Emmett, MI 48022
MLS# 20261070916Listed by: B & B REALTY SOLUTIONS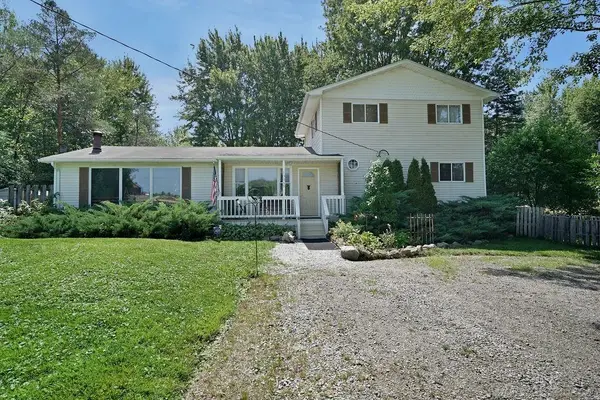 $250,000Active4 beds 2 baths2,050 sq. ft.
13069 Bryce ST, Emmett, MI 48022
MLS# 58050219477Listed by: NEXT LEVEL REALTY ROCHESTER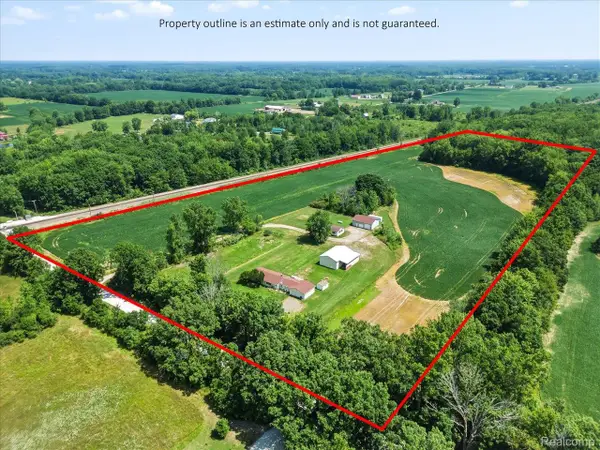 $489,900Active3 beds 2 baths1,600 sq. ft.
3384 Quain Road, Emmett, MI 48022
MLS# 20261061173Listed by: BERKSHIRE HATHAWAY HOMESERVICES KEE REALTY FT GRA $359,000Active4 beds 1 baths1,979 sq. ft.
12923 Imlay City Road RD, Emmett, MI 48022
MLS# 58050216137Listed by: MOVE MI REALTY LLC $439,000Active3 beds 2 baths2,013 sq. ft.
5350 Emmett RD, Emmett, MI 48022
MLS# 58050215467Listed by: COLDWELL BANKER PROFESSIONALS $175,000Active16.6 Acres
VL Bryce Road, Emmett, MI 48022
MLS# 20261029618Listed by: O'CONNOR REALTY, INC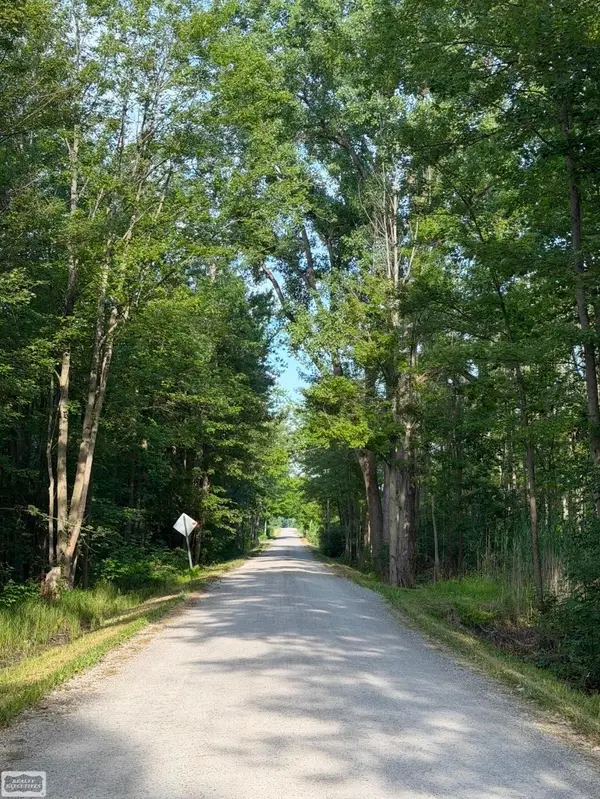 $89,900Active10.03 Acres
Sullivan RD, Emmett, MI 48022
MLS# 58050203091Listed by: REALTY EXECUTIVES HOME TOWNE CHESTERFIELD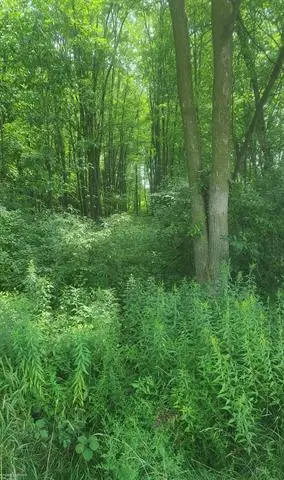 $37,000Active2.49 Acres
00 SHERIDAN RD, Emmett, MI 48022
MLS# 58050150951Listed by: BERKSHIRE HATHAWAY HOMESERVICES KEE REALTY WASH


Protect your home and budget from life's surprises with an Assurant Home Warranty, backed by a partner that supports you through every step of homeownership. Explore Plans.
© 2023 - 2026 ERA Franchise Systems LLC. All rights reserved. ERA Franchise Systems LLC fully supports the principles of the Fair Housing Act and the Equal Opportunity Act. ERA, ERA Real Estate powered, and their respective logos are registered service marks of ERA Franchise Systems LLC. Each office is independently owned and operated.