
4301 W Burdickville RD, Empire, MI 49664
Local realty services provided by:ERA Prime Real Estate Group
4301 W Burdickville RD,Maplecity, MI 49664
$1,095,000
- 4 Beds
- 3 Baths
- 3,110 sq. ft.
- Single family
- Active
Listed by: robert f serbin
Office: serbin real estate
MLS#:78080072546
Source:MI_REALCOMP
Price summary
- Price:$1,095,000
- Price per sq. ft.:$352.09
About this home
Retirement on the horizon, but you're just not quite ready to collect your gold watch, and want to secure a home in Leelanau County, but not sure how to subsidize that dream? You may want to consider the potential this incredibly successful short term rental might provide for you to be able to "live the dream"... Literally a couple stones throws from a point of public access on the south east shore of Big Glen Lake, you, or your guests will be able to walk to see the sunset over the iconic Alligator Hill and tranquil waters of one of the most beautiful lakes in Michigan. This well built, ranch style floor plan features on the main level, a lovely open living, dining, and well equipped kitchen area, two generously sized main level bedrooms, primary ensuite with spacious step in tile shower with walk in closet, main floor laundry, half bath, oversized three car finished garage, decks and covered porch. The large lower level features two common areas, one for games, complete with pool, ping pong, and foosball, the other for conversing and watching the big game or movies. Two additional large bedrooms can do some heavy lifting with the ability to accommodate some "heads in beds", with a maximum proven capacity of 16 guests throughout the house. Full bath in the lower level as well, newer mechanicals, hot water heaters, windows and window treatments, recent interior painting, flooring throughout, newer appliances, recreational equipment including bikes, kayaks, water toys, and, a 1994 Master Craft ski boat, in great condition, with a new engine with less than 50 hours... Almost all furniture and personal property make this a turn-key opportunity! Talk about living the dream, retire now! A September rental will need to be honored (11-13th), but a closing can occur shortly thereafter....
Contact an agent
Home facts
- Year built:2008
- Subdivision & Development:N/A
- Listing ID #:78080072546
- Added:43 day(s) ago
- Updated:October 02, 2026 at 10:07 AM
Rooms and interior
- Bedrooms:4
- Total bathrooms:3
- Full bathrooms:2
- Half bathrooms:1
- Rooms Total:9
- Kitchen Description:Pantry
- Basement Description:Concrete, Exterior Entry, Finished, Full, Interior Entry, Partially Finished, Walk-Out Access
- Living area:3,110 sq. ft.
Heating and cooling
- Cooling:Central Air
- Heating:Forced Air, Propane
Structure and exterior
- Year built:2008
- Building area:3,110 sq. ft.
- Lot area:1 Acres
- Lot Features:Sloped, Sprinklers, Wooded
- Architectural Style:Ranch
- Construction Materials:Vinyl Siding
- Exterior Features:Deck, Porch
- Foundation Description:Basement
- Levels:One
Utilities
- Water:Well
- Sewer:Septic Tank
Finances and disclosures
- Price:$1,095,000
- Price per sq. ft.:$352.09
Features and amenities
- Appliances:Dishwasher, Disposal, Dryer, Microwave, Oven, Range, Refrigerator, Washer, Water Softener Owned
- Amenities:Cathedral Ceilings, Pantry, Walk-in Closets
Parking
- Parking description:Attached, Garage, Garage Door Opener, Three Car Garage
- Garage spaces:3

New listings near 4301 W Burdickville RD
- New
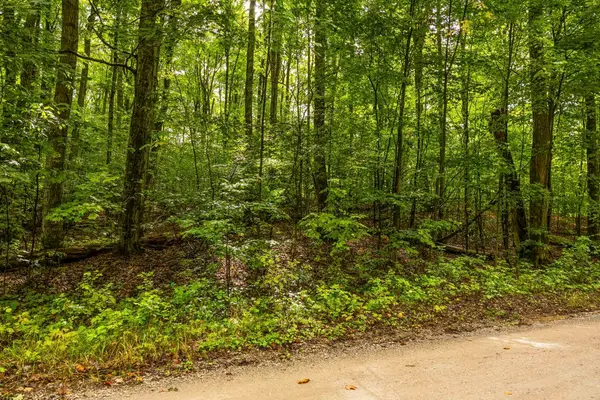 $223,000Active8.56 Acres
0 S Golden Valley DR, Empire, MI 49630
MLS# 78080074028Listed by: REMAX BAYSHORE - UNION ST TC - New
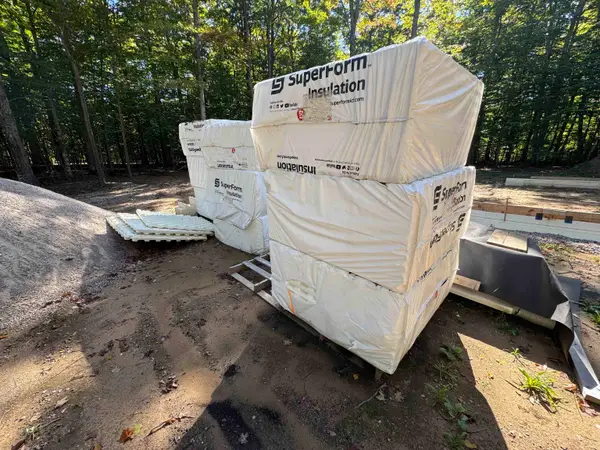 $233,984Active1.2 Acres
11127 S Hermies PASS, Empire, MI 49630
MLS# 78080074030Listed by: SERBIN REAL ESTATE - New
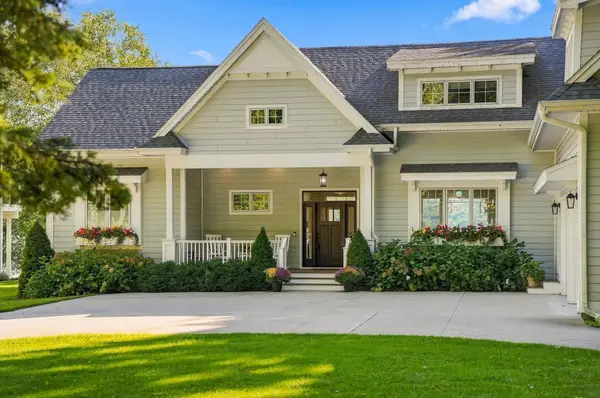 $5,300,000Active5 beds 6 baths3,760 sq. ft.
8205 W Day Forest, Empire, MI 49630
MLS# 78080073835Listed by: @PROPERTIES CHRISTIE'S INT'L  $725,000Active3 beds 2 baths1,455 sq. ft.
6786 W King Fish, Empire, MI 49630
MLS# 78080073393Listed by: REAL ESTATE ONE GAYLORD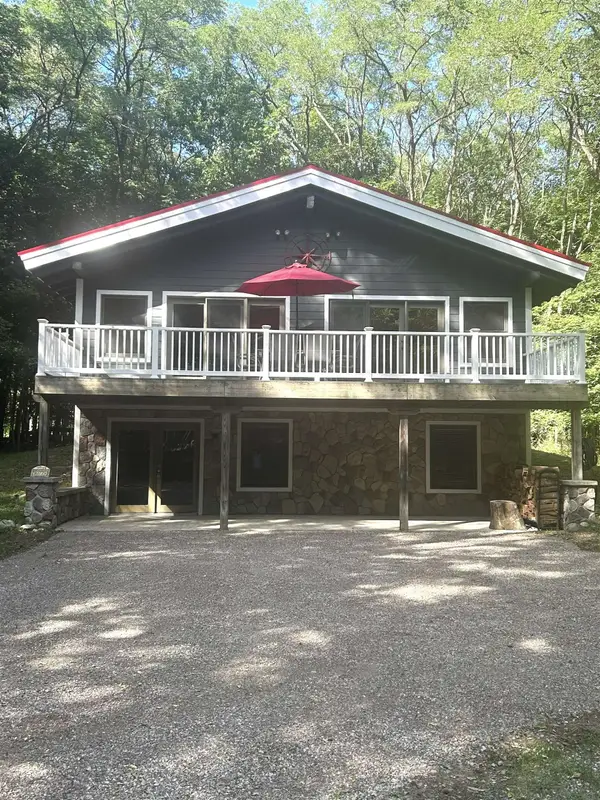 $529,000Active2 beds 2 baths2,244 sq. ft.
10775 S Benzonia, Empire, MI 49630
MLS# 78080073356Listed by: THE MARTIN COMPANY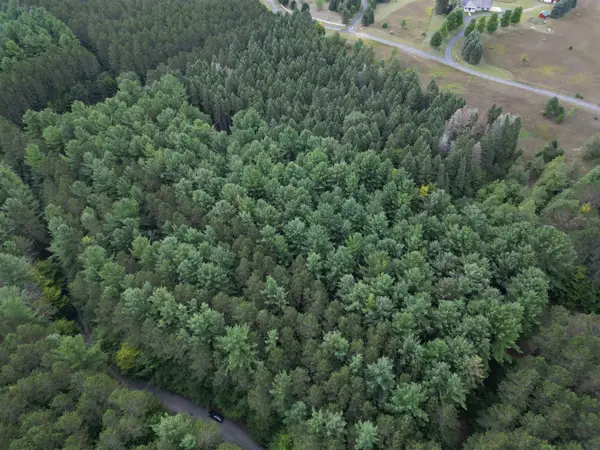 $149,900Active5.5 Acres
0000 W Timber, Empire, MI 49630
MLS# 78080073138Listed by: THE MITTEN REAL ESTATE GROUP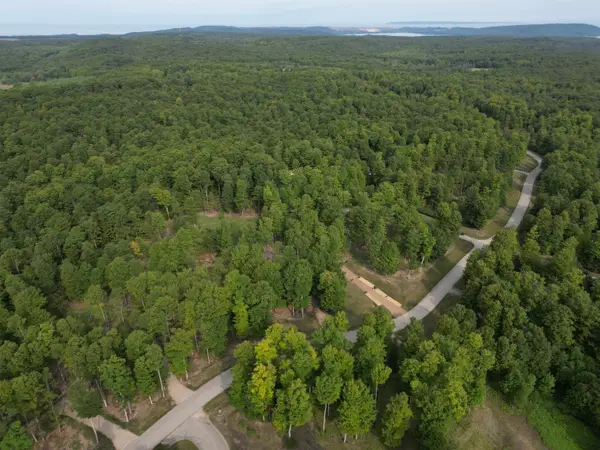 $74,900Active1 Acres
57 S Hermies PASS, Empire, MI 49630
MLS# 78080073022Listed by: THE MITTEN REAL ESTATE GROUP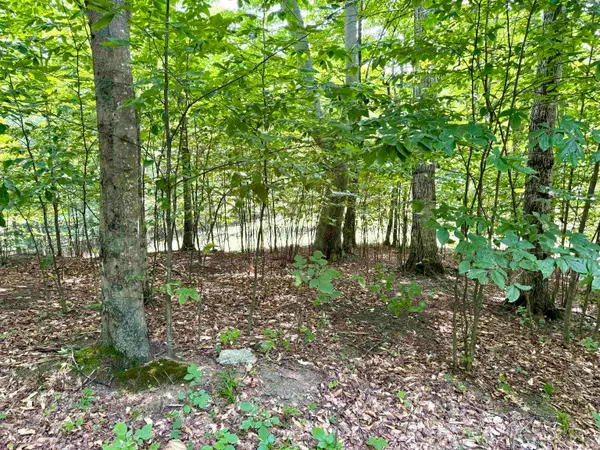 $66,900Active1.12 Acres
15 S Mistys, Empire, MI 49630
MLS# 78080072951Listed by: THE MITTEN REAL ESTATE GROUP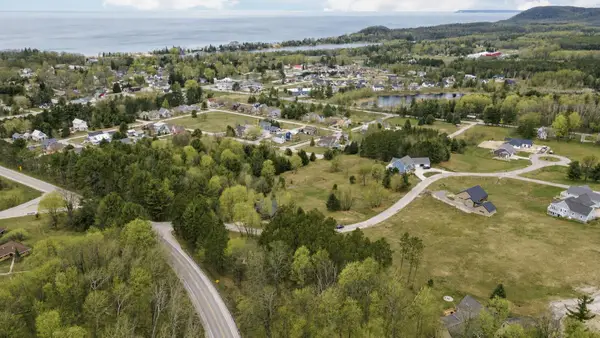 $67,500Active0.5 Acres
11789 S Roen, Empire, MI 49630
MLS# 78080072956Listed by: REMAX BAYSHORE - UNION ST TC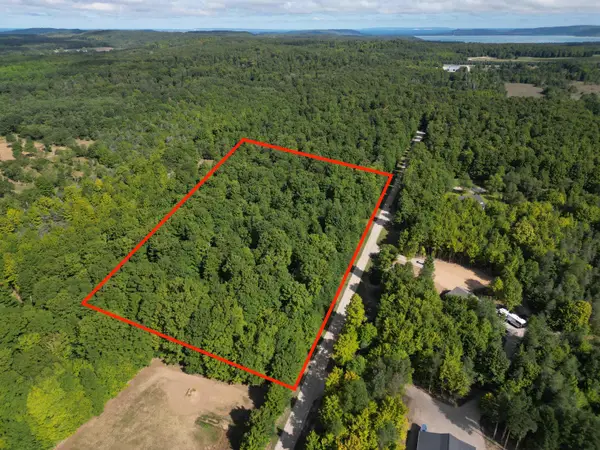 $184,900Active5.09 Acres
0000 S Honeybee, Empire, MI 49621
MLS# 78080072818Listed by: THE MITTEN REAL ESTATE GROUP


Protect your home and budget from life's surprises with an Assurant Home Warranty, backed by a partner that supports you through every step of homeownership. Explore Plans.
© 2023 - 2026 ERA Franchise Systems LLC. All rights reserved. ERA Franchise Systems LLC fully supports the principles of the Fair Housing Act and the Equal Opportunity Act. ERA, ERA Real Estate powered, and their respective logos are registered service marks of ERA Franchise Systems LLC. Each office is independently owned and operated.