
4868 W Whispering Pines, Empire, MI 49636
Local realty services provided by:ERA Prime Real Estate Group
4868 W Whispering Pines,Glenarbor, MI 49636
- 4 Beds
- 6 Baths
- - sq. ft.
- Single family
- Sold
Listed by: roger p schaub
Office: schaub team premier realty
MLS#:78080068500
Source:MI_REALCOMP
Sorry, we are unable to map this address
Price summary
- Price:
- Monthly HOA dues:$50
About this home
Set on the coveted south end of Big Glen Lake with 90 feet of private sandy frontage, this stately cedar shake and brick residence offers a rare opportunity to create generations of memories in one of Leelanau Countys most treasured settings. Designed for gathering and relaxed lakefront living, the 4,041 sq ft home features four bedrooms plus additional den and recreation spaces, offering flexibility for hosting family and friends year-round. A welcoming brick courtyard framed with seasonal blooms creates an elegant first impression, while inside, expansive lake views and warm gathering spaces invite connection. The thoughtfully designed kitchen offers extensive cabinetry, abundant counter workspace, a center island, double ovens, and a unique fold-up countertop bridge connecting the island to the counter-perfect for additional prep space, casual dining, or buffet-style entertaining. Oak hardwood flooring flows from the foyer and hall through the kitchen and dining area, complementing the homes timeless character and comfortable layout. The living room centers around a wood-burning fireplace, creating a cozy gathering place after long days on the lake while expansive windows frame beautiful views of Big Glen Lake. The main-floor primary suite, main-floor laundry, and oversized two-car garage with built-in storage provide convenience for everyday living, while the additional guest bedrooms, den, and rec room offer plenty of space for multi-generational enjoyment. Outside, two spacious lakefront patios provide exceptional outdoor living with ample room for grilling, entertaining, dining, and sunbathing just steps from the shoreline. Spend your days boating, swimming, paddleboarding, or relaxing along the sandy beach while taking in panoramic lake views. Perfectly positioned near renowned local favorites Funistrada and La Becasse, this combines peaceful waterfront living with convenient access to Sleeping Bear Dunes, and Glen Arbor....
Contact an agent
Home facts
- Year built:1971
- Subdivision & Development:NONE
- Listing ID #:78080068500
- Added:107 day(s) ago
- Updated:September 05, 2026 at 07:18 AM
Rooms and interior
- Bedrooms:4
- Total bathrooms:6
- Full bathrooms:4
- Half bathrooms:2
- Rooms Total:11
- Basement Description:Block
Heating and cooling
- Cooling:Ceiling Fans
- Heating:Baseboard, Electric, Forced Air, Hot Water, Natural Gas
Structure and exterior
- Year built:1971
- Lot Features:Cleared, Sprinklers, Water View, Wooded
- Architectural Style:Cottage
- Construction Materials:Shingle Siding
- Exterior Features:Patio
- Foundation Description:Block, Crawl Space
- Levels:Two
Utilities
- Water:Well
- Sewer:Mound Septic, Septic Tank
Finances and disclosures
- Price:
- Tax amount:$9,718
Features and amenities
- Appliances:Dishwasher, Dryer, Microwave, Refrigerator, Washer, Water Softener Owned
- Amenities:Walk-in Closets
Parking
- Parking description:Attached, Garage, Garage Door Opener, Two Car Garage
- Garage spaces:2

New listings near 4868 W Whispering Pines
- New
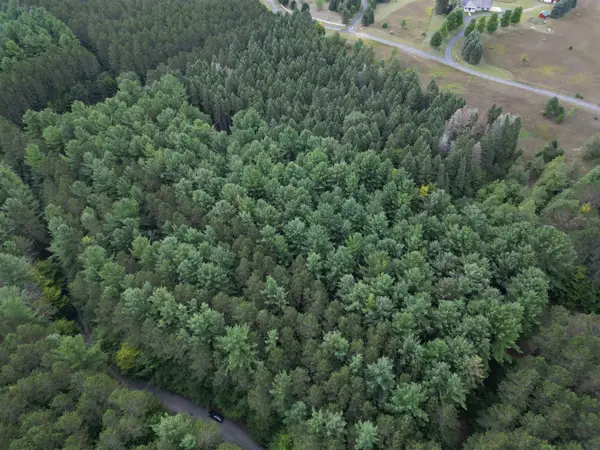 $149,900Active5.5 Acres
0000 W Timber LN, Empire, MI 49630
MLS# 78080073138Listed by: THE MITTEN REAL ESTATE GROUP - New
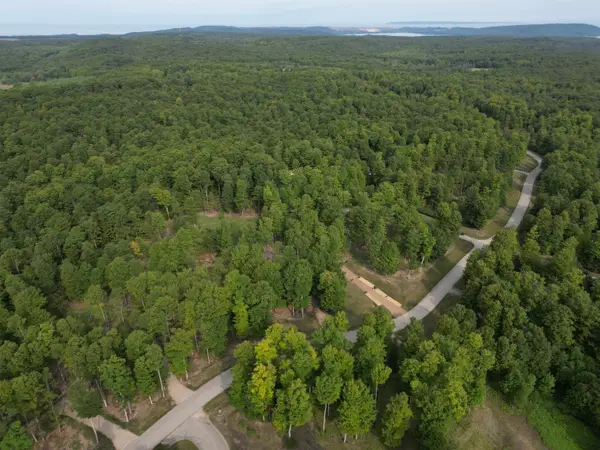 $74,900Active1 Acres
57 S Hermies PASS, Empire, MI 49630
MLS# 78080073022Listed by: THE MITTEN REAL ESTATE GROUP - New
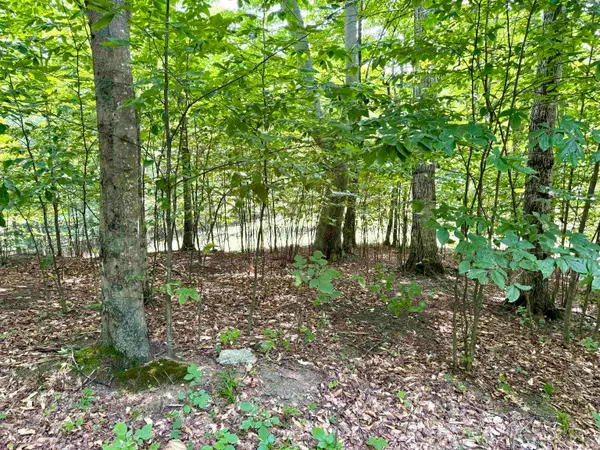 $66,900Active1.12 Acres
15 S Mistys, Empire, MI 49630
MLS# 78080072951Listed by: THE MITTEN REAL ESTATE GROUP - New
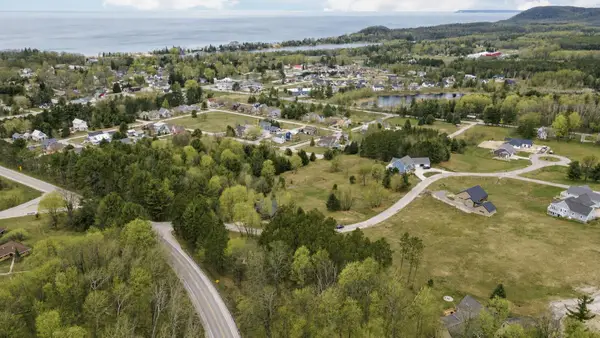 $67,500Active0.5 Acres
11789 S Roen, Empire, MI 49630
MLS# 78080072956Listed by: REMAX BAYSHORE - UNION ST TC - New
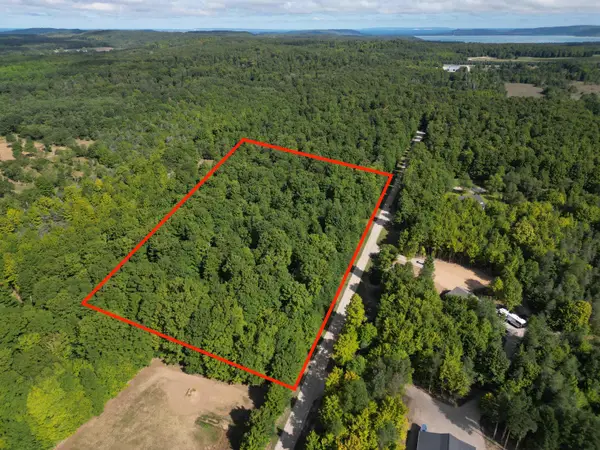 $200,000Active5.09 Acres
0000 S Honeybee, Empire, MI 49621
MLS# 78080072818Listed by: THE MITTEN REAL ESTATE GROUP 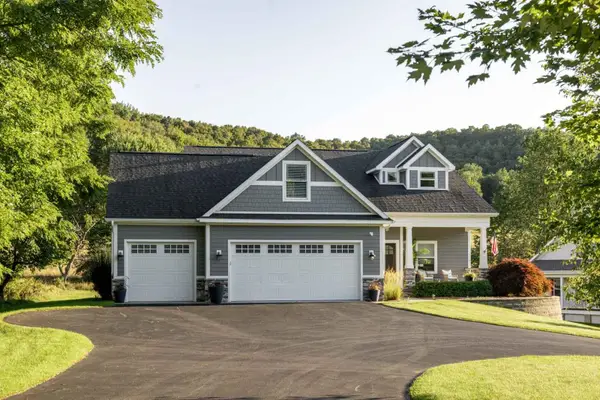 $999,500Active5 beds 5 baths4,214 sq. ft.
10505 W Pitch Apple LN, Empire, MI 49630
MLS# 78080072680Listed by: COLDWELL BANKER SCHMIDT-GLEN A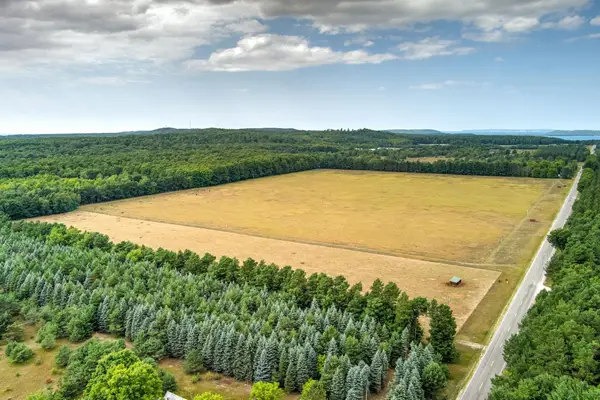 $850,000Active50.2 Acres
12500 & 12750 S Plowman RD, Empire, MI 49630
MLS# 78080072561Listed by: SCHAUB TEAM PREMIER REALTY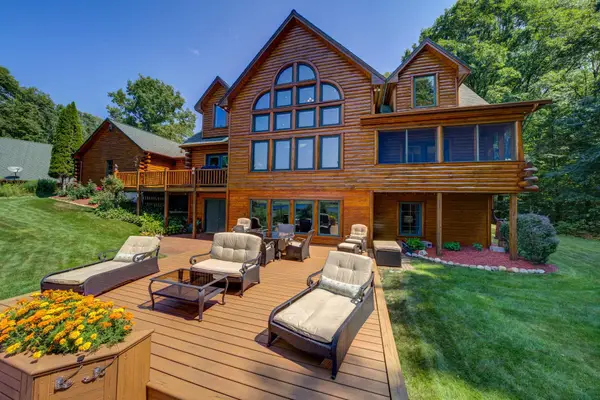 $1,599,000Active5 beds 6 baths5,840 sq. ft.
15495 E Pettengill, Empire, MI 49630
MLS# 78080072535Listed by: SCHAUB TEAM PREMIER REALTY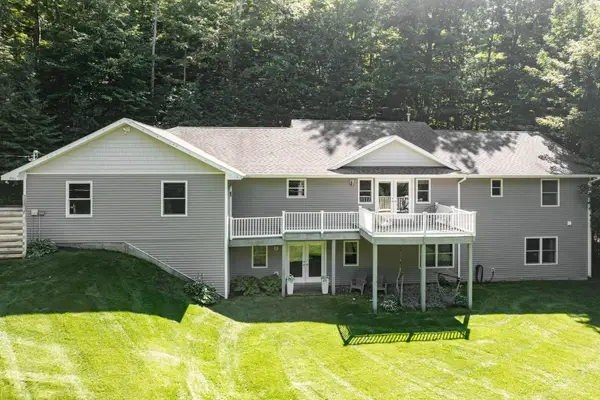 $1,095,000Active4 beds 3 baths3,110 sq. ft.
4301 W Burdickville RD, MapleCity, MI 49664
MLS# 78080072546Listed by: SERBIN REAL ESTATE $199,900Active5.02 Acres
Parcel 5 Karnes, GlenArbor, MI 49636
MLS# 78080069744Listed by: FIVE STAR REAL ESTATE (LAKE CITY)


Protect your home and budget from life's surprises with an Assurant Home Warranty, backed by a partner that supports you through every step of homeownership. Explore Plans.
© 2023 - 2026 ERA Franchise Systems LLC. All rights reserved. ERA Franchise Systems LLC fully supports the principles of the Fair Housing Act and the Equal Opportunity Act. ERA, ERA Real Estate powered, and their respective logos are registered service marks of ERA Franchise Systems LLC. Each office is independently owned and operated.