
8867 S Dunns Farm RD, Empire, MI 49664
Local realty services provided by:ERA Prime Real Estate Group
8867 S Dunns Farm RD,Maplecity, MI 49664
- 1 Beds
- 2 Baths
- - sq. ft.
- Single family
- Sold
Listed by: jonathan crane, matthew j crane
Office: berkshire hathaway homeservices - tc
MLS#:78080069596
Source:MI_REALCOMP
Sorry, we are unable to map this address
Price summary
- Price:
About this home
Luxury, fully furnished new build just minutes from downtown Glen Arbor and directly across from Old Settlers Park, with partial views of Big Glen Lake. The main level features refined open-concept living with elevated sight lines, white oak flooring, fireplace, custom cabinetry in the kitchen and a spa-like bathroom with a soaking tub. Upstairs, there is a versatile loft currently set up for guests, a convenient laundry room, and a primary suite with vaulted ceilings, two closets, and an impressive ensuite with a massive walk-in shower. Offered turnkey with exceptional furnishings, including bed, bath and kitchen home goods - the home is ready for you to move in and enjoy Northern Michigan or begin a lucrative short-term rental immediately. Outside, finished hardscaping, a patio, clover lawn, and hillside landscaping provide a relaxing, low-maintenance setting. A large shed offers ample storage for gardening gear, bikes, or lake toys. Across the street is Settlers Park, providing a swimming dock, playground, boat ramp, and a view overlook of Big Glen Lake. Built to last with Pella windows and cedar siding, this property is equally ideal as a high-performing short-term rental or a flawless Northern Michigan getaway....
Contact an agent
Home facts
- Year built:2025
- Subdivision & Development:NONE
- Listing ID #:78080069596
- Added:85 day(s) ago
- Updated:September 06, 2026 at 07:06 AM
Rooms and interior
- Bedrooms:1
- Total bathrooms:2
- Full bathrooms:2
- Rooms Total:7
Heating and cooling
- Cooling:Central Air
- Heating:Forced Air, Natural Gas
Structure and exterior
- Year built:2025
- Lot Features:Sloped, Water View, Wooded
- Architectural Style:Cottage
- Construction Materials:Wood Siding
- Exterior Features:Patio
- Foundation Description:Slab
- Levels:Two
Utilities
- Water:Well
- Sewer:Septic Tank
Finances and disclosures
- Price:
Features and amenities
- Appliances:Dishwasher, Dryer, Microwave, Oven, Range, Refrigerator, Washer, Water Softener Owned
- Amenities:Cathedral Ceilings, Walk-in Closets

New listings near 8867 S Dunns Farm RD
- New
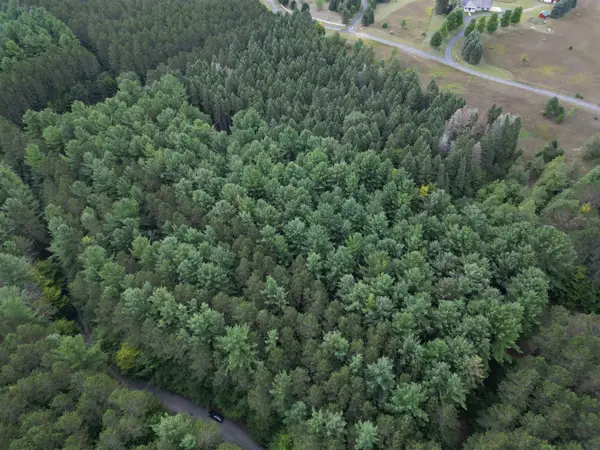 $149,900Active5.5 Acres
0000 W Timber, Empire, MI 49630
MLS# 78080073138Listed by: THE MITTEN REAL ESTATE GROUP - New
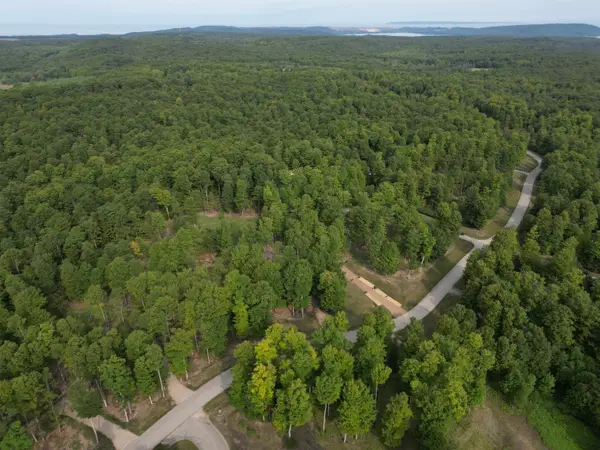 $74,900Active1 Acres
57 S Hermies PASS, Empire, MI 49630
MLS# 78080073022Listed by: THE MITTEN REAL ESTATE GROUP - New
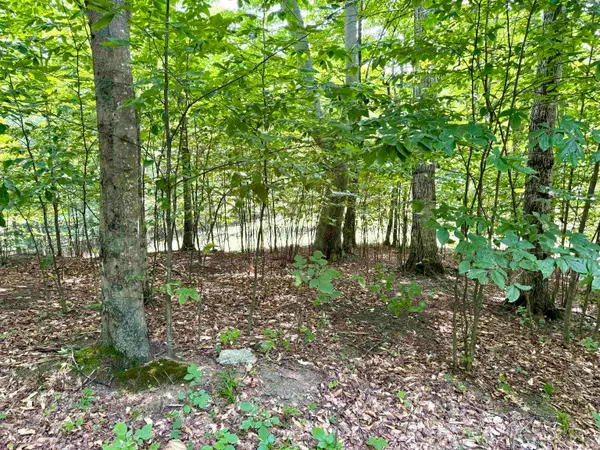 $66,900Active1.12 Acres
15 S Mistys, Empire, MI 49630
MLS# 78080072951Listed by: THE MITTEN REAL ESTATE GROUP - New
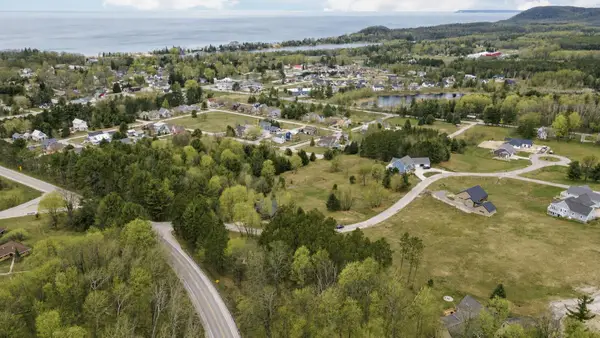 $67,500Active0.5 Acres
11789 S Roen, Empire, MI 49630
MLS# 78080072956Listed by: REMAX BAYSHORE - UNION ST TC 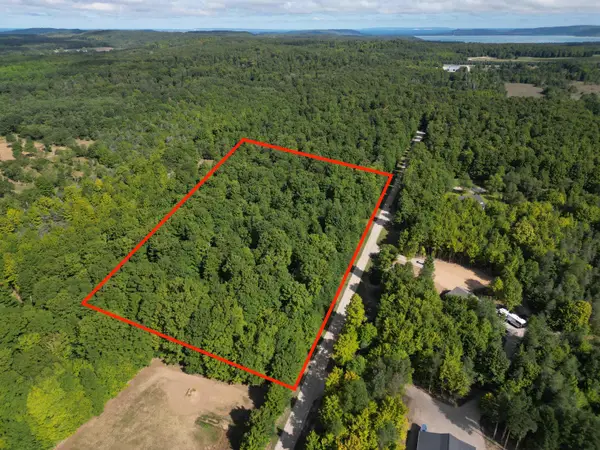 $200,000Active5.09 Acres
0000 S Honeybee, Empire, MI 49621
MLS# 78080072818Listed by: THE MITTEN REAL ESTATE GROUP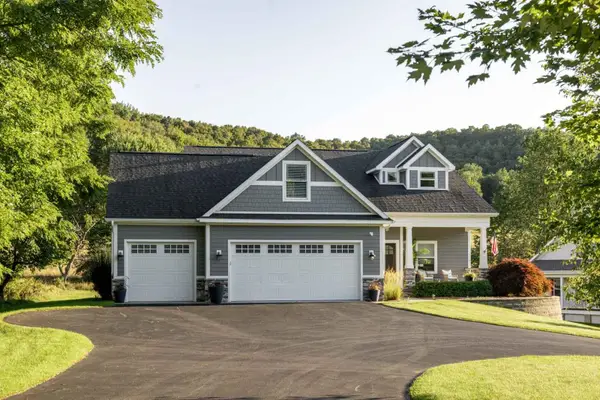 $999,500Active5 beds 5 baths4,214 sq. ft.
10505 W Pitch Apple LN, Empire, MI 49630
MLS# 78080072680Listed by: COLDWELL BANKER SCHMIDT-GLEN A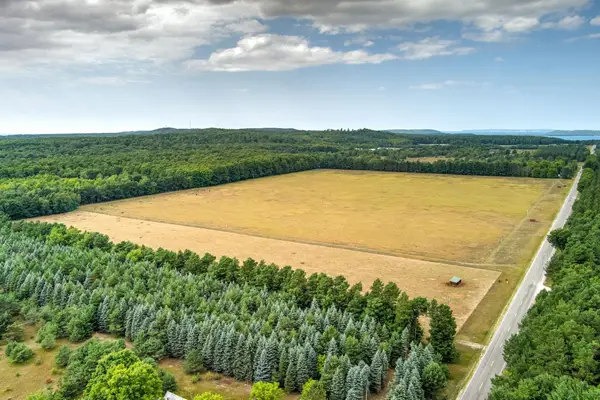 $850,000Active50.2 Acres
12500 & 12750 S Plowman RD, Empire, MI 49630
MLS# 78080072561Listed by: SCHAUB TEAM PREMIER REALTY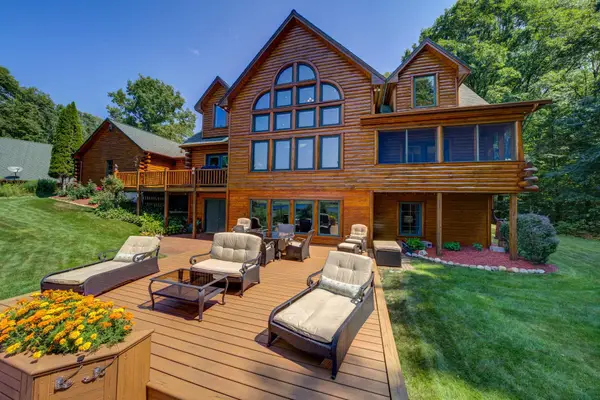 $1,599,000Active5 beds 6 baths5,840 sq. ft.
15495 E Pettengill, Empire, MI 49630
MLS# 78080072535Listed by: SCHAUB TEAM PREMIER REALTY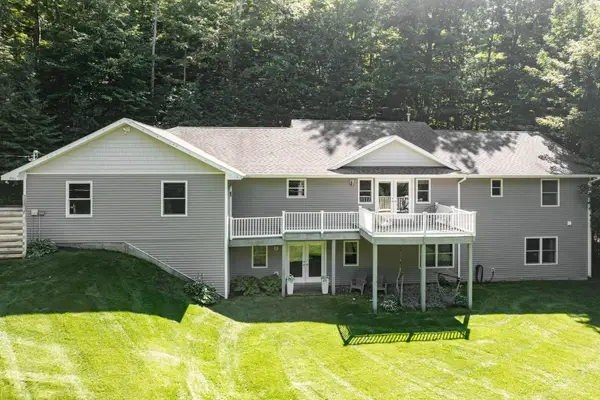 $1,095,000Active4 beds 3 baths3,110 sq. ft.
4301 W Burdickville RD, MapleCity, MI 49664
MLS# 78080072546Listed by: SERBIN REAL ESTATE $199,900Active5.02 Acres
Parcel 5 Karnes, GlenArbor, MI 49636
MLS# 78080069744Listed by: FIVE STAR REAL ESTATE (LAKE CITY)


Protect your home and budget from life's surprises with an Assurant Home Warranty, backed by a partner that supports you through every step of homeownership. Explore Plans.
© 2023 - 2026 ERA Franchise Systems LLC. All rights reserved. ERA Franchise Systems LLC fully supports the principles of the Fair Housing Act and the Equal Opportunity Act. ERA, ERA Real Estate powered, and their respective logos are registered service marks of ERA Franchise Systems LLC. Each office is independently owned and operated.