
9004 S Dunns Farm, Empire, MI 49664
Local realty services provided by:ERA Prime Real Estate Group
9004 S Dunns Farm,Maplecity, MI 49664
$5,299,000
- 4 Beds
- 6 Baths
- 4,968 sq. ft.
- Single family
- Pending
Listed by: ranae m ihme
Office: lvr realty, llc.
MLS#:78080070294
Source:MI_REALCOMP
Price summary
- Price:$5,299,000
- Price per sq. ft.:$1,066.63
About this home
Welcome to this architecturally designed, LEED certified home and property with nearly 5,000 sf of living. 9004 S Dunns Farm Road is a beautifully meticulous space in every sense of the word. From meandering pathways, thoughtful landscaping, sprawling lawn, detailed design, to every aspect of the space being fully considered, it's a true showcase. Its serene and impeccable location on Big Glen Lake is its hallmark. It sits directly across from Alligator Hill, with the Sleeping Bear Dunes in the distant backdrop. This means breathtaking, west facing sunsets and sweeping views of turquoise waters. Within mere steps, one can be dining at the locally beloved La Becasse or Trattoria Funistrada, or enjoying an ice cream cone from Laker Shakes on a summer evening. Inside the home, there are four bedrooms, an office space with lake view, and five and one half bathrooms. The main floor home of the home opens to a dramatic, two story entry with a dazzling chandelier, stonework, and wood staircase with etched treads. In the primary living space, there's a true chef's kitchen with only the best appliances, and a showstopping fireplace that is situated perfectly between the living room, kitchen, and dining area. The dining area also has a copper bar sink, wine refrigerator, and serving bar. Completing the main level is an office with lake views, a main floor primary suite (in addition to the larger, upstairs primary suite), which has its own washer and dryer, a walk through room to get to the outdoor foot shower, a stunning powder room with marble sink, and direct access to the oversized, attached garage. The upper level, with its restful landing and curved hallways, is home to the primary suite with beautiful lake views, exercise room, family room space, two additional bedrooms and three additional bathrooms. The charming gardening and storage cottage with a sprawling lawn makes care of this property a dream. There's so much more to learn about this spectacular listing....
Contact an agent
Home facts
- Year built:2015
- Subdivision & Development:METES AND BOUNDS
- Listing ID #:78080070294
- Added:71 day(s) ago
- Updated:September 06, 2026 at 07:38 AM
Rooms and interior
- Bedrooms:4
- Total bathrooms:6
- Full bathrooms:5
- Half bathrooms:1
- Rooms Total:12
- Living area:4,968 sq. ft.
Heating and cooling
- Cooling:Central Air, Exhaust Fan
- Heating:Natural Gas, Radiant
Structure and exterior
- Year built:2015
- Building area:4,968 sq. ft.
- Lot area:0.78 Acres
- Lot Features:Cleared, Sprinklers, Water View, Wooded
- Architectural Style:Contemporary
- Construction Materials:Stone, Wood Siding
- Exterior Features:Balcony, Deck
- Foundation Description:Crawl Space
- Levels:Two
Utilities
- Water:Well
- Sewer:Septic Tank
Finances and disclosures
- Price:$5,299,000
- Price per sq. ft.:$1,066.63
Features and amenities
- Appliances:Dishwasher, Disposal, Dryer, Freezer, Microwave, Oven, Range, Refrigerator, Washer
- Amenities:Cathedral Ceilings, Entrance Foyer, Walk-in Closets
Parking
- Parking description:Attached, Garage, Two Car Garage
- Garage spaces:2

New listings near 9004 S Dunns Farm
- New
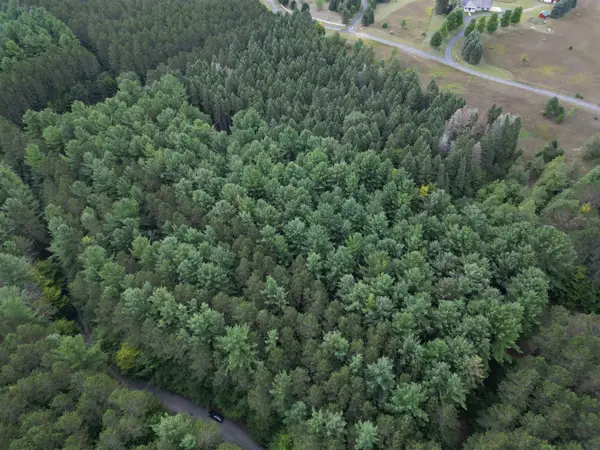 $149,900Active5.5 Acres
0000 W Timber, Empire, MI 49630
MLS# 78080073138Listed by: THE MITTEN REAL ESTATE GROUP - New
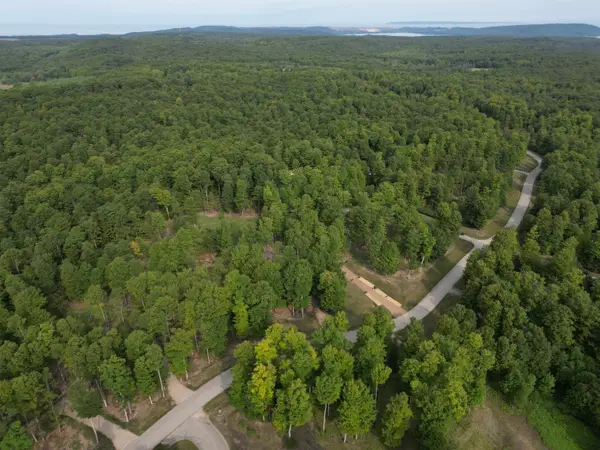 $74,900Active1 Acres
57 S Hermies PASS, Empire, MI 49630
MLS# 78080073022Listed by: THE MITTEN REAL ESTATE GROUP - New
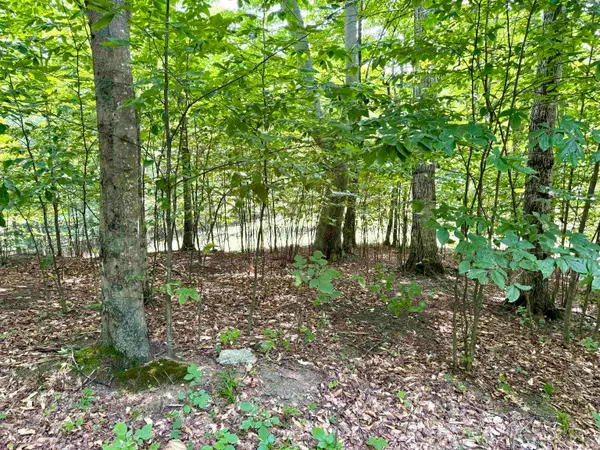 $66,900Active1.12 Acres
15 S Mistys, Empire, MI 49630
MLS# 78080072951Listed by: THE MITTEN REAL ESTATE GROUP - New
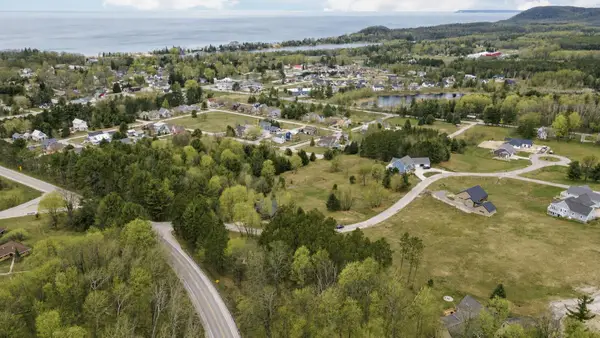 $67,500Active0.5 Acres
11789 S Roen, Empire, MI 49630
MLS# 78080072956Listed by: REMAX BAYSHORE - UNION ST TC 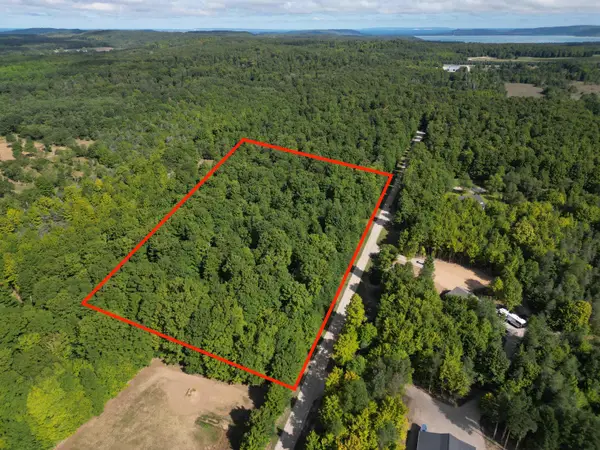 $200,000Active5.09 Acres
0000 S Honeybee, Empire, MI 49621
MLS# 78080072818Listed by: THE MITTEN REAL ESTATE GROUP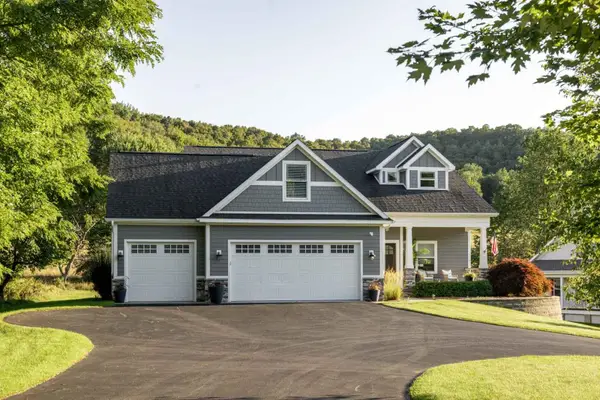 $999,500Active5 beds 5 baths4,214 sq. ft.
10505 W Pitch Apple LN, Empire, MI 49630
MLS# 78080072680Listed by: COLDWELL BANKER SCHMIDT-GLEN A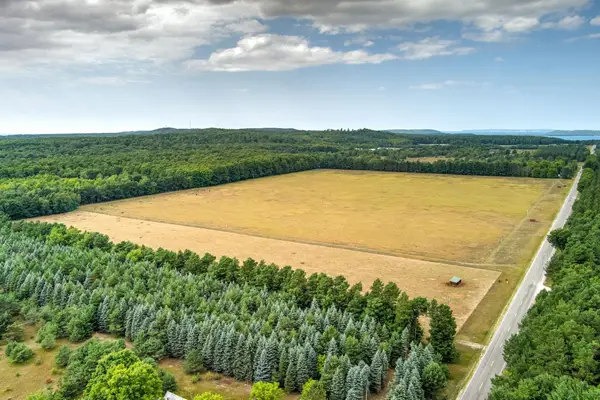 $850,000Active50.2 Acres
12500 & 12750 S Plowman RD, Empire, MI 49630
MLS# 78080072561Listed by: SCHAUB TEAM PREMIER REALTY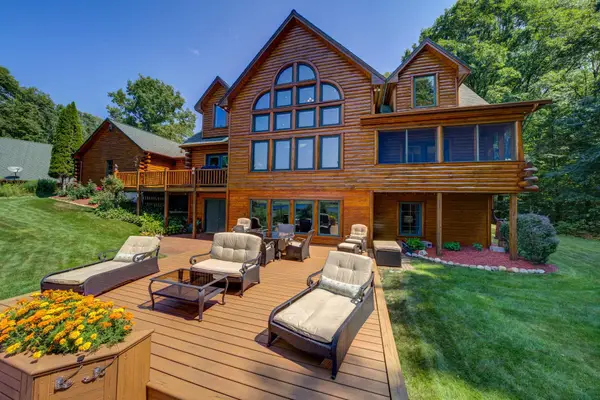 $1,599,000Active5 beds 6 baths5,840 sq. ft.
15495 E Pettengill, Empire, MI 49630
MLS# 78080072535Listed by: SCHAUB TEAM PREMIER REALTY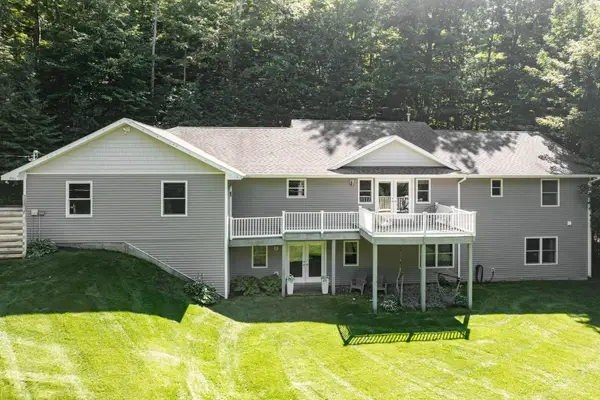 $1,095,000Active4 beds 3 baths3,110 sq. ft.
4301 W Burdickville RD, MapleCity, MI 49664
MLS# 78080072546Listed by: SERBIN REAL ESTATE $199,900Active5.02 Acres
Parcel 5 Karnes, GlenArbor, MI 49636
MLS# 78080069744Listed by: FIVE STAR REAL ESTATE (LAKE CITY)


Protect your home and budget from life's surprises with an Assurant Home Warranty, backed by a partner that supports you through every step of homeownership. Explore Plans.
© 2023 - 2026 ERA Franchise Systems LLC. All rights reserved. ERA Franchise Systems LLC fully supports the principles of the Fair Housing Act and the Equal Opportunity Act. ERA, ERA Real Estate powered, and their respective logos are registered service marks of ERA Franchise Systems LLC. Each office is independently owned and operated.