
10205 W Niagara, Empire, MI 49630
Local realty services provided by:ERA Prime Real Estate Group
10205 W Niagara,Empire, MI 49630
$675,000
- 4 Beds
- 3 Baths
- 2,598 sq. ft.
- Single family
- Active
Listed by: dianna l sheridan
Office: shannon realty inc
MLS#:78080074466
Source:MI_REALCOMP
Price summary
- Price:$675,000
- Price per sq. ft.:$259.82
About this home
LOCATION, LOCATION, LOCATION! A chance to own your own piece of paradise in the Village of Empire. Close to Lake Michigan, South Bar Lake, Sleeping Bear National Lakeshore, James R. Johnson Park, pickleball courts, playgrounds, shops, library and restaurants. This well-appointed two-story dwelling has several updates including interior paint, heat plant, roof cover, appliances and whole house generator! Did I mention the custom built three season porch and attached two car garage and fenced in pet area. Located on two platted lots. A very nice dwelling located in a very desirable location!
Contact an agent
Home facts
- Year built:2000
- Subdivision & Development:VILLAGE OF EMPIRE
- Listing ID #:78080074466
- Added:1 day(s) ago
- Updated:October 13, 2026 at 02:15 PM
Rooms and interior
- Bedrooms:4
- Total bathrooms:3
- Full bathrooms:3
- Rooms Total:8
- Kitchen Description:Pantry
- Living area:2,598 sq. ft.
Heating and cooling
- Cooling:Attic Fan, Ceiling Fans, Exhaust Fan
- Heating:Hot Water, Natural Gas
Structure and exterior
- Year built:2000
- Building area:2,598 sq. ft.
- Lot area:0.28 Acres
- Lot Features:Corner Lot, Sprinklers
- Construction Materials:Vinyl Siding
- Exterior Features:Porch
- Foundation Description:Crawl Space
- Levels:Two
Utilities
- Water:Public
- Sewer:Septic Tank
Finances and disclosures
- Price:$675,000
- Price per sq. ft.:$259.82
Features and amenities
- Appliances:Dishwasher, Disposal, Dryer, Oven, Range, Refrigerator, Washer
- Amenities:Pantry, Walk-in Closets
Parking
- Parking description:Attached, Garage, Garage Door Opener, Two Car Garage
- Garage spaces:2

New listings near 10205 W Niagara
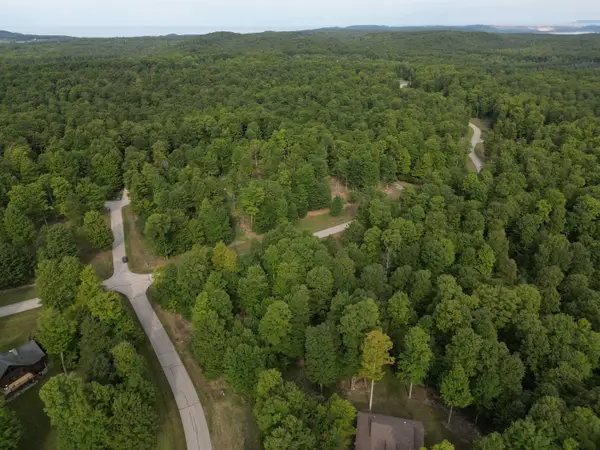 $62,900Active1.08 Acres
011 W Timber View TRL, Empire, MI 49630
MLS# 78080074047Listed by: THE MITTEN REAL ESTATE GROUP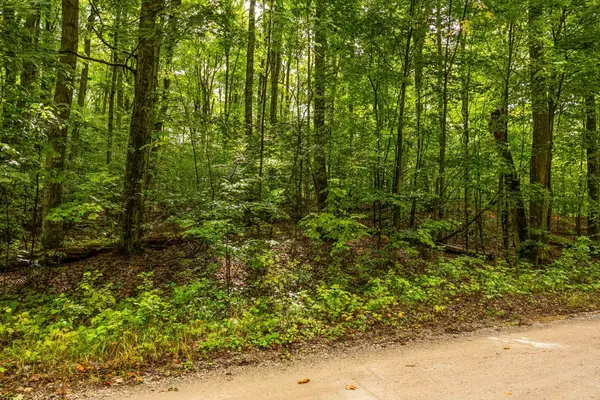 $223,000Active8.56 Acres
0 S Golden Valley DR, Empire, MI 49630
MLS# 78080074028Listed by: REMAX BAYSHORE - UNION ST TC $233,984Active1.2 Acres
11127 S Hermies PASS, Empire, MI 49630
MLS# 78080074030Listed by: SERBIN REAL ESTATE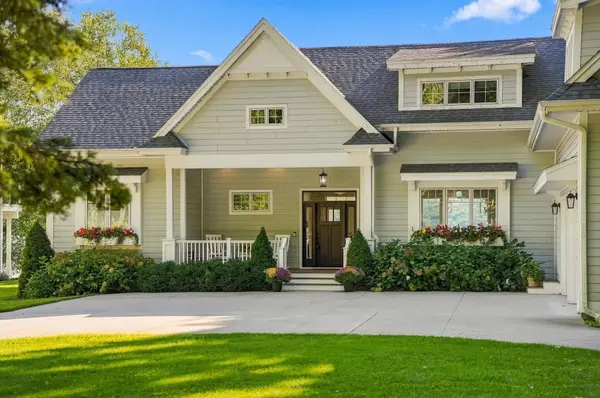 $5,300,000Active5 beds 6 baths3,760 sq. ft.
8205 W Day Forest, Empire, MI 49630
MLS# 78080073835Listed by: @PROPERTIES CHRISTIE'S INT'L $725,000Active3 beds 2 baths1,455 sq. ft.
6786 W King Fish, Empire, MI 49630
MLS# 78080073393Listed by: REAL ESTATE ONE GAYLORD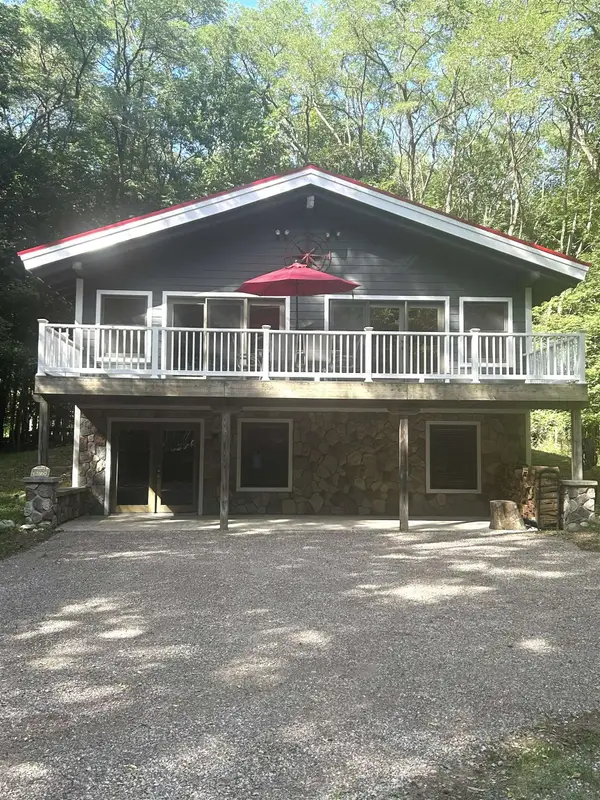 $529,000Active2 beds 2 baths2,244 sq. ft.
10775 S Benzonia, Empire, MI 49630
MLS# 78080073356Listed by: THE MARTIN COMPANY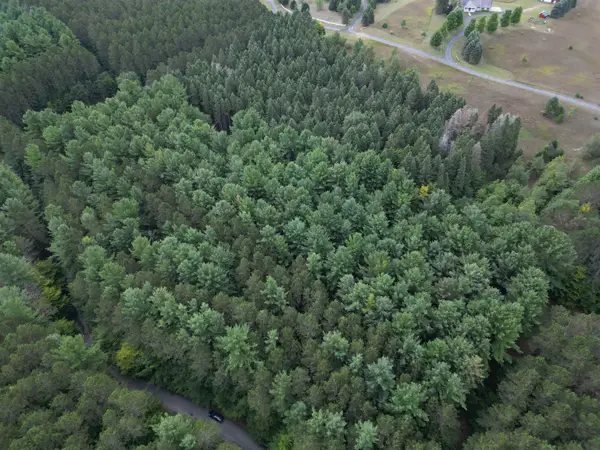 $149,900Active5.5 Acres
0000 W Timber, Empire, MI 49630
MLS# 78080073138Listed by: THE MITTEN REAL ESTATE GROUP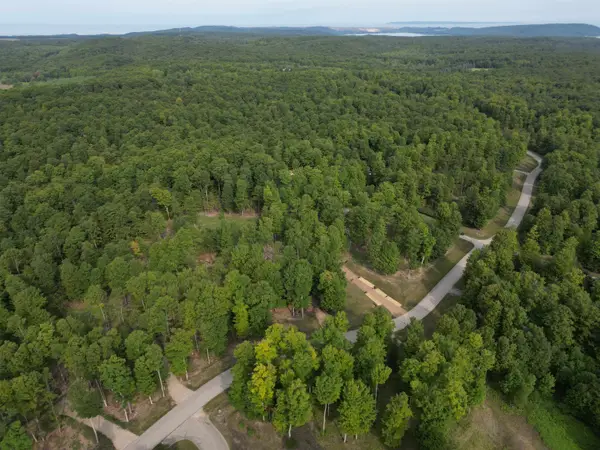 $74,900Active1 Acres
57 S Hermies PASS, Empire, MI 49630
MLS# 78080073022Listed by: THE MITTEN REAL ESTATE GROUP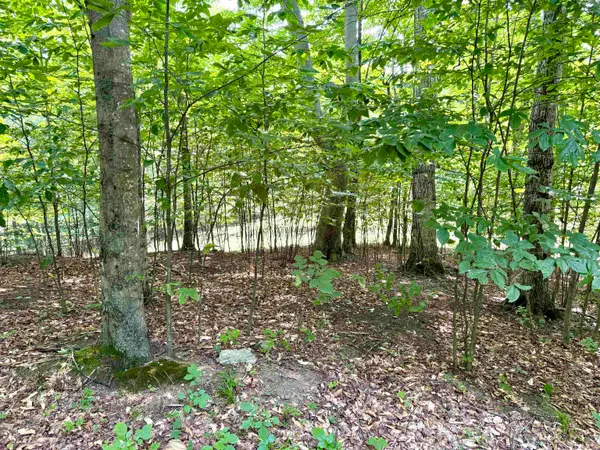 $66,900Active1.12 Acres
15 S Mistys, Empire, MI 49630
MLS# 78080072951Listed by: THE MITTEN REAL ESTATE GROUP


Protect your home and budget from life's surprises with an Assurant Home Warranty, backed by a partner that supports you through every step of homeownership. Explore Plans.
© 2023 - 2026 ERA Franchise Systems LLC. All rights reserved. ERA Franchise Systems LLC fully supports the principles of the Fair Housing Act and the Equal Opportunity Act. ERA, ERA Real Estate powered, and their respective logos are registered service marks of ERA Franchise Systems LLC. Each office is independently owned and operated.