
11256 S Lacore, Empire, MI 49630
Local realty services provided by:ERA Prime Real Estate Group
Listed by: jamie jewell, roger p schaub
Office: schaub team premier realty
MLS#:78080067224
Source:MI_REALCOMP
Price summary
- Price:$899,000
- Price per sq. ft.:$664.45
About this home
Set on 2.38 private acres with 127 feet of frontage on South Bar Lake, this distinctive property offers a rare blend of charm, character, and versatility near the Village of Empire. The main farmhouse has been thoughtfully updated while maintaining its inviting feel, featuring well-defined living spaces, a spacious kitchen and dining area, and a cozy living room with a wood-burning fireplace and built-in bookshelves. The main level includes one bedroom and a full bath, while the upper level offers two additional bedrooms and a shared bath. A 22x15 three-season room and expansive outdoor deck provide functional bonus living spaces that seamlessly incorporate the outdoors-ideal for relaxing and entertaining while taking in the natural surroundings. Near the turn of the 20th century (some records indicate circa 1894), a traditional carriage house/barn was added, reflecting the areas rich architectural heritage. In the early 2000s, a detached one-car garage with an accessory dwelling was added, offering excellent flexibility for guests or extended stays. The setting is peaceful and private, with a beautiful blend of deciduous trees and open meadow creating a classic Leelanau landscape, along with frontage on South Bar Lake-perfect for a short kayak trip across the lake with access toward Empire Beach. Originally built by a respected local craftsman known for contributing to several notable historic structures in Empire including DH Day Barn, the property carries a subtle connection to the areas past. Today, it presents a unique opportunity to enjoy waterfront living with space, privacy, and multiple-use potential, all just moments from Empire, Sleeping Bear Dunes, and Lake Michigan....
Contact an agent
Home facts
- Year built:1894
- Listing ID #:78080067224
- Added:67 day(s) ago
- Updated:July 16, 2026 at 07:56 AM
Rooms and interior
- Bedrooms:3
- Total bathrooms:3
- Full bathrooms:3
- Rooms Total:8
- Basement Description:Partial, Walk-Out Access
- Living area:1,353 sq. ft.
Heating and cooling
- Cooling:Ceiling Fans
- Heating:Forced Air, Natural Gas
Structure and exterior
- Year built:1894
- Building area:1,353 sq. ft.
- Lot area:2.38 Acres
- Lot Features:Water View
- Architectural Style:Farmhouse
- Construction Materials:Cement Siding
- Exterior Features:Deck, Porch
- Foundation Description:Basement, Crawl Space
Utilities
- Water:Public
- Sewer:Septic Tank
Finances and disclosures
- Price:$899,000
- Price per sq. ft.:$664.45
Features and amenities
- Appliances:Dishwasher, Dryer, Oven, Range, Refrigerator, Washer
Parking
- Parking description:Detached, Garage, Garage Door Opener, One Car Garage
- Garage spaces:1

New listings near 11256 S Lacore
- New
 $399,900Active3 beds 2 baths1,200 sq. ft.
11530 S Benzonia, Empire, MI 49630
MLS# 78080071013Listed by: THE MITTEN REAL ESTATE GROUP - New
 $95,000Active2.52 Acres
002 S Aring DR, Empire, MI 49630
MLS# 78080070926Listed by: CENTURY 21 NORTHLAND  $175,000Active6.68 Acres
0000 Mackinaw Ridge, Empire, MI 49630
MLS# 20261051694Listed by: MAX BROOCK, REALTORS-BLOOMFIELD HILLS $695,000Active4 beds 3 baths2,197 sq. ft.
16043 Wagner, Empire, MI 49630
MLS# 78080070655Listed by: @PROPERTIES CHRISTIE'S INT'L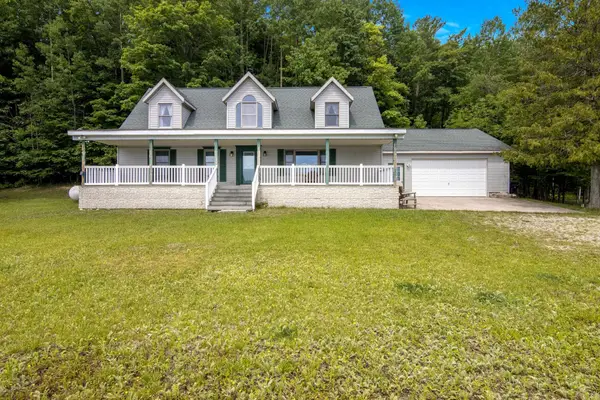 $2,095,000Active4 beds 2 baths2,197 sq. ft.
16043 Wagner, Empire, MI 49630
MLS# 78080070656Listed by: @PROPERTIES CHRISTIE'S INT'L $1,400,000Active80 Acres
0 Pettengill, Empire, MI 49630
MLS# 78080070657Listed by: @PROPERTIES CHRISTIE'S INT'L $44,900Active0.38 Acres
S Roen, Empire, MI 49630
MLS# 78080070412Listed by: SERBIN REAL ESTATE $1,200,000Active3 beds 3 baths3,045 sq. ft.
11770 S Mistys TRL, Empire, MI 49630
MLS# 78080070046Listed by: THE MITTEN REAL ESTATE GROUP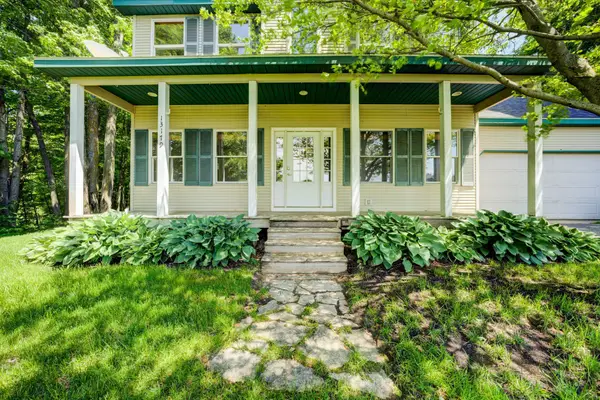 $479,900Active4 beds 4 baths1,950 sq. ft.
13179 S Martin LN, Empire, MI 49630
MLS# 78080069757Listed by: REO-TCFRONT-233021 $119,900Active0.75 Acres
00 W Sleepy Valley, Empire, MI 49630
MLS# 78080069437Listed by: CENTURY 21 NORTHLAND


Protect your home and budget from life's surprises with an Assurant Home Warranty, backed by a partner that supports you through every step of homeownership. Explore Plans.
© 2023 - 2026 ERA Franchise Systems LLC. All rights reserved. ERA Franchise Systems LLC fully supports the principles of the Fair Housing Act and the Equal Opportunity Act. ERA, ERA Real Estate powered, and their respective logos are registered service marks of ERA Franchise Systems LLC. Each office is independently owned and operated.