
11770 S Mistys TRL, Empire, MI 49630
Local realty services provided by:ERA Prime Real Estate Group
11770 S Mistys TRL,Empire, MI 49630
$1,200,000
- 3 Beds
- 3 Baths
- 3,045 sq. ft.
- Single family
- Active
Listed by: tj shimek
Office: the mitten real estate group
MLS#:78080070046
Source:MI_REALCOMP
Price summary
- Price:$1,200,000
- Price per sq. ft.:$394.09
- Monthly HOA dues:$25
About this home
Some homes impress you with what you can see. This home impresses you with what you discover. Stepping inside you'll find warm tongue-and-groove ceilings, quality finishes including granite countertops, and thoughtfully designed living spaces suited for everyday living and entertaining. Multi-zone in-floor radiant heat provides exceptional year-round comfort throughout the home, including the primary bath. What separates this property from the ordinary is the way it was built. Insulated concrete forms and concrete siding provide durability and energy efficiency. Features like the Electronic Air Elite air purification system, generator hookup, and new boiler installed in 2025 offers added efficiency and peace of mind. The kitchen faucet and garbage disposal were also recently upgraded. Step outside and you'll find a spacious deck overlooking a private backyard and wooded common area beyond. It's the perfect place to host summer gatherings or relax after a day of work or play. The heated and insulated 30x30 garage offers space for hobbies, projects and storage. Once home to a USDA-approved coffee roasting business, select roasting equipment remains, offering a unique opportunity for coffee enthusiasts or those looking to explore a new hobby. Tucked away at the end of a quiet road in Timber View Ridge, this home is surrounded by nature and bordered by wooded common area. It's location places you close to everything that makes living in the Up North so desirable. Spend your days exploring the Sleeping Bear Dunes, biking the Sleeping Bear Heritage Trail, relaxing on Lake Michigan beaches, or play a round at The Dunes Golf Course across the road. Traverse City's shopping, dining, and entertainment are less than 30 minutes from your doorstep. For added space, the adjoining lot to the north is available for purchase. Built with intention, maintained with care, and thoughtfully designed, it's a home that continues to reveal its value long after the first impression....
Contact an agent
Home facts
- Year built:2006
- Subdivision & Development:TIMBER VIEW RIDGE
- Listing ID #:78080070046
- Added:74 day(s) ago
- Updated:September 05, 2026 at 10:13 AM
Rooms and interior
- Bedrooms:3
- Total bathrooms:3
- Full bathrooms:2
- Half bathrooms:1
- Rooms Total:8
- Basement Description:Block, Walk-Out Access
- Living area:3,045 sq. ft.
Heating and cooling
- Cooling:Ceiling Fans
- Heating:Hot Water, Propane
Structure and exterior
- Year built:2006
- Building area:3,045 sq. ft.
- Lot area:1.12 Acres
- Lot Features:Cleared, Rolling Slope, Sloped, Wooded
- Architectural Style:Ranch
- Construction Materials:Cement Siding
- Exterior Features:Deck, Porch
- Foundation Description:Block
- Levels:One
Utilities
- Water:Well
- Sewer:Septic Tank
Finances and disclosures
- Price:$1,200,000
- Price per sq. ft.:$394.09
Features and amenities
- Appliances:Dishwasher, Disposal, Dryer, Microwave, Oven, Range, Refrigerator, Washer
- Amenities:Cathedral Ceilings, Entrance Foyer, Walk-in Closets
Parking
- Parking description:Attached, Garage, Heated Garage, Two Car Garage
- Garage spaces:2

New listings near 11770 S Mistys TRL
- New
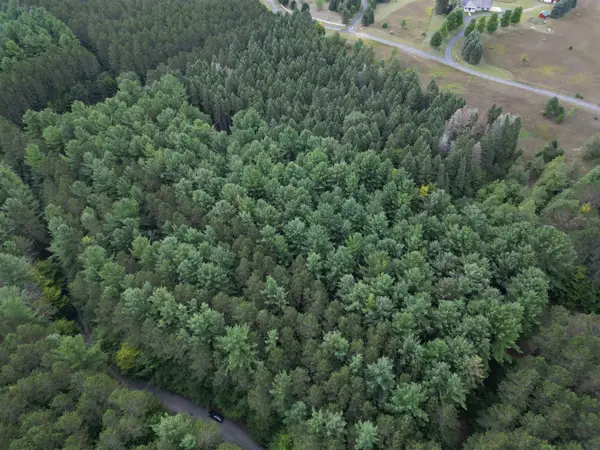 $149,900Active5.5 Acres
0000 W Timber, Empire, MI 49630
MLS# 78080073138Listed by: THE MITTEN REAL ESTATE GROUP - New
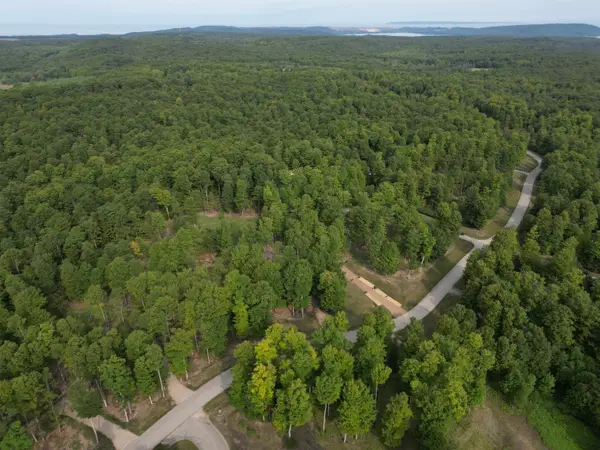 $74,900Active1 Acres
57 S Hermies PASS, Empire, MI 49630
MLS# 78080073022Listed by: THE MITTEN REAL ESTATE GROUP - New
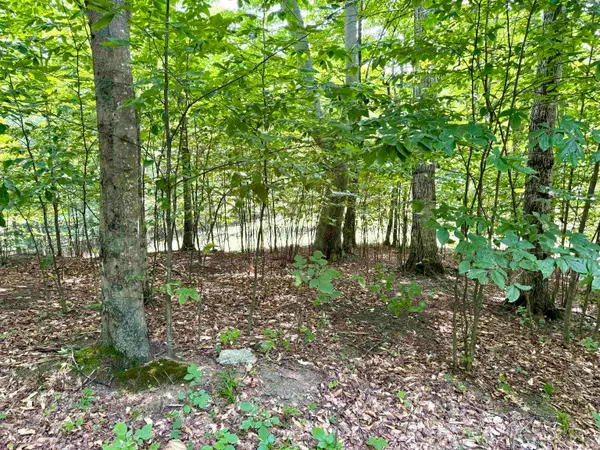 $66,900Active1.12 Acres
15 S Mistys, Empire, MI 49630
MLS# 78080072951Listed by: THE MITTEN REAL ESTATE GROUP - New
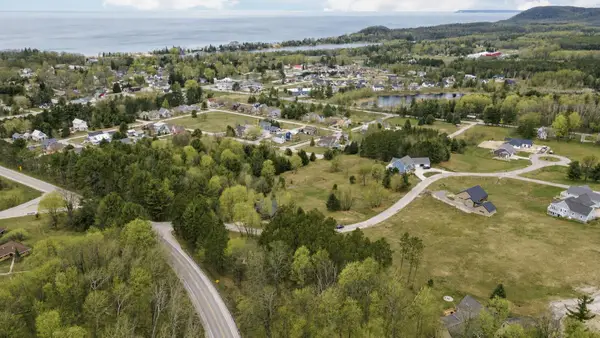 $67,500Active0.5 Acres
11789 S Roen, Empire, MI 49630
MLS# 78080072956Listed by: REMAX BAYSHORE - UNION ST TC 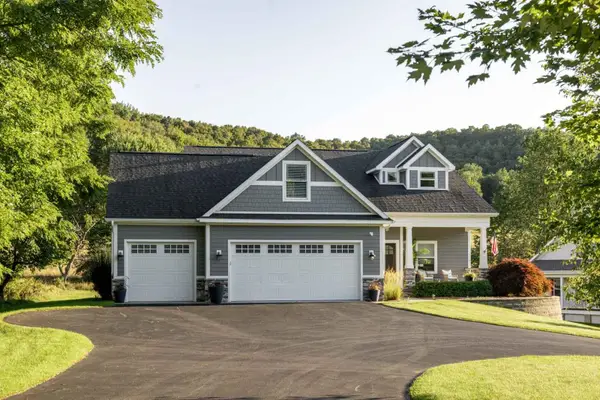 $999,500Active5 beds 5 baths4,214 sq. ft.
10505 W Pitch Apple LN, Empire, MI 49630
MLS# 78080072680Listed by: COLDWELL BANKER SCHMIDT-GLEN A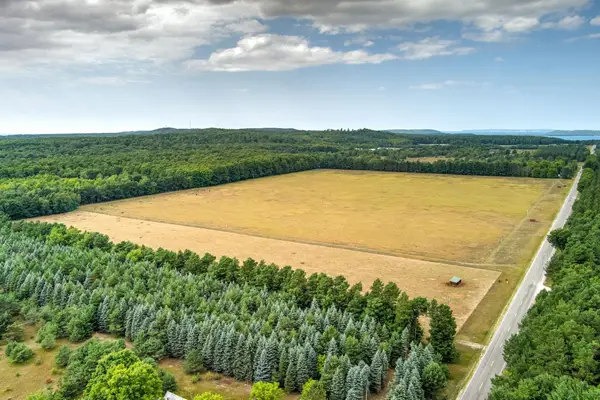 $850,000Active50.2 Acres
12500 & 12750 S Plowman RD, Empire, MI 49630
MLS# 78080072561Listed by: SCHAUB TEAM PREMIER REALTY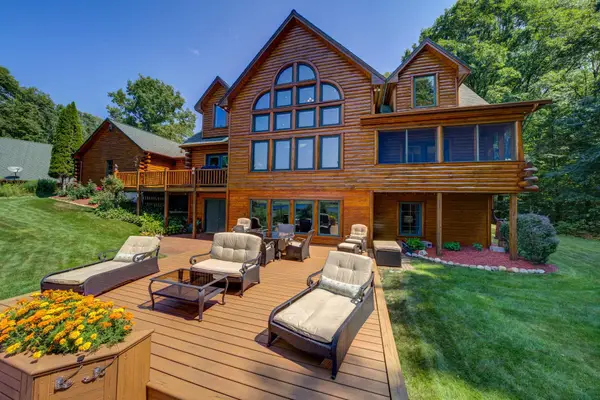 $1,599,000Active5 beds 6 baths5,840 sq. ft.
15495 E Pettengill, Empire, MI 49630
MLS# 78080072535Listed by: SCHAUB TEAM PREMIER REALTY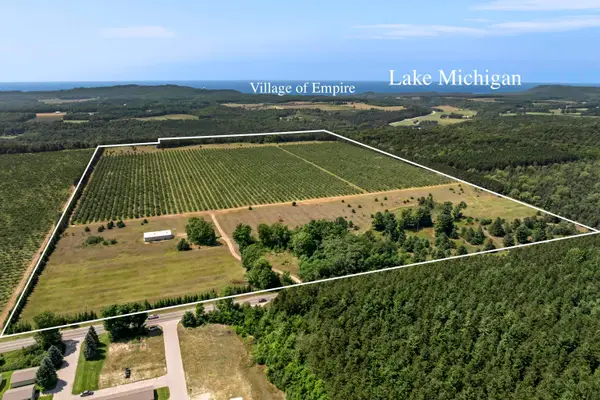 $1,600,000Active119.73 Acres
12540 S Benzonia TRL, Empire, MI 49630
MLS# 78080072387Listed by: STAPLETON REALTY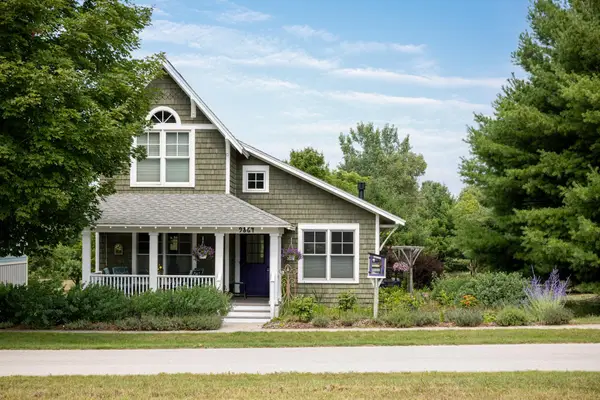 $649,000Active3 beds 2 baths1,957 sq. ft.
9864 W Wilce, Empire, MI 49630
MLS# 78080072283Listed by: SERBIN REAL ESTATE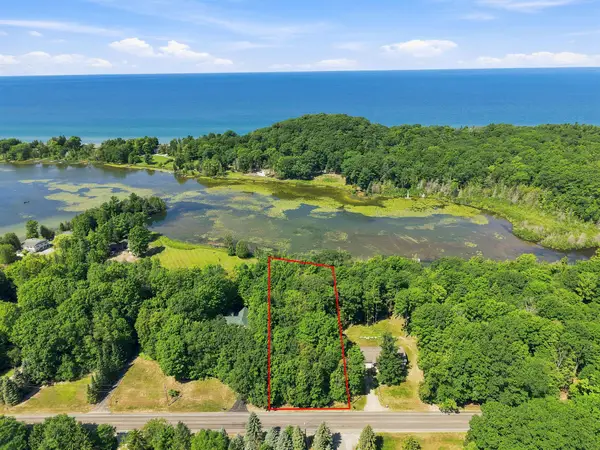 $315,000Pending1.13 Acres
S Lacore, Empire, MI 49630
MLS# 78080072252Listed by: @PROPERTIES CHRISTIE'S INT'L


Protect your home and budget from life's surprises with an Assurant Home Warranty, backed by a partner that supports you through every step of homeownership. Explore Plans.
© 2023 - 2026 ERA Franchise Systems LLC. All rights reserved. ERA Franchise Systems LLC fully supports the principles of the Fair Housing Act and the Equal Opportunity Act. ERA, ERA Real Estate powered, and their respective logos are registered service marks of ERA Franchise Systems LLC. Each office is independently owned and operated.