
13179 S Martin LN, Empire, MI 49630
Local realty services provided by:ERA Prime Real Estate Group
13179 S Martin LN,Empire, MI 49630
$439,500
- 4 Beds
- 4 Baths
- 1,950 sq. ft.
- Single family
- Active
Listed by: jack k lane
Office: reo-tcfront-233021
MLS#:78080069757
Source:MI_REALCOMP
Price summary
- Price:$439,500
- Price per sq. ft.:$225.38
- Monthly HOA dues:$52
About this home
A place in the country - tucked into a wonderful neighborhood surrounded by all the delights of Leelanau County. This family house sits halfway between Empire and TC, in the award winning Glen Lake school district. Fifteen minutes from either downtown TC or the Sleeping Bear National Lakeshore with all its beaches, hiking, biking and delights. A huge lawn with woods out back, a basketball court off to the side and spaces inside perfect for a family with kids of any age. 4 bedrooms + an office/den. A floor plan with spaces for every moment. The photos tell the story - but seeing it will charm your soul. Showings start Saturday, June 20th.
Contact an agent
Home facts
- Year built:2000
- Subdivision & Development:FOX HILLS
- Listing ID #:78080069757
- Added:80 day(s) ago
- Updated:September 04, 2026 at 10:01 AM
Rooms and interior
- Bedrooms:4
- Total bathrooms:4
- Full bathrooms:3
- Half bathrooms:1
- Rooms Total:10
- Basement Description:Block, Daylight, Full, Partially Finished
- Living area:1,950 sq. ft.
Heating and cooling
- Cooling:Ceiling Fans, Central Air
- Heating:Forced Air, Propane
Structure and exterior
- Year built:2000
- Building area:1,950 sq. ft.
- Lot area:0.5 Acres
- Lot Features:Cleared, Sloped, Sprinklers, Wooded
- Construction Materials:Vinyl Siding
- Exterior Features:Deck, Porch
- Foundation Description:Basement, Block
- Levels:Two
Utilities
- Water:Well
- Sewer:Septic Tank
Finances and disclosures
- Price:$439,500
- Price per sq. ft.:$225.38
Features and amenities
- Appliances:Dishwasher, Oven, Range, Refrigerator
- Amenities:Entrance Foyer, Walk-in Closets
Parking
- Parking description:Attached, Garage, Two Car Garage
- Garage spaces:2

New listings near 13179 S Martin LN
- New
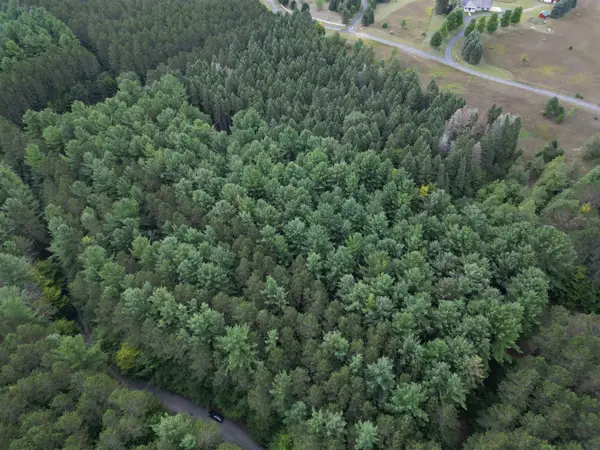 $149,900Active5.5 Acres
0000 W Timber LN, Empire, MI 49630
MLS# 78080073138Listed by: THE MITTEN REAL ESTATE GROUP - New
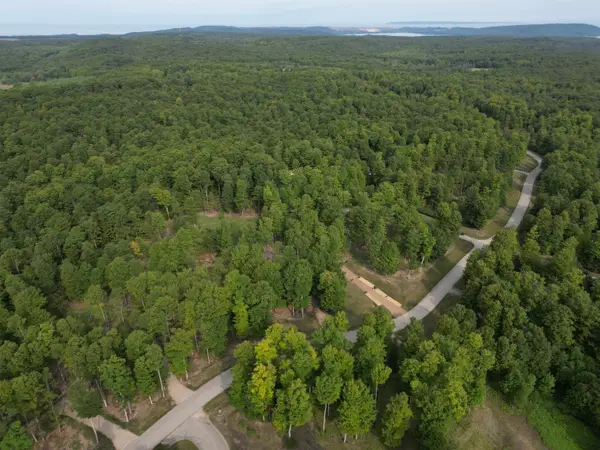 $74,900Active1 Acres
57 S Hermies PASS, Empire, MI 49630
MLS# 78080073022Listed by: THE MITTEN REAL ESTATE GROUP - New
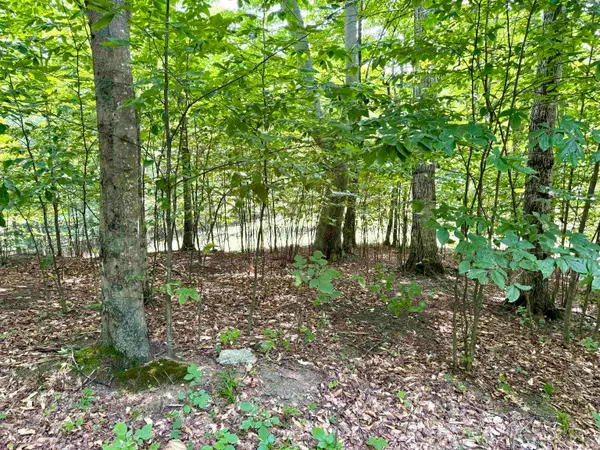 $66,900Active1.12 Acres
15 S Mistys, Empire, MI 49630
MLS# 78080072951Listed by: THE MITTEN REAL ESTATE GROUP - New
 $67,500Active0.5 Acres
11789 S Roen, Empire, MI 49630
MLS# 78080072956Listed by: REMAX BAYSHORE - UNION ST TC 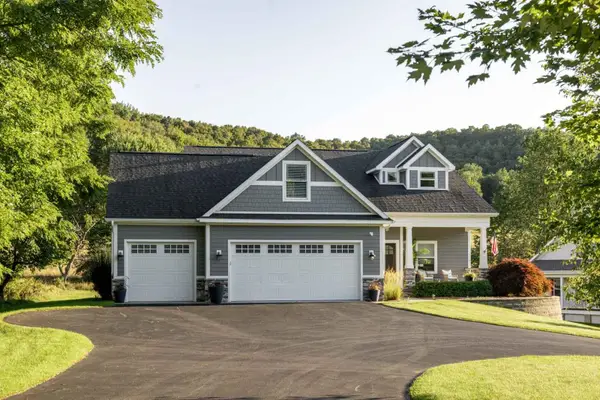 $999,500Active5 beds 5 baths4,214 sq. ft.
10505 W Pitch Apple LN, Empire, MI 49630
MLS# 78080072680Listed by: COLDWELL BANKER SCHMIDT-GLEN A $850,000Active50.2 Acres
12500 & 12750 S Plowman RD, Empire, MI 49630
MLS# 78080072561Listed by: SCHAUB TEAM PREMIER REALTY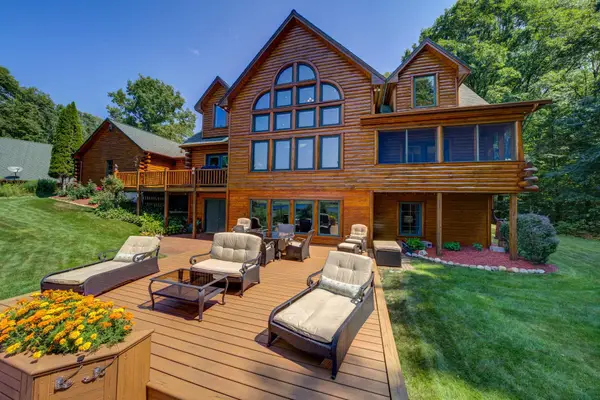 $1,599,000Active5 beds 6 baths5,840 sq. ft.
15495 E Pettengill, Empire, MI 49630
MLS# 78080072535Listed by: SCHAUB TEAM PREMIER REALTY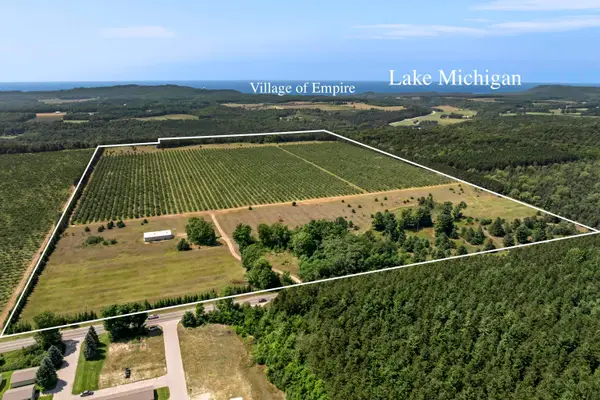 $1,600,000Active119.73 Acres
12540 S Benzonia TRL, Empire, MI 49630
MLS# 78080072387Listed by: STAPLETON REALTY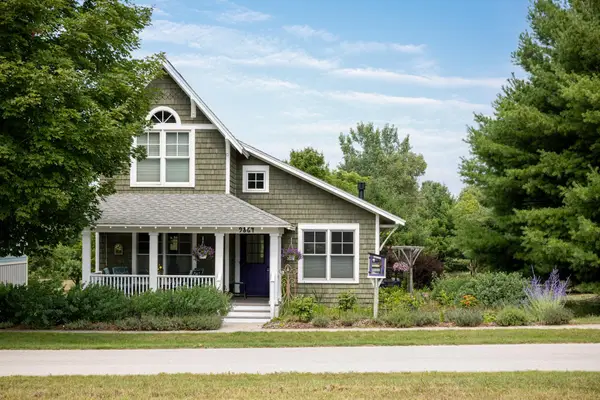 $649,000Active3 beds 2 baths1,957 sq. ft.
9864 W Wilce, Empire, MI 49630
MLS# 78080072283Listed by: SERBIN REAL ESTATE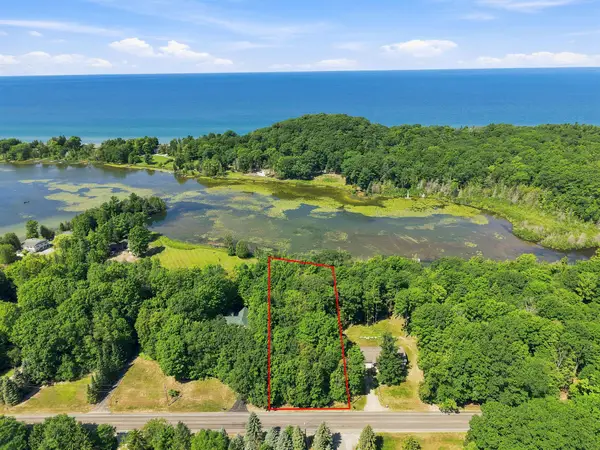 $315,000Pending1.13 Acres
S Lacore, Empire, MI 49630
MLS# 78080072252Listed by: @PROPERTIES CHRISTIE'S INT'L


Protect your home and budget from life's surprises with an Assurant Home Warranty, backed by a partner that supports you through every step of homeownership. Explore Plans.
© 2023 - 2026 ERA Franchise Systems LLC. All rights reserved. ERA Franchise Systems LLC fully supports the principles of the Fair Housing Act and the Equal Opportunity Act. ERA, ERA Real Estate powered, and their respective logos are registered service marks of ERA Franchise Systems LLC. Each office is independently owned and operated.