
12623 S Fleetwood CT, Empire, MI 49630
Local realty services provided by:ERA Prime Real Estate Group
12623 S Fleetwood CT,Empire, MI 49630
- 4 Beds
- 3 Baths
- - sq. ft.
- Single family
- Sold
Listed by: matthew j dakoske
Office: remax bayshore - union st tc
MLS#:78080069094
Source:MI_REALCOMP
Sorry, we are unable to map this address
Price summary
- Price:
About this home
Welcome to 12623 S Fleetwood Court, where country living meets modern comfort. This spacious 4-bedroom, 3-bath home offers room to spread out with a dedicated office/flex room and a fully finished basement, providing versatile living space for work, hobbies, recreation, or guests. The thoughtfully designed kitchen features soft-close cabinetry and drawers along with a premium induction stove, convection oven, and built-in air fryer (all in one) for effortless meal preparation. A 3-car garage provides ample storage for vehicles, equipment, and outdoor toys. Equestrian enthusiasts will appreciate the property's exceptional setup, including pasture fencing, a run-in shelter with tack room, barn with lean-to, and electric and water service at the pasture and chicken coop. A 30-amp RV hookup with gravel pad adds convenience for guests or travel trailers. Ideally located approximately one mile from the Michigan Shore-to-Shore Trail and surrounded by thousands of acres of nearby state land with riding trails, this Leelanau county property offers outstanding access to horseback riding, outdoor recreation, and exploration right from your doorstep. Whether you're looking for a hobby farm, horse property, or simply a place to enjoy the beauty of Northern Michigan, this versatile property offers the space, amenities, and location to make it your own....
Contact an agent
Home facts
- Year built:2023
- Listing ID #:78080069094
- Added:48 day(s) ago
- Updated:July 20, 2026 at 09:57 PM
Rooms and interior
- Bedrooms:4
- Total bathrooms:3
- Full bathrooms:3
- Rooms Total:11
- Kitchen Description:Pantry
- Basement Description:Concrete, Daylight, Finished, Full
Heating and cooling
- Cooling:Ceiling Fans, Central Air, Exhaust Fan
- Heating:Electric, Forced Air
Structure and exterior
- Year built:2023
- Lot Features:Cleared, Farm, Wooded
- Architectural Style:Ranch
- Construction Materials:Vinyl Siding
- Exterior Features:Deck, Porch
- Foundation Description:Basement
- Levels:One
Utilities
- Water:Well
- Sewer:Septic Tank
Finances and disclosures
- Price:
Features and amenities
- Appliances:Dishwasher, Dryer, Microwave, Oven, Range, Refrigerator, Washer
- Amenities:Cathedral Ceilings, Entrance Foyer, Pantry, Walk-in Closets
Parking
- Parking description:Attached, Garage, Garage Door Opener, Three Car Garage
- Garage spaces:3

New listings near 12623 S Fleetwood CT
- New
 $399,900Active3 beds 2 baths1,200 sq. ft.
11530 S Benzonia, Empire, MI 49630
MLS# 78080071013Listed by: THE MITTEN REAL ESTATE GROUP - New
 $95,000Active2.52 Acres
002 S Aring DR, Empire, MI 49630
MLS# 78080070926Listed by: CENTURY 21 NORTHLAND  $175,000Active6.68 Acres
0000 Mackinaw Ridge, Empire, MI 49630
MLS# 20261051694Listed by: MAX BROOCK, REALTORS-BLOOMFIELD HILLS $695,000Active4 beds 3 baths2,197 sq. ft.
16043 Wagner, Empire, MI 49630
MLS# 78080070655Listed by: @PROPERTIES CHRISTIE'S INT'L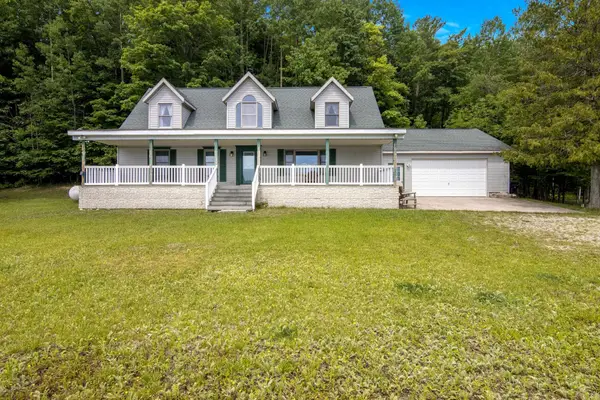 $2,095,000Active4 beds 2 baths2,197 sq. ft.
16043 Wagner, Empire, MI 49630
MLS# 78080070656Listed by: @PROPERTIES CHRISTIE'S INT'L $1,400,000Active80 Acres
0 Pettengill, Empire, MI 49630
MLS# 78080070657Listed by: @PROPERTIES CHRISTIE'S INT'L $1,200,000Active3 beds 3 baths3,045 sq. ft.
11770 S Mistys, Empire, MI 49630
MLS# 78080070046Listed by: THE MITTEN REAL ESTATE GROUP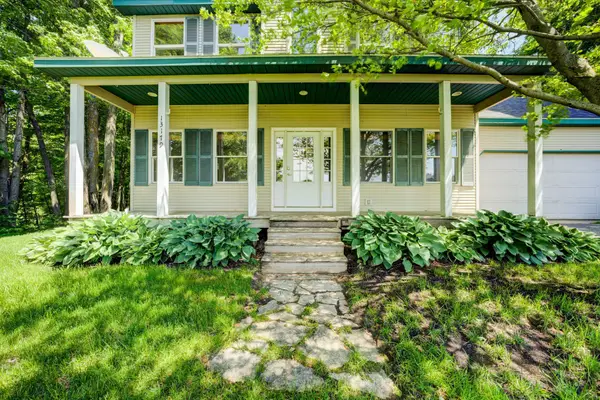 $479,900Active4 beds 4 baths1,950 sq. ft.
13179 S Martin LN, Empire, MI 49630
MLS# 78080069757Listed by: REO-TCFRONT-233021 $119,900Active0.75 Acres
00 W Sleepy Valley, Empire, MI 49630
MLS# 78080069437Listed by: CENTURY 21 NORTHLAND $229,800Active6.78 Acres
13631 S Beaver Pond, Empire, MI 49630
MLS# 78080068898Listed by: SERBIN REAL ESTATE


Protect your home and budget from life's surprises with an Assurant Home Warranty, backed by a partner that supports you through every step of homeownership. Explore Plans.
© 2023 - 2026 ERA Franchise Systems LLC. All rights reserved. ERA Franchise Systems LLC fully supports the principles of the Fair Housing Act and the Equal Opportunity Act. ERA, ERA Real Estate powered, and their respective logos are registered service marks of ERA Franchise Systems LLC. Each office is independently owned and operated.