
306 Plummer ST, Essexville, MI 48732
Local realty services provided by:ERA Prime Real Estate Group
306 Plummer ST,Essexville, MI 48732
$189,900
- 4 Beds
- 2 Baths
- 1,647 sq. ft.
- Single family
- Active
Listed by: travis c scott, macey scott
Office: exp realty
MLS#:5050225673
Source:MI_REALCOMP
Price summary
- Price:$189,900
- Price per sq. ft.:$115.3
About this home
Welcome home to Plummer Street in Essexville! This 4 bedroom, 2 full bath two-story home offers 1,647 square feet, fresh paint throughout, and paid off solar panels. The major updates are already done, so you can move right in. The front door opens to a bright living room with hardwood floors and classic arched doorways that lead into the dining area and kitchen. The kitchen has a gas range, dishwasher, double sink, and a full wall of cabinet and pantry storage. Off the dining area, the heated sunroom is wrapped in windows and gives you usable space year round, whether for morning coffee, a home office, or a playroom. Also on the main floor are the primary bedroom, a second bedroom, two full baths (one with both a tub and a separate shower), and a dedicated laundry room with direct access to the backyard. Upstairs, two more bedrooms with newer carpet give everyone room to spread out, including an oversized bedroom that stretches more than 23 feet. Many of the updates are things you'll never see but will appreciate. The crawl space has a new moisture barrier and the laundry drain plumbing was redone. New GFCI outlets, switches, and electrical hardware were installed throughout, along with new shower heads. The furnace control board was replaced in January 2026. The solar panels are paid off, so they help offset your electric costs with no lease or loan to take over. All appliances stay. Out back is where this home really stands out. It's rare to find a backyard this large in the city. A covered deck overlooks a partially fenced yard with mature trees that put on a show every fall, and there is plenty of open space beyond it. Put in a garden, set up a play area for the kids, give the dog room to run, build a fire pit for summer nights, or host the whole family for a cookout without anyone feeling crowded. A long concrete driveway runs all the way back to the detached 2 car garage, giving you plenty of parking along with storage and workshop space. Updated, well cared for, and ready for its next owner. Call t...
Contact an agent
Home facts
- Year built:1942
- Subdivision & Development:SWIFT SUB
- Listing ID #:5050225673
- Added:2 day(s) ago
- Updated:October 25, 2026 at 04:03 AM
Rooms and interior
- Bedrooms:4
- Total bathrooms:2
- Full bathrooms:2
- Rooms Total:10
- Flooring:Hardwood
- Living area:1,647 sq. ft.
Heating and cooling
- Cooling:Central Air
- Heating:Forced Air, Natural Gas
Structure and exterior
- Year built:1942
- Building area:1,647 sq. ft.
- Lot area:0.35 Acres
- Architectural Style:Traditional
- Construction Materials:Vinyl Siding
- Exterior Features:Patio
- Foundation Description:Crawl Space
- Levels:Two
Utilities
- Water:Public
- Sewer:Public Sewer
Finances and disclosures
- Price:$189,900
- Price per sq. ft.:$115.3
- Tax amount:$3,163
Features and amenities
- Appliances:Dishwasher, Disposal, Dryer, Microwave, Oven, Range, Refrigerator, Washer
Parking
- Parking description:Assigned 2 Spaces, Detached, Garage, Two Car Garage
- Garage spaces:2

New listings near 306 Plummer ST
- Open Sun, 2 to 4pm
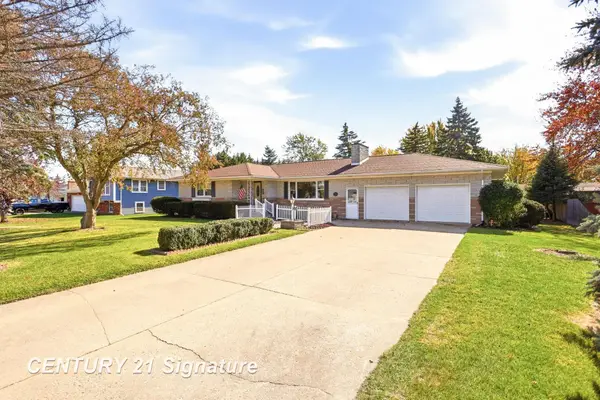 $239,900Active3 beds 3 baths2,710 sq. ft.
969 W Hampton RD, Essexville, MI 48732
MLS# 61050224494Listed by: CENTURY 21 SIGNATURE REALTY (FREELAND) 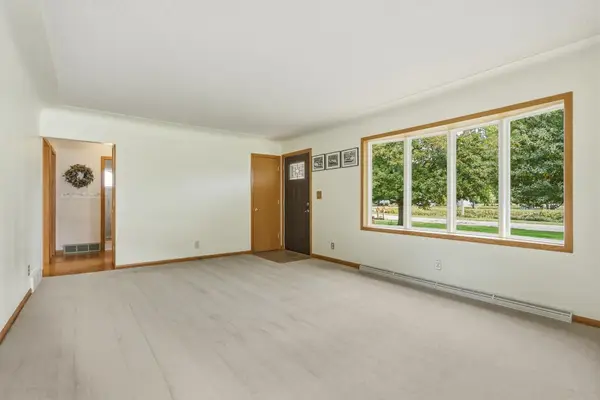 $194,900Active2 beds 1 baths1,936 sq. ft.
1555 Jane DR, Essexville, MI 48732
MLS# 5050223902Listed by: DEMARK REAL ESTATE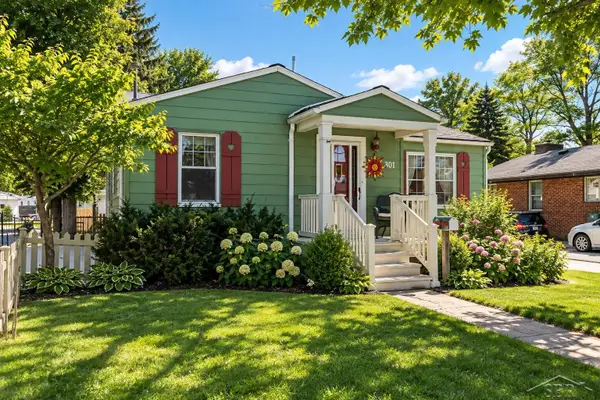 $225,000Active3 beds 2 baths1,968 sq. ft.
701 Scheurmann ST, Essexville, MI 48732
MLS# 61050223847Listed by: MID-MITTEN REALTY $169,900Pending2 beds 2 baths1,573 sq. ft.
203 Scheurmann ST, Essexville, MI 48732
MLS# 61050222416Listed by: EXP REALTY $34,900Pending1.72 Acres
197 N Cotter Road, Essexville, MI 48732
MLS# 20261069508Listed by: MOTIVATED REAL ESTATE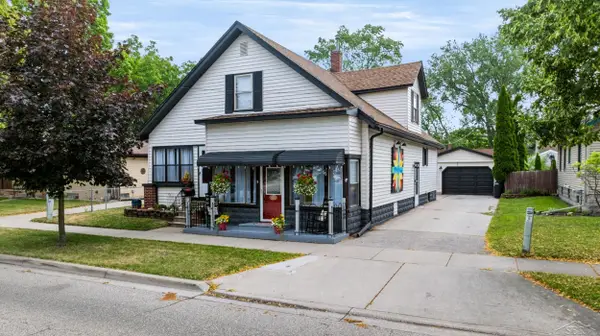 $154,900Active4 beds 3 baths2,100 sq. ft.
615 Pine ST, Essexville, MI 48732
MLS# 61050219215Listed by: RE/MAX OF MIDLAND $198,900Active3 beds 2 baths1,400 sq. ft.
1820 SE Boutell Road, Essexville, MI 48732
MLS# 81026043307Listed by: HAGLE REAL ESTATE, LLC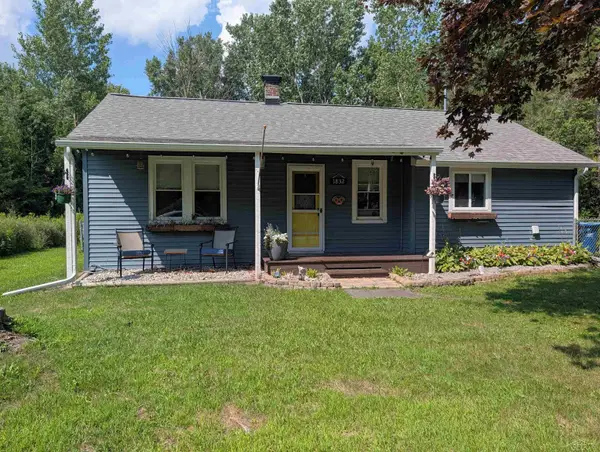 $124,900Pending3 beds 1 baths1,100 sq. ft.
1832 Filmore ST, Essexville, MI 48732
MLS# 61050217886Listed by: MI SKYE REALTY LLC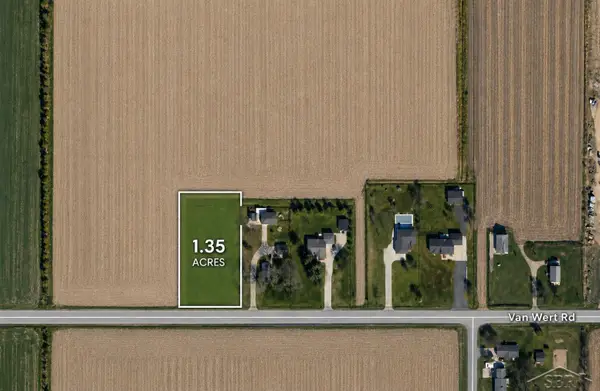 $33,500Pending1.35 Acres
W Nebobish RD, Essexville, MI 48732
MLS# 61050217764Listed by: KELLER WILLIAMS PREFERRED


Protect your home and budget from life's surprises with an Assurant Home Warranty, backed by a partner that supports you through every step of homeownership. Explore Plans.
© 2023 - 2026 ERA Franchise Systems LLC. All rights reserved. ERA Franchise Systems LLC fully supports the principles of the Fair Housing Act and the Equal Opportunity Act. ERA, ERA Real Estate powered, and their respective logos are registered service marks of ERA Franchise Systems LLC. Each office is independently owned and operated.