
539 Green Street, Everett, MI 49349
Local realty services provided by:ERA Prime Real Estate Group
539 Green Street,Whitecloud, MI 49349
$280,000
- 3 Beds
- 2 Baths
- 1,270 sq. ft.
- Single family
- Active
Listed by: kristine marie stariha
Office: five star real estate - hart
MLS#:67026058827
Source:MI_REALCOMP
Price summary
- Price:$280,000
- Price per sq. ft.:$233.33
About this home
Looking for a cozy home tucked among the trees? Somewhere to sip coffee on the front porch, toss horseshoes in the backyard, and cook dinner in a brand-new kitchen? You may have just found it!This thoughtfully planned new-construction ranch offers the appeal of quiet country living with the convenience of being just outside the Village of White Cloud. The proposed 3-bedroom, 2-bathroom floor plan features approximately 1,200 square feet of quality main-floor living, with an open-concept design, quartz countertops, stainless steel appliances, a kitchen island, and durable LVP flooring. A full-length covered front porch adds the perfect place to slow down, enjoy the peaceful setting, and welcome guests.Set on a 1.2-acre wooded lot along a quiet street, this home offers room to spread out, a little privacy, and easy access to village amenities.Make it yours from the start! Secure your new home in time to pick your paint colors.Home construction scheduled to be completed in January 2027. Pictures of recently constructed homes by builder with similar design for reference. Exterior siding slated to be Charcoal. Interior colors/finishes to be determined....
Contact an agent
Home facts
- Year built:2026
- Listing ID #:67026058827
- Added:7 day(s) ago
- Updated:November 13, 2026 at 11:11 AM
Rooms and interior
- Bedrooms:3
- Total bathrooms:2
- Full bathrooms:2
- Rooms Total:6
- Living area:1,270 sq. ft.
Heating and cooling
- Cooling:Central Air
- Heating:Forced Air, Propane
Structure and exterior
- Roof:Composition, Shingle
- Year built:2026
- Building area:1,270 sq. ft.
- Lot area:1.19 Acres
- Lot Features:Wooded
- Architectural Style:Ranch
- Construction Materials:Vinyl Siding
- Exterior Features:Porch
- Foundation Description:Crawl Space
Utilities
- Water:Private, Well
- Sewer:Private Sewer, Septic Tank
Finances and disclosures
- Price:$280,000
- Price per sq. ft.:$233.33
Features and amenities
- Laundry features:Laundry Closet

New listings near 539 Green Street
- New
 $160,000Active2 beds 1 baths845 sq. ft.
2897 S Walnut Avenue, WhiteCloud, MI 49349
MLS# 65026058516Listed by: GREENRIDGE REALTY (WEST) 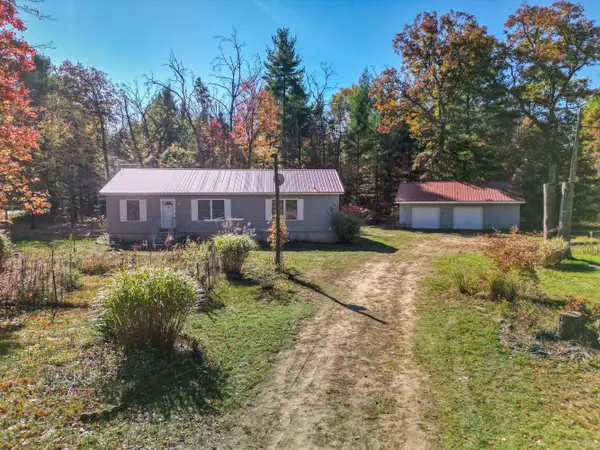 $334,900Active3 beds 2 baths1,352 sq. ft.
2171 S Walnut Avenue, White Cloud, MI 49349
MLS# 26055382Listed by: COLDWELL BANKER SCHMIDT FREMONT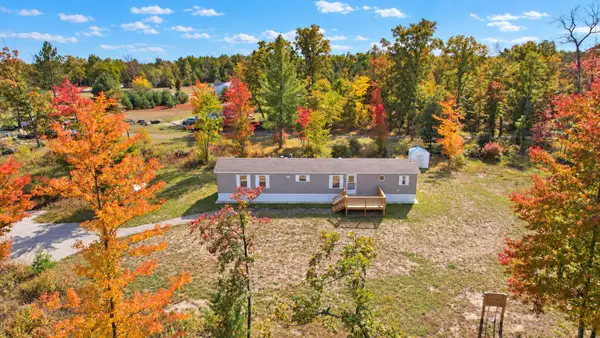 $249,000Active3 beds 2 baths1,150 sq. ft.
1158 E 24th Street, WhiteCloud, MI 49349
MLS# 65026053706Listed by: KELLER WILLIAMS GR EAST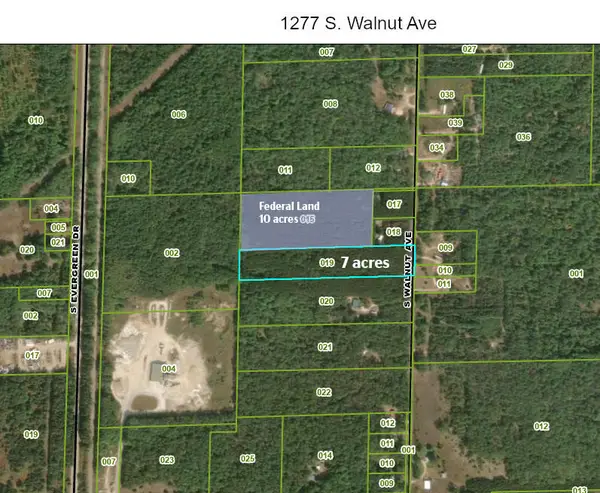 $69,900Active6.98 Acres
1277 S Walnut Avenue, White Cloud, MI 49349
MLS# 26049145Listed by: GREENRIDGE TOWN & COUNTRY REAL $210,000Pending4 beds 1 baths1,600 sq. ft.
489 S Catalpa Avenue, White Cloud, MI 49349
MLS# 26046620Listed by: COLDWELL BANKER SCHMIDT REALTORS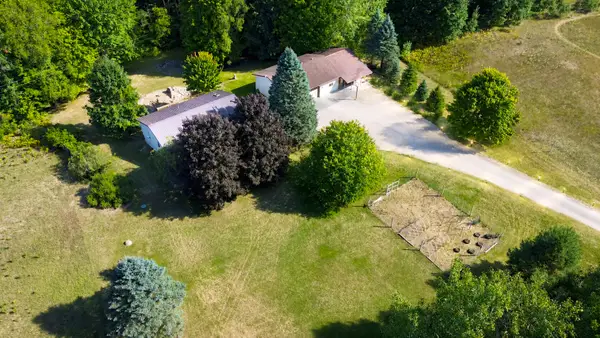 $319,000Active4 beds 3 baths2,550 sq. ft.
899 E 8th Street, White Cloud, MI 49349
MLS# 26045426Listed by: GREENRIDGE TOWN & COUNTRY REAL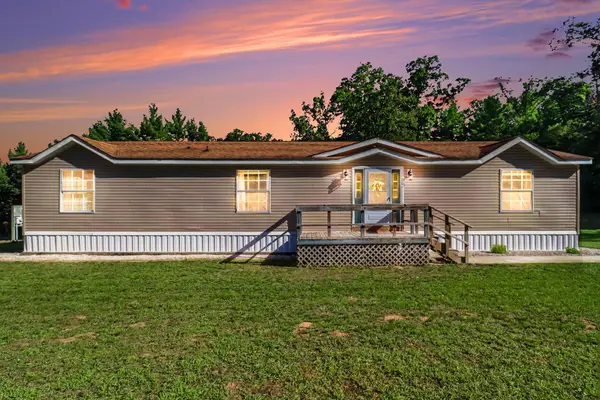 $240,000Active3 beds 2 baths1,593 sq. ft.
4770 Acorn Hollow, WhiteCloud, MI 49349
MLS# 72026044873Listed by: FIVE STAR REAL ESTATE FREMONT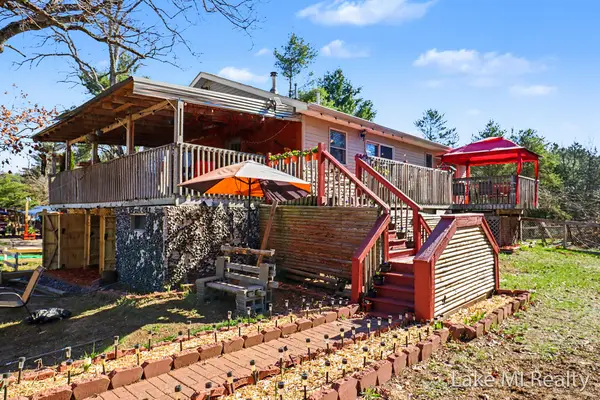 $375,000Active4 beds 3 baths1,200 sq. ft.
1889 E 40th Street, WhiteCloud, MI 49349
MLS# 65026044523Listed by: LAKE MICHIGAN REALTY MGMT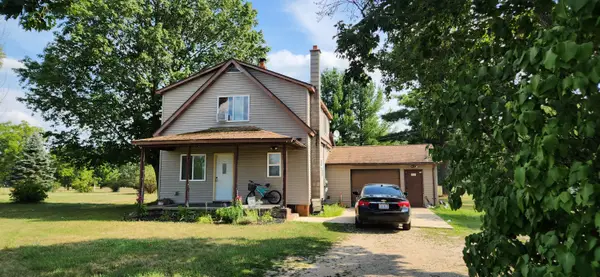 $399,900Pending3 beds 2 baths1,300 sq. ft.
1880 E 8th Street, White Cloud, MI 49349
MLS# 26043187Listed by: GREENRIDGE TOWN & COUNTRY REAL


Protect your home and budget from life's surprises with an Assurant Home Warranty, backed by a partner that supports you through every step of homeownership. Explore Plans.
© 2023 - 2026 ERA Franchise Systems LLC. All rights reserved. ERA Franchise Systems LLC fully supports the principles of the Fair Housing Act and the Equal Opportunity Act. ERA, ERA Real Estate powered, and their respective logos are registered service marks of ERA Franchise Systems LLC. Each office is independently owned and operated.