
2171 S Walnut Avenue, White Cloud, MI 49349
Local realty services provided by:ERA Greater North Properties
2171 S Walnut Avenue,White Cloud, MI 49349
$339,900
- 3 Beds
- 2 Baths
- 1,352 sq. ft.
- Single family
- Active
Listed by: lisa lightfoot
Office: coldwell banker schmidt fremont
MLS#:26055382
Source:MI_MICHRIC
Price summary
- Price:$339,900
- Price per sq. ft.:$251.41
About this home
10 WOODED ACRES, PAVED ROAD ACCESS, AND ROOM TO ROAM! If you've been dreaming of country living with space to spread out, this White Cloud property deserves a look! Nestled on 10 wooded acres, this 3-bedroom, 2-bath home offers approximately 1,352 square feet of finished living space, also features a full unfinished basement, along with a 2-stall garage for vehicles, tools, and all those outdoor toys! Whether you're into hunting, exploring, blazing your own trails, or simply kicking back and enjoying the peace and quiet, this property has plenty to offer. Enjoy the privacy of the woods without giving up the convenience of a paved road. With acreage to explore, room for hobbies, and endless outdoor possibilities, this is your chance to grab a slice of Michigan country living! Bring your boots, bring your ideas, and come see what 10 wooded acres can do for you! none
Contact an agent
Home facts
- Year built:2003
- Listing ID #:26055382
- Added:6 day(s) ago
- Updated:October 22, 2026 at 04:01 PM
Rooms and interior
- Bedrooms:3
- Total bathrooms:2
- Full bathrooms:2
- Rooms Total:9
- Kitchen Description:Dishwasher, Freezer, Oven, Range, Refrigerator
- Basement:Yes
- Living area:1,352 sq. ft.
Heating and cooling
- Heating:Forced Air
- Central air:Yes
Structure and exterior
- Year built:2003
- Building area:1,352 sq. ft.
- Lot area:10 Acres
- Lot Features:Wooded
- Construction Materials:Vinyl Siding
Utilities
- Water:Well
Finances and disclosures
- Price:$339,900
- Price per sq. ft.:$251.41
- Tax amount:$1,853 (2025)
Features and amenities
- Laundry features:Washer
Parking
- Garage:Yes
- Garage spaces:2
New listings near 2171 S Walnut Avenue
- Open Sun, 5 to 6pmNew
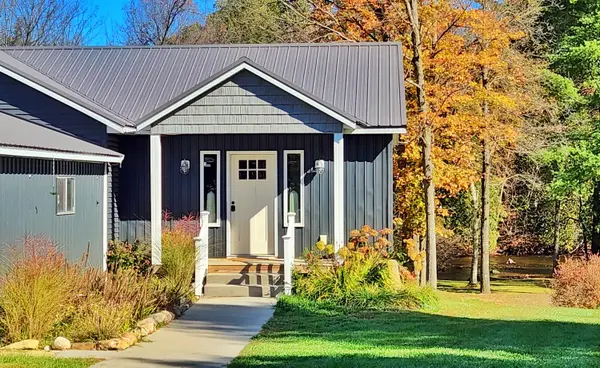 $449,990Active2 beds 3 baths1,838 sq. ft.
1148 N Meadowbrook Road, White Cloud, MI 49349
MLS# 26056373Listed by: GREENRIDGE TOWN & COUNTRY REAL - New
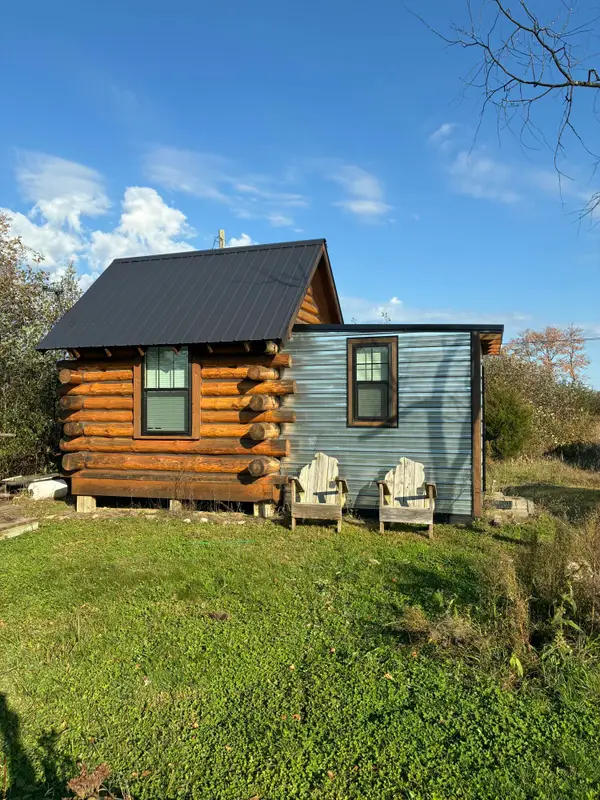 $276,000Active46.02 Acres
2798 E Buchanan Road, White Cloud, MI 49349
MLS# 26055839Listed by: COLDWELL BANKER ANCHOR-HART - New
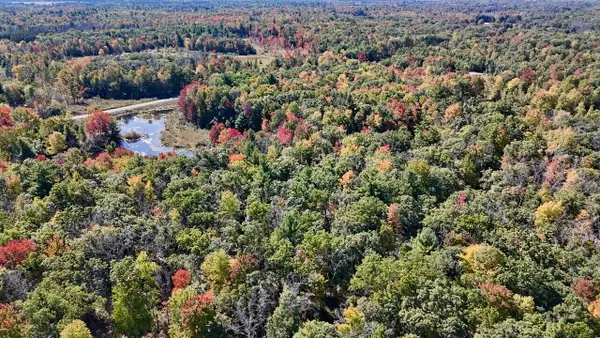 $120,600Active12.06 Acres
V/L N. Bear Track, White Cloud, MI 49349
MLS# 26055498Listed by: WHITETAIL PROPERTIES REAL ESTATE, LLC - New
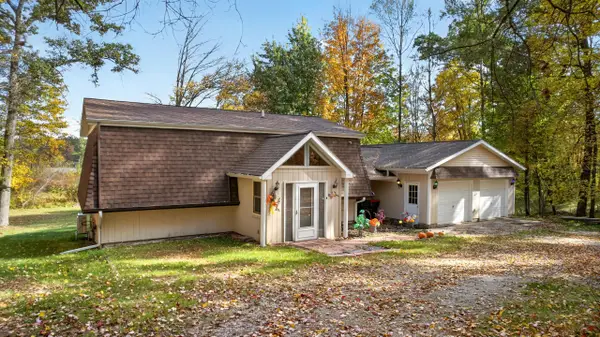 $299,900Active3 beds 2 baths2,046 sq. ft.
1120 W Echo Drive, White Cloud, MI 49349
MLS# 26054810Listed by: COLDWELL BANKER WOODLAND SCHMIDT-HART 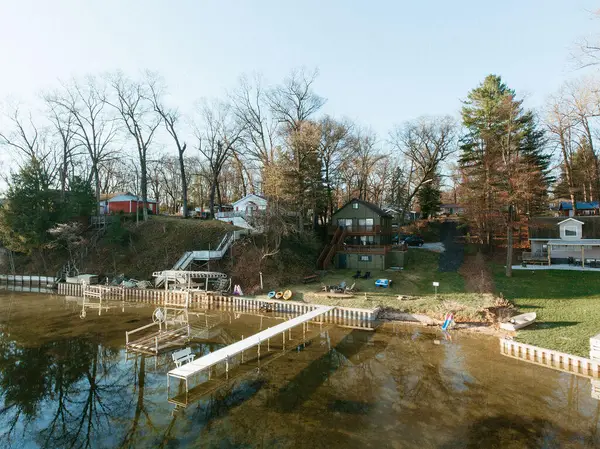 Listed by ERA$565,500Active5 beds 2 baths2,100 sq. ft.
2500 N Bauer Avenue, White Cloud, MI 49349
MLS# 26053176Listed by: ERA REARDON REALTY GREAT LAKES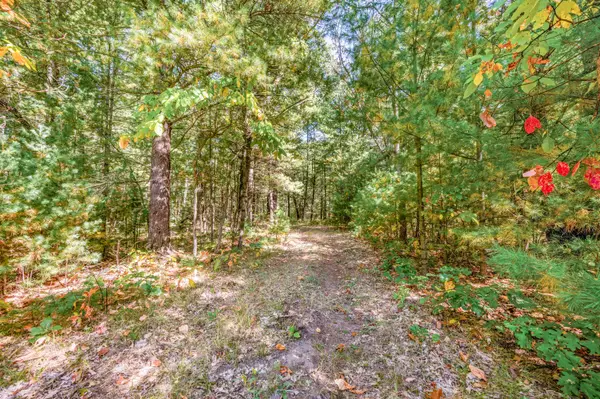 $220,000Pending40 Acres
V/L 40 A S Locust Avenue, White Cloud, MI 49349
MLS# 26052944Listed by: RE/MAX TOGETHER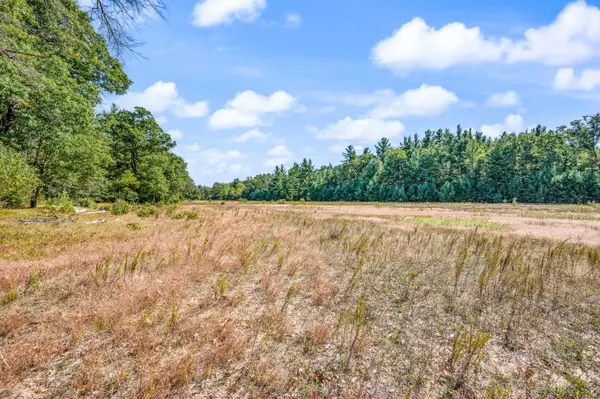 $257,000Pending57 Acres
V/L 57 A S Locust Avenue, White Cloud, MI 49349
MLS# 26052951Listed by: RE/MAX TOGETHER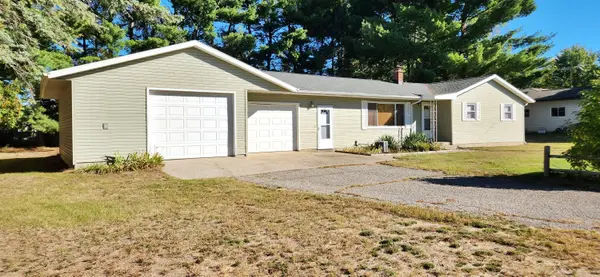 $239,900Pending3 beds 2 baths1,674 sq. ft.
1407 Swain Street, White Cloud, MI 49349
MLS# 26052378Listed by: GREENRIDGE TOWN & COUNTRY REAL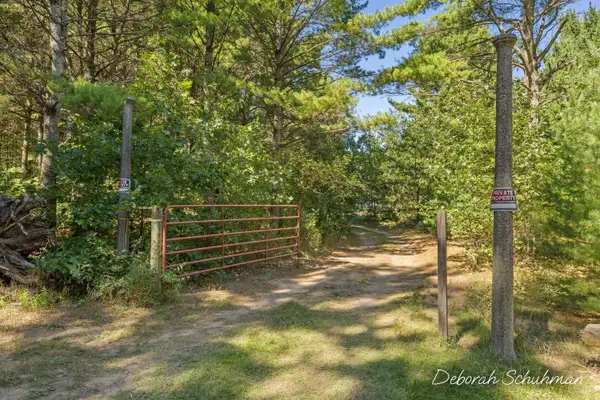 $199,900Pending10 Acres
5277 E 28th Street, White Cloud, MI 49349
MLS# 26051717Listed by: KELLER WILLIAMS GR EAST


Protect your home and budget from life's surprises with an Assurant Home Warranty, backed by a partner that supports you through every step of homeownership. Explore Plans.
© 2023 - 2026 ERA Franchise Systems LLC. All rights reserved. ERA Franchise Systems LLC fully supports the principles of the Fair Housing Act and the Equal Opportunity Act. ERA, ERA Real Estate powered, and their respective logos are registered service marks of ERA Franchise Systems LLC. Each office is independently owned and operated.