
15757 Oakshore Drive, Fabius, MI 49093
Local realty services provided by:ERA Prime Real Estate Group
15757 Oakshore Drive,Threerivers, MI 49093
$349,000
- 3 Beds
- 3 Baths
- 2,154 sq. ft.
- Single family
- Active
Listed by: christie brown
Office: @properties christie's international r.e.
MLS#:69026032344
Source:MI_REALCOMP
Price summary
- Price:$349,000
- Price per sq. ft.:$108.05
About this home
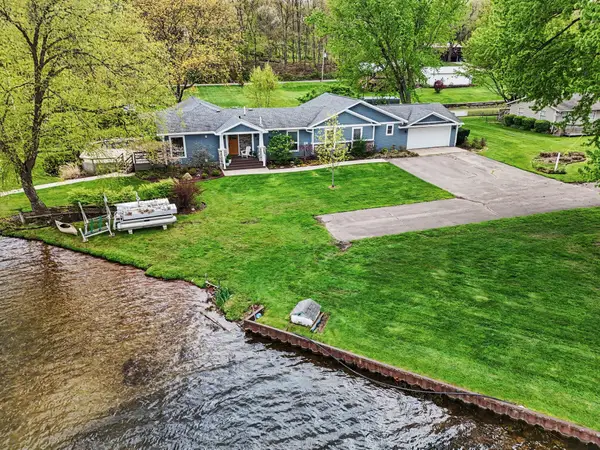
Welcome to your next home near the scenic St. Joseph River! Situated on a rare double corner lot in a low-traffic subdivision, this charming 3-bedroom, 2.5-bath Cape Cod offers the perfect combination of space, comfort, and location. The spacious main level features a large kitchen that flows seamlessly into the dining area, creating an ideal space for everyday living and entertaining. The main-floor primary suite provides convenience and privacy, while the inviting living room offers a comfortable place to relax. Upstairs, you'll find two additional bedrooms that share a full bath. A finished bonus room provides endless flexibility and can serve as a fourth bedroom, family room, home theater, office, or hobby space. The full basement with Bilco door access offers excellent storage and additional potential. Outside, enjoy the privacy and versatility of a spacious fenced yard situated on a double corner lot, providing plenty of room for pets, play, gardening, future expansion,or outdoor entertaining. Conveniently located near the St. Joseph River with water views and easy access to local amenities, this property offers the space and flexibility you've been looking for. Ready for its next chapter, this home is waiting for you to make it your own....
Contact an agent
Home facts
- Year built:1998
- Listing ID #:69026032344
- Added:47 day(s) ago
- Updated:July 29, 2026 at 10:06 AM
Rooms and interior
- Bedrooms:3
- Total bathrooms:3
- Full bathrooms:2
- Half bathrooms:1
- Rooms Total:10
- Flooring:Carpet, Wood
- Basement Description:Full
- Living area:2,154 sq. ft.
Heating and cooling
- Heating:Baseboard, Forced Air, Propane
Structure and exterior
- Year built:1998
- Building area:2,154 sq. ft.
- Lot area:0.9 Acres
- Lot Features:Corner Lot
- Architectural Style:Cape Cod
- Construction Materials:Vinyl Siding
- Foundation Description:Basement
Utilities
- Water:Well
- Sewer:Septic Tank
Finances and disclosures
- Price:$349,000
- Price per sq. ft.:$108.05
- Tax amount:$3,220
Features and amenities
- Appliances:Water Softener Owned
- Laundry features:In Basement
Parking
- Parking description:Attached
- Garage spaces:2

New listings near 15757 Oakshore Drive
- New
 $289,000Active4 beds 3 baths3,568 sq. ft.
57083 Latgale Road, ThreeRivers, MI 49093
MLS# 68026042235Listed by: BERKSHIRE HATHAWAY HOMESERVICES MICHIGAN REAL ESTATE - New
 $774,900Active3 beds 4 baths1,862 sq. ft.
12417 Sunset Dr., Three Rivers, MI 49093
MLS# 26041952Listed by: FIVE STAR REAL ESTATE-W Q AVE 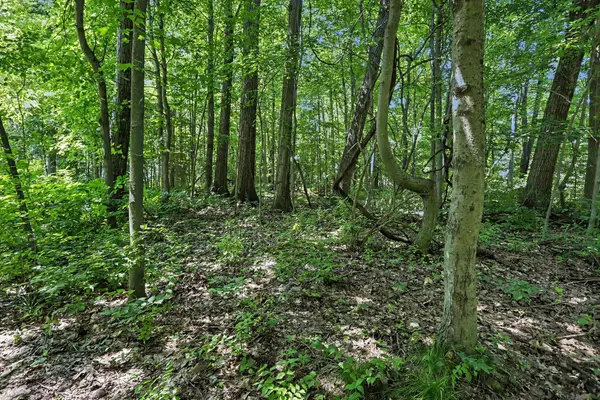 $49,000Active0.3 Acres
V/L Middle Road #Lots 45 & 46, Three Rivers, MI 49093
MLS# 26039756Listed by: CRESSY & EVERETT REAL ESTATE $399,999Pending40 Acres
Youngs Prairie Road, Constantine, MI 49042
MLS# 26039134Listed by: P & S FILE LAND COMPANY, LLC $459,900Active1.07 Acres
58388 E Clear Lake Road, Three Rivers, MI 49093
MLS# 26035696Listed by: RE/MAX ELITE GROUP T.R. $415,000Active3 beds 2 baths1,568 sq. ft.
56883 Pulver Road, ThreeRivers, MI 49093
MLS# 68026035194Listed by: REAL BROKER LLC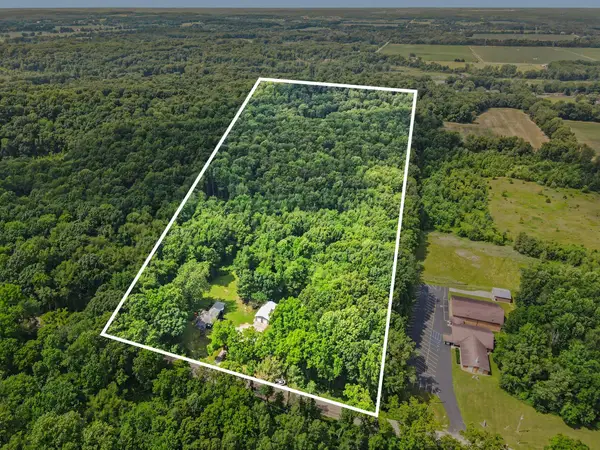 $0Active3 beds 2 baths1,696 sq. ft.
15068 Millard Road, Three Rivers, MI 49093
MLS# 26034286Listed by: BRIGHT STAR REALTY & AUCTION LLC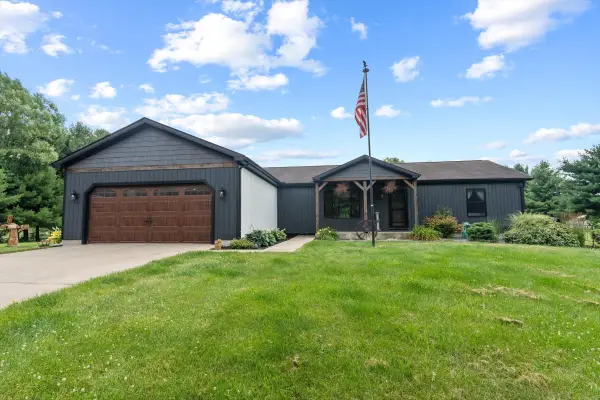 $489,000Active3 beds 2 baths3,036 sq. ft.
13431 Gleason Road, ThreeRivers, MI 49093
MLS# 69026033955Listed by: CRESSY & EVERETT REAL ESTATE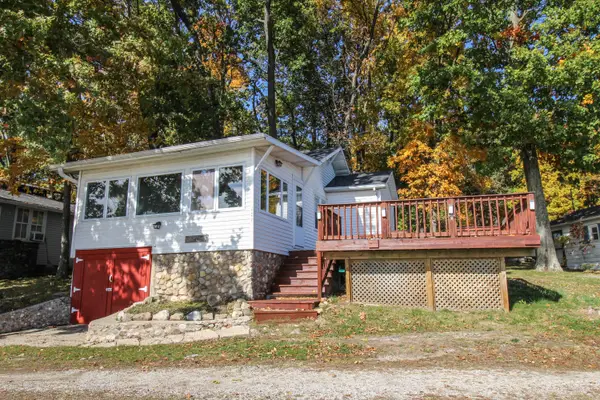 $395,000Active2 beds 1 baths768 sq. ft.
58463 Loop Road, Three Rivers, MI 49093
MLS# 26033434Listed by: CENTURY 21 AFFILIATED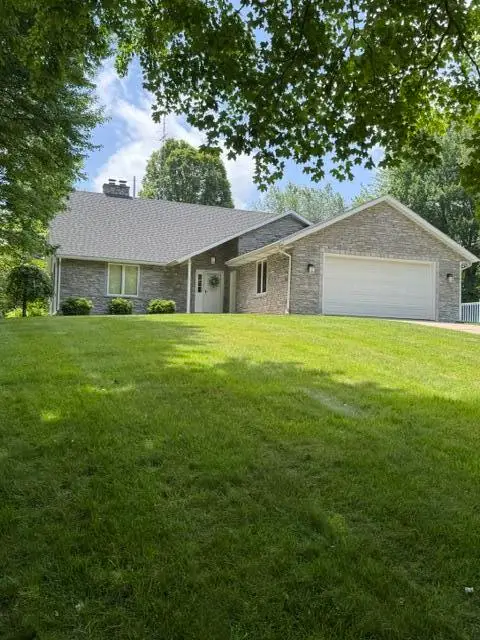 $598,000Active3 beds 2 baths2,328 sq. ft.
61214 Us-131, Three Rivers, MI 49093
MLS# 26033364Listed by: BERKSHIRE HATHAWAY HOMESERVICES MICHIGAN REAL ESTATE


Protect your home and budget from life's surprises with an Assurant Home Warranty, backed by a partner that supports you through every step of homeownership. Explore Plans.
© 2023 - 2026 ERA Franchise Systems LLC. All rights reserved. ERA Franchise Systems LLC fully supports the principles of the Fair Housing Act and the Equal Opportunity Act. ERA, ERA Real Estate powered, and their respective logos are registered service marks of ERA Franchise Systems LLC. Each office is independently owned and operated.