
57083 Latgale Road, Fabius, MI 49093
Local realty services provided by:ERA Prime Real Estate Group
57083 Latgale Road,Threerivers, MI 49093
$240,000
- 4 Beds
- 3 Baths
- 3,568 sq. ft.
- Single family
- Active
Listed by: mary k rosenberry
Office: berkshire hathaway homeservices michigan real estate
MLS#:68026042235
Source:MI_REALCOMP
Price summary
- Price:$240,000
- Price per sq. ft.:$59.88
- Monthly HOA dues:$3.33
About this home
Spacious ranch in a lovely subdivision. Main level features open concept kitchen and dining. Generous sized bedrooms with 2 full baths on the main. Enter from the 2 car garage into the mud room. Main floor laundry. Screened porch off of the dining area. The walk out lower level features a rec room, 1 finished bedroom and ample space for another. With membership in the association you will gain lake access to Long Lake! Current dues are $40. annually. This is a great opportunity to gain "sweat equity" with your personal touches.
Contact an agent
Home facts
- Year built:1984
- Subdivision & Development:LATVIAN
- Listing ID #:68026042235
- Added:48 day(s) ago
- Updated:September 30, 2026 at 10:33 AM
Rooms and interior
- Bedrooms:4
- Total bathrooms:3
- Full bathrooms:3
- Rooms Total:12
- Flooring:Laminate
- Basement Description:Full, Walk-Out Access
- Living area:3,568 sq. ft.
Heating and cooling
- Cooling:Ceiling Fans, Wall Units
- Heating:Baseboard, Electric
Structure and exterior
- Roof:Composition
- Year built:1984
- Building area:3,568 sq. ft.
- Lot area:0.48 Acres
- Architectural Style:Ranch
- Construction Materials:Brick, Vinyl Siding, Wood Siding
- Exterior Features:Deck, Porch, Screened
- Foundation Description:Basement
Utilities
- Water:Well
- Sewer:Septic Tank
Finances and disclosures
- Price:$240,000
- Price per sq. ft.:$59.88
- Tax amount:$2,700
Features and amenities
- Appliances:Dryer, Range, Refrigerator
- Laundry features:Laundry Room
- Amenities:Window Treatments
Parking
- Parking description:Attached, Paved
- Garage spaces:2

New listings near 57083 Latgale Road
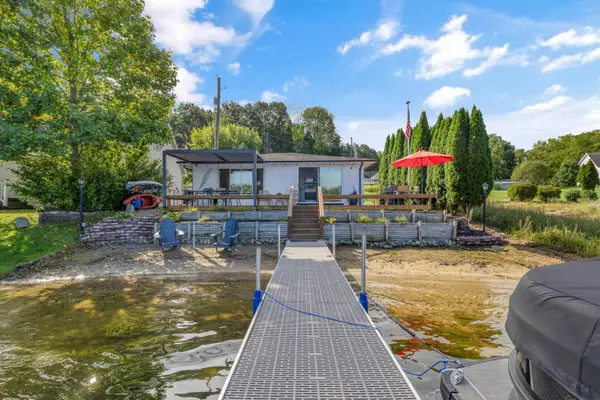 $395,000Pending2 beds 2 baths900 sq. ft.
10062 Walnut Drive, Three Rivers, MI 49093
MLS# 26050190Listed by: LAKE LIFE REALTY $395,000Active2 beds 1 baths768 sq. ft.
58463 Loop Road, Three Rivers, MI 49093
MLS# 26049870Listed by: CENTURY 21 AFFILIATED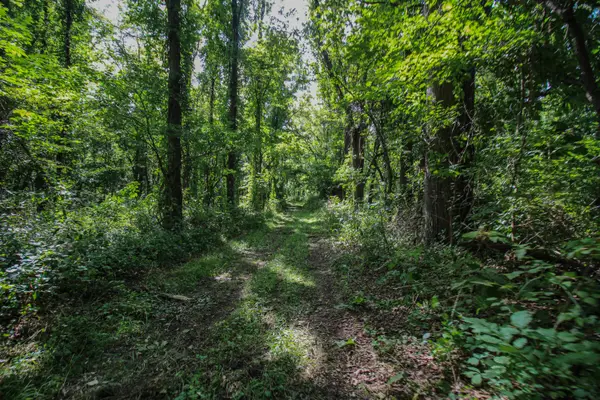 $320,000Active17.99 Acres
V/L Millard Road, Three Rivers, MI 49093
MLS# 26049060Listed by: CENTURY 21 AFFILIATED $360,000Active4 beds 3 baths2,356 sq. ft.
15869 Null Road, ThreeRivers, MI 49093
MLS# 66026048233Listed by: REAL BROKER LLC $360,000Active4 beds 3 baths2,356 sq. ft.
15869 Road, Three Rivers, MI 49093
MLS# 26048233Listed by: REAL BROKER LLC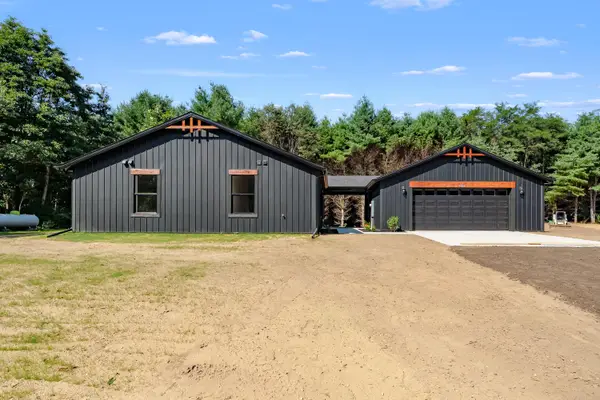 $349,000Pending3 beds 2 baths1,380 sq. ft.
57160 Highfield Road, Three Rivers, MI 49093
MLS# 26045962Listed by: LAKES & COUNTRY REAL ESTATE INC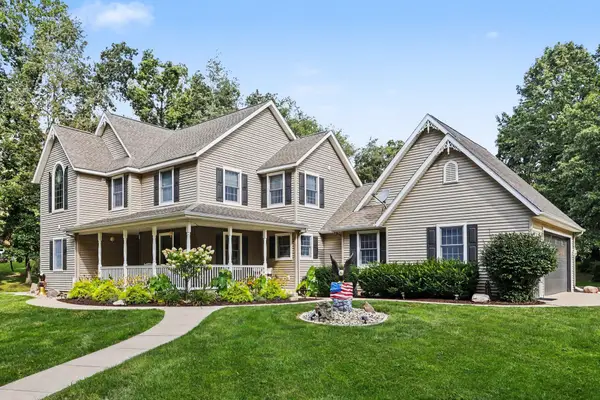 $890,000Active5 beds 4 baths4,663 sq. ft.
58411 E Clear Lake Road, ThreeRivers, MI 49093
MLS# 68026045694Listed by: BERKSHIRE HATHAWAY HOMESERVICES MICHIGAN REAL ESTATE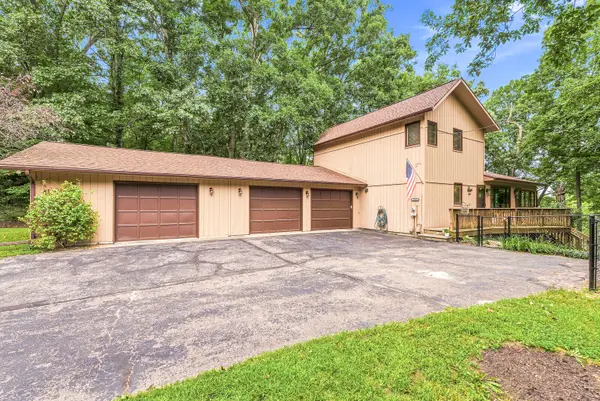 $650,000Active4 beds 3 baths3,017 sq. ft.
11008 Corey Lake Road, ThreeRivers, MI 49093
MLS# 69026044980Listed by: CRESSY & EVERETT REAL ESTATE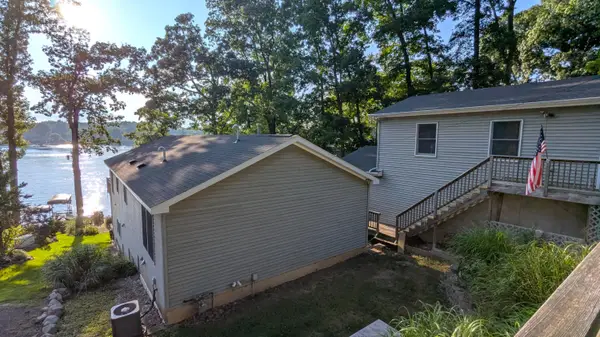 $795,000Active3 beds 3 baths2,452 sq. ft.
58310 E Clear Lake Road, ThreeRivers, MI 49093
MLS# 68026044463Listed by: RE/MAX ELITE GROUP $335,000Active3 beds 2 baths1,300 sq. ft.
10833 Hoffman Road, ThreeRivers, MI 49093
MLS# 68026043015Listed by: FIVE STAR REAL ESTATE


Protect your home and budget from life's surprises with an Assurant Home Warranty, backed by a partner that supports you through every step of homeownership. Explore Plans.
© 2023 - 2026 ERA Franchise Systems LLC. All rights reserved. ERA Franchise Systems LLC fully supports the principles of the Fair Housing Act and the Equal Opportunity Act. ERA, ERA Real Estate powered, and their respective logos are registered service marks of ERA Franchise Systems LLC. Each office is independently owned and operated.