
1627 Ogden Avenue, Fair Plain, MI 49022
Local realty services provided by:ERA Prime Real Estate Group
1627 Ogden Avenue,Bentonharbor, MI 49022
$119,900
- - Beds
- - Baths
- 1,770 sq. ft.
- Multi-family
- Active
Listed by: brian newton
Office: sunrise real estate, inc.
MLS#:69026032908
Source:MI_REALCOMP
Price summary
- Price:$119,900
- Price per sq. ft.:$67.74
About this home
Rare find in the Fairplan Area. True duplex not a conversion. Property offers two very nice sized 2-bedroom units with large living rooms and kitchens. Each unit has separate Utilities (gas & electric) Owner pays water/sewer ,trash and electric for basement (3rd meter). Units offer to points of entry, front and rear. Upper unit is currently occupied with long term tenant. Lower unit is vacant to make for easy showing. Located on small creek. Is located in a flood plan so lender may require floor insurance. Full walk-out basement. Very well constructed with the main floor having concrete floors and steel joist. Shows very well. Rents could be much higher with some updates.
Contact an agent
Home facts
- Year built:1946
- Listing ID #:69026032908
- Added:49 day(s) ago
- Updated:August 19, 2026 at 10:05 AM
Rooms and interior
- Basement Description:Full, Walk-Out Access
- Living area:1,770 sq. ft.
Heating and cooling
- Heating:Forced Air, Natural Gas
Structure and exterior
- Roof:Composition
- Year built:1946
- Building area:1,770 sq. ft.
- Lot area:0.22 Acres
- Construction Materials:Brick, Wood Siding
Utilities
- Water:Public
- Sewer:Public Sewer, Storm Drain
Finances and disclosures
- Price:$119,900
- Price per sq. ft.:$67.74
- Tax amount:$1,095
Parking
- Total parking spaces:2
- Parking description:Paved

New listings near 1627 Ogden Avenue
 $229,900Pending3 beds 2 baths1,456 sq. ft.
2199 Broadway, Benton Harbor, MI 49022
MLS# 26043184Listed by: EXP REALTY- Open Sun, 1 to 3pmNew
 $549,000Active3 beds 3 baths2,242 sq. ft.
626 Swan River Drive, BentonHarbor, MI 49022
MLS# 69026042839Listed by: @PROPERTIES CHRISTIE'S INTERNATIONAL R.E. - New
 $264,900Active2 beds 2 baths1,544 sq. ft.
2110 Commonwealth Road, BentonHarbor, MI 49022
MLS# 69026042074Listed by: EXP REALTY - New
 $160,000Active2 beds 1 baths780 sq. ft.
1146 Coolidge Avenue, BentonHarbor, MI 49022
MLS# 71026041517Listed by: GOLD REALTY  $257,900Active-- beds -- baths6,384 sq. ft.
1298 Colfax Avenue, BentonHarbor, MI 49022
MLS# 69026041256Listed by: EXP REALTY $224,900Active3 beds 2 baths1,279 sq. ft.
241 Jamesway, BentonHarbor, MI 49022
MLS# 64026040920Listed by: REO SPECIALISTS, L.L.C. $220,000Active3 beds 2 baths2,342 sq. ft.
140 Orchard Lane, BentonHarbor, MI 49022
MLS# 69026040162Listed by: CRESSY & EVERETT REAL ESTATE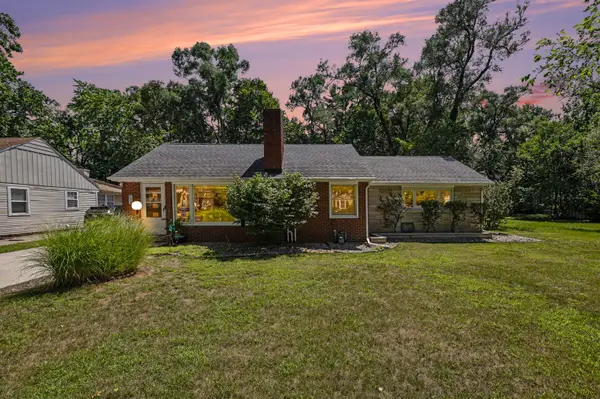 $239,900Active3 beds 2 baths2,276 sq. ft.
216 Hampton Road, BentonHarbor, MI 49022
MLS# 69026040124Listed by: @PROPERTIES CHRISTIE'S INTERNATIONAL R.E.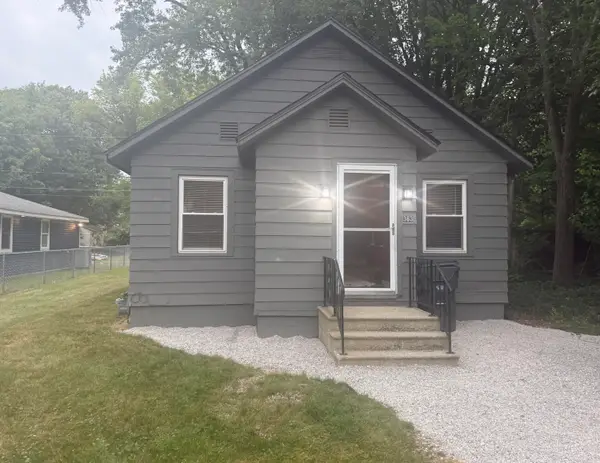 $99,900Active1 beds 1 baths605 sq. ft.
363 Searles Avenue, Benton Harbor, MI 49022
MLS# 26038828Listed by: CENTURY 21 AFFILIATED $200,000Active2 beds 1 baths1,410 sq. ft.
233 Hunter Drive, BentonHarbor, MI 49022
MLS# 69026038555Listed by: EXP REALTY


Protect your home and budget from life's surprises with an Assurant Home Warranty, backed by a partner that supports you through every step of homeownership. Explore Plans.
© 2023 - 2026 ERA Franchise Systems LLC. All rights reserved. ERA Franchise Systems LLC fully supports the principles of the Fair Housing Act and the Equal Opportunity Act. ERA, ERA Real Estate powered, and their respective logos are registered service marks of ERA Franchise Systems LLC. Each office is independently owned and operated.