
724 Manorwood Circle, Fair Plain, MI 49022
Local realty services provided by:ERA Prime Real Estate Group
724 Manorwood Circle,Bentonharbor, MI 49022
$299,900
- 4 Beds
- 2 Baths
- 1,662 sq. ft.
- Single family
- Active
Listed by: lance a bethell
Office: allen edwin realty
MLS#:66026025355
Source:MI_REALCOMP
Price summary
- Price:$299,900
- Price per sq. ft.:$163.17
- Monthly HOA dues:$8.58
About this home
New construction home in Manorwood, located in Benton Harbor school district. This split-level home offers 1,662 square feet of thoughtfully arranged living space with 4 bedrooms and 2 full baths, providing a layout that feels both open and versatile. Step inside and head to the upper level where the kitchen becomes the focal point, featuring generous counter space, abundant craftsman style white cabinetry, a dedicated pantry, and a center island with pendant lighting above for additional prep and seating. The kitchen is also appointed with quartz counters, tile backsplash and flows effortlessly into the great room,Glass patio sliders lead to a 10x10 deck with stairs to the backyard, extending the living area outdoors for relaxing or entertaining. The primary bedroom is also located on the upper level and includes double closets and a private bath for added comfort. The lower level offers three spacious bedrooms and a full bathroom, creating flexibility for guests, hobbies, or a homeoffice. An unfinished utility area provides additional storage space and room for organization.
RESNET energy smart construction will save an estimated $1,401 annually. Actual savings may vary; see HERS?? Rating Certificate and Energy Smart Flyer for details. Home includes a 10-year structural warranty, offering lasting peace of mind. Contact our team to schedule your private tour today!...
Contact an agent
Home facts
- Year built:2026
- Subdivision & Development:MANORWOOD
- Listing ID #:66026025355
- Added:82 day(s) ago
- Updated:August 19, 2026 at 10:05 AM
Rooms and interior
- Bedrooms:4
- Total bathrooms:2
- Full bathrooms:2
- Rooms Total:5
- Flooring:Carpet, Vinyl
- Basement Description:Full
- Living area:1,662 sq. ft.
Heating and cooling
- Cooling:Central Air
- Heating:Forced Air, Natural Gas
Structure and exterior
- Roof:Composition, Shingle
- Year built:2026
- Building area:1,662 sq. ft.
- Lot area:0.22 Acres
- Construction Materials:Vinyl Siding
- Exterior Features:Deck, Porch
- Foundation Description:Basement
- Levels:Bi-Level
Utilities
- Water:Public
- Sewer:Public Sewer
Finances and disclosures
- Price:$299,900
- Price per sq. ft.:$163.17
- Tax amount:$500
Features and amenities
- Appliances:Dishwasher, Dryer, Microwave, Range, Refrigerator, Washer
- Laundry features:Laundry Room, Lower Level
Parking
- Parking description:Attached, Concrete, Garage Door Opener, Garage Faces Front, Paved
- Garage spaces:2

New listings near 724 Manorwood Circle
 $229,900Pending3 beds 2 baths1,456 sq. ft.
2199 Broadway, Benton Harbor, MI 49022
MLS# 26043184Listed by: EXP REALTY- Open Sun, 1 to 3pmNew
 $549,000Active3 beds 3 baths2,242 sq. ft.
626 Swan River Drive, BentonHarbor, MI 49022
MLS# 69026042839Listed by: @PROPERTIES CHRISTIE'S INTERNATIONAL R.E. - New
 $264,900Active2 beds 2 baths1,544 sq. ft.
2110 Commonwealth Road, BentonHarbor, MI 49022
MLS# 69026042074Listed by: EXP REALTY - New
 $160,000Active2 beds 1 baths780 sq. ft.
1146 Coolidge Avenue, BentonHarbor, MI 49022
MLS# 71026041517Listed by: GOLD REALTY  $257,900Active-- beds -- baths6,384 sq. ft.
1298 Colfax Avenue, BentonHarbor, MI 49022
MLS# 69026041256Listed by: EXP REALTY $224,900Active3 beds 2 baths1,279 sq. ft.
241 Jamesway, BentonHarbor, MI 49022
MLS# 64026040920Listed by: REO SPECIALISTS, L.L.C. $220,000Active3 beds 2 baths2,342 sq. ft.
140 Orchard Lane, BentonHarbor, MI 49022
MLS# 69026040162Listed by: CRESSY & EVERETT REAL ESTATE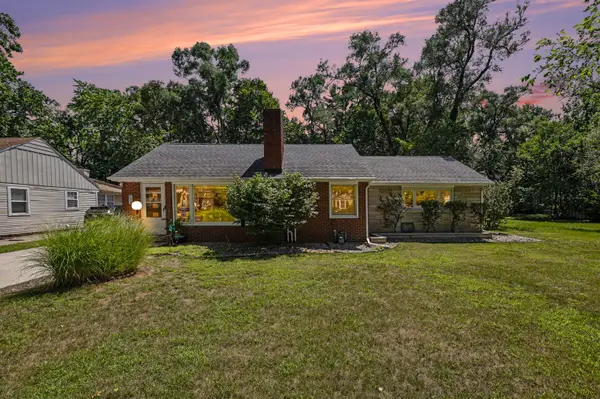 $239,900Active3 beds 2 baths2,276 sq. ft.
216 Hampton Road, BentonHarbor, MI 49022
MLS# 69026040124Listed by: @PROPERTIES CHRISTIE'S INTERNATIONAL R.E.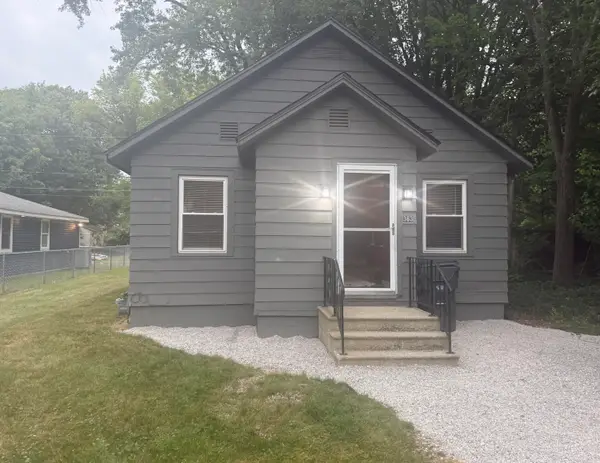 $99,900Active1 beds 1 baths605 sq. ft.
363 Searles Avenue, Benton Harbor, MI 49022
MLS# 26038828Listed by: CENTURY 21 AFFILIATED $200,000Active2 beds 1 baths1,410 sq. ft.
233 Hunter Drive, BentonHarbor, MI 49022
MLS# 69026038555Listed by: EXP REALTY


Protect your home and budget from life's surprises with an Assurant Home Warranty, backed by a partner that supports you through every step of homeownership. Explore Plans.
© 2023 - 2026 ERA Franchise Systems LLC. All rights reserved. ERA Franchise Systems LLC fully supports the principles of the Fair Housing Act and the Equal Opportunity Act. ERA, ERA Real Estate powered, and their respective logos are registered service marks of ERA Franchise Systems LLC. Each office is independently owned and operated.