
20823 Hugo Street, Farmington Hills, MI 48336
Local realty services provided by:ERA Prime Real Estate Group
20823 Hugo Street,Farmingtonhills, MI 48336
$209,900
- 3 Beds
- 1 Baths
- 912 sq. ft.
- Single family
- Active
Upcoming open houses
- Sat, Sep 0512:00 pm - 01:00 pm
- Sun, Sep 0612:00 pm - 02:00 pm
Listed by: rob duzak
Office: opul realty
MLS#:20261070961
Source:MI_REALCOMP
Price summary
- Price:$209,900
- Price per sq. ft.:$230.15
About this home
Move right into this Farmington Hills Ranch, located in a quiet neighborhood. Mechanically this home has many upgrades over the past few years including a newer Furnace, Roof, Water Heater and Vinyl siding. Solid oak kitchen cabinets, granite countertops and stainless appliances. Fresh brand-new carpeting installed for the sale. Nothing left to do on this besides unpack your stuff, Schedule your showing today!
Contact an agent
Home facts
- Year built:1958
- Subdivision & Development:KRAVES GRAND RIVER HEIGHTS
- Listing ID #:20261070961
- Added:1 day(s) ago
- Updated:September 04, 2026 at 04:15 PM
Rooms and interior
- Bedrooms:3
- Total bathrooms:1
- Full bathrooms:1
- Rooms Total:5
- Living area:912 sq. ft.
Heating and cooling
- Heating:Forced Air, Natural Gas
Structure and exterior
- Year built:1958
- Building area:912 sq. ft.
- Lot area:0.21 Acres
- Architectural Style:Ranch
- Construction Materials:Vinyl Siding
- Foundation Description:Crawl Space
- Levels:One
Utilities
- Water:Public
- Sewer:Public Sewer
Finances and disclosures
- Price:$209,900
- Price per sq. ft.:$230.15
- Tax amount:$2,397
Features and amenities
- Appliances:Dishwasher, Free Standing Gas Oven, Free Standing Refrigerator
Parking
- Parking description:No Garage

New listings near 20823 Hugo Street
- Open Fri, 3 to 7pmNew
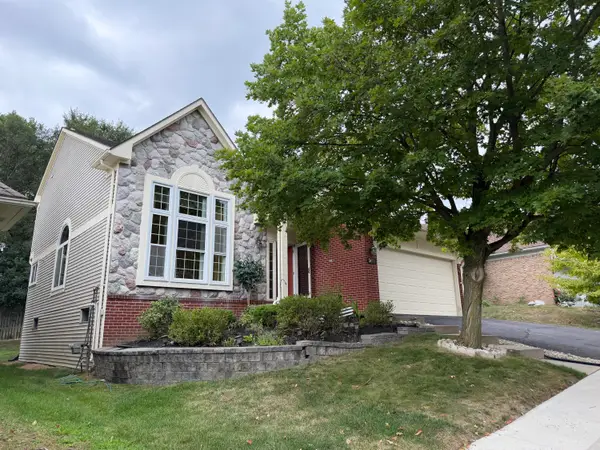 $460,000Active4 beds 4 baths3,086 sq. ft.
34763 Pickford Drive, FarmingtonHills, MI 48335
MLS# 81026047096Listed by: SIMPLE FEE LISTINGS - New
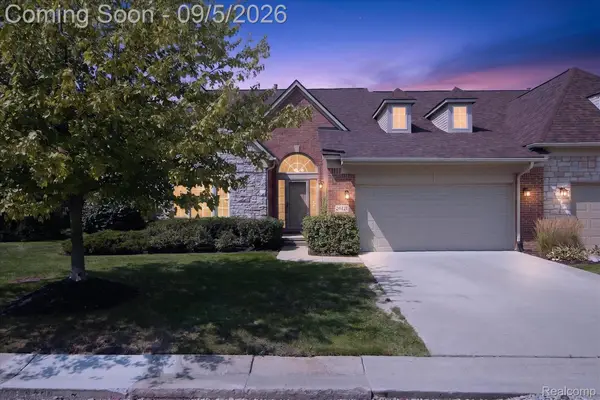 $569,900Active2 beds 2 baths2,087 sq. ft.
26121 Valhalla Drive, FarmingtonHills, MI 48331
MLS# 20261071198Listed by: A SMART MOVE REALTY - New
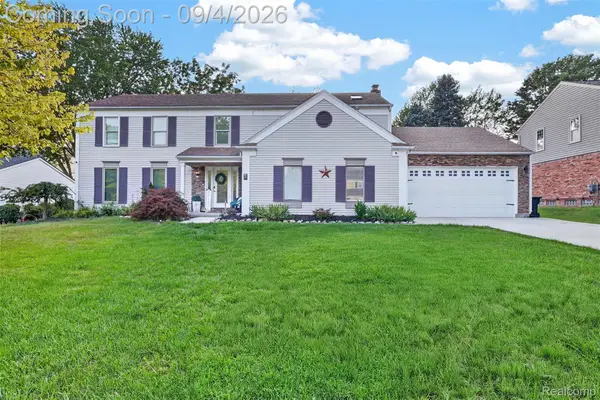 $575,000Active4 beds 3 baths3,706 sq. ft.
37967 W Meadowhill Drive, Northville, MI 48167
MLS# 20261066047Listed by: WOODWARD SQUARE REALTY, LLC - New
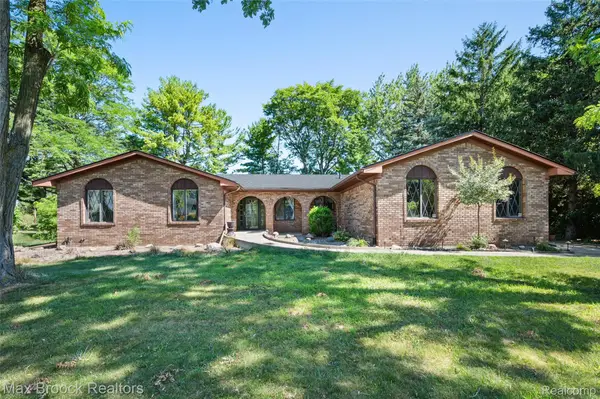 $449,900Active4 beds 3 baths3,564 sq. ft.
31034 Berryhill Street, Farmington, MI 48331
MLS# 20261071051Listed by: MAX BROOCK REALTORS - New
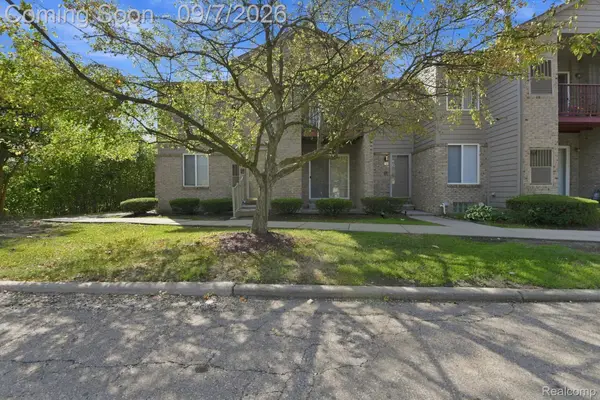 $210,000Active2 beds 2 baths1,256 sq. ft.
34780 W 8 Mile Road #7, FarmingtonHills, MI 48335
MLS# 20261070986Listed by: GOLDEN KEY REALTY GROUP LLC - New
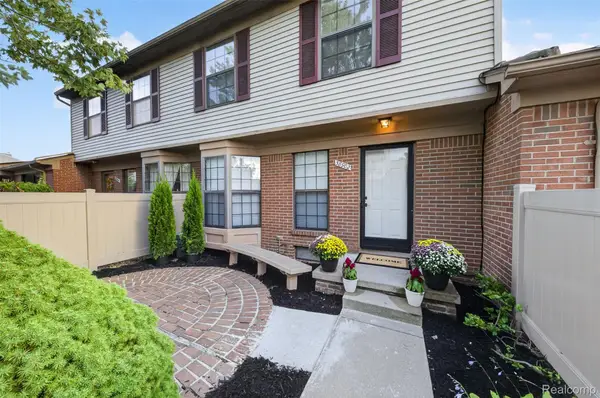 $215,000Active2 beds 2 baths1,375 sq. ft.
38902 Country Circle #16, FarmingtonHills, MI 48331
MLS# 20261071035Listed by: IRONGATE REALTY GROUP - New
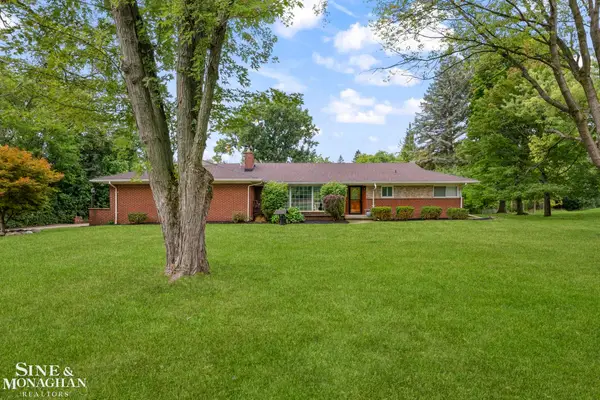 $399,900Active3 beds 3 baths1,835 sq. ft.
25631 Springbrook DR, FarmingtonHills, MI 48336
MLS# 58050220710Listed by: SINE & MONAGHAN LLC - New
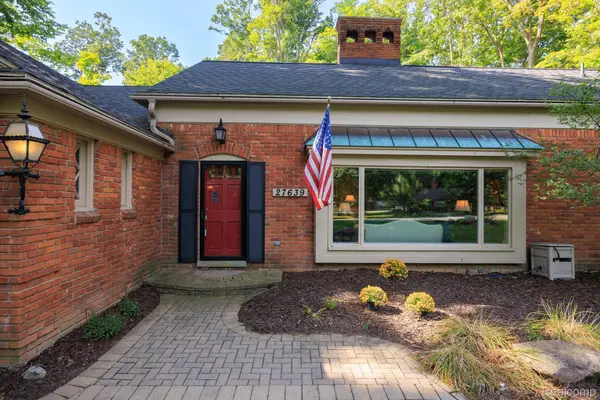 $475,000Active4 beds 3 baths3,301 sq. ft.
27639 Forestbrook Drive, FarmingtonHills, MI 48334
MLS# 20261066075Listed by: MAX BROOCK, REALTORS-TROY - Open Sat, 1 to 3pmNew
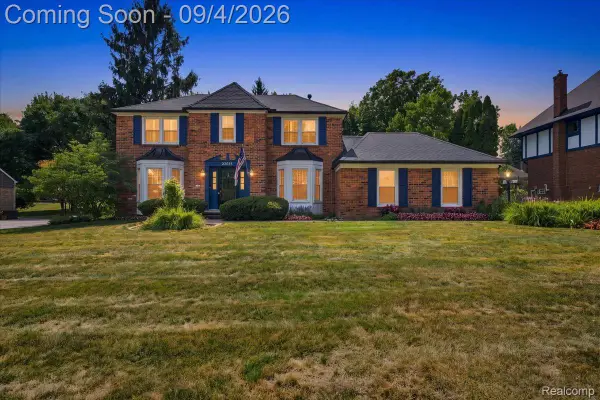 $598,000Active4 beds 3 baths3,115 sq. ft.
22555 Shadowglen Drive, FarmingtonHills, MI 48335
MLS# 20261070838Listed by: BERKSHIRE HATHAWAY HS KEE REALTY FH


Protect your home and budget from life's surprises with an Assurant Home Warranty, backed by a partner that supports you through every step of homeownership. Explore Plans.
© 2023 - 2026 ERA Franchise Systems LLC. All rights reserved. ERA Franchise Systems LLC fully supports the principles of the Fair Housing Act and the Equal Opportunity Act. ERA, ERA Real Estate powered, and their respective logos are registered service marks of ERA Franchise Systems LLC. Each office is independently owned and operated.