
21329 Robinson ST, Farmington Hills, MI 48336
Local realty services provided by:ERA Prime Real Estate Group
21329 Robinson ST,Farmingtonhills, MI 48336
$455,000
- 3 Beds
- 3 Baths
- 1,933 sq. ft.
- Single family
- Active
Listed by: kelly mcree
Office: @properties christie's int'l r.e. royal oak
MLS#:20261081677
Source:MI_REALCOMP
Price summary
- Price:$455,000
- Price per sq. ft.:$235.39
About this home
Beautifully maintained brick ranch located in a sought-after Farmington Hills neighborhood. Offering 3 bedrooms, 2 and a half bathrooms, hardwood floors throughout, and a thoughtfully designed layout, this home features a primary bedroom with an ensuite and walk in closet, a sizable kitchen with granite countertops, convenient first-floor laundry, and an attached heated 2-car garage. Situated on nearly half an acre, the property offers a spacious patio ideal for entertaining or enjoying a quiet evening outdoors. The expansive unfinished basement, already plumbed for a bathroom, provides endless possibilities for additional living space, a home gym, or recreation area. Tankless hot water heater and newer furnace add peace of mind. With its inviting layout, desirable features, and valuable updates, this move-in-ready home offers the space and flexibility to make it your own!
Contact an agent
Home facts
- Year built:1994
- Subdivision & Development:KRAVES GRAND RIVER HEIGHTS
- Listing ID #:20261081677
- Added:1 day(s) ago
- Updated:October 10, 2026 at 06:02 AM
Rooms and interior
- Bedrooms:3
- Total bathrooms:3
- Full bathrooms:2
- Half bathrooms:1
- Rooms Total:7
- Bathrooms Description:Jetted Tub
- Basement Description:Full, Interior Entry, Unfinished
- Living area:1,933 sq. ft.
Heating and cooling
- Heating:Forced Air, Natural Gas
Structure and exterior
- Roof:Asphalt
- Year built:1994
- Building area:1,933 sq. ft.
- Lot area:0.42 Acres
- Architectural Style:Ranch
- Construction Materials:Brick, Vinyl Siding
- Exterior Features:Patio, Porch
- Foundation Description:Basement, Poured, Sump Pump
- Levels:One
Utilities
- Water:Public
- Sewer:Public Sewer, Sewer at Street
Finances and disclosures
- Price:$455,000
- Price per sq. ft.:$235.39
- Tax amount:$6,700
Features and amenities
- Laundry features:Laundry Room
- Amenities:Programmable Thermostat
Parking
- Parking description:Attached, Heated Garage, Two Car Garage
- Garage spaces:2

New listings near 21329 Robinson ST
- Open Sun, 1 to 4pmNew
 $499,900Active4 beds 4 baths4,098 sq. ft.
29886 Fox Club DR, FarmingtonHills, MI 48331
MLS# 20261082030Listed by: WILBANKS REAL ESTATE - Open Sat, 1:30am to 3pmNew
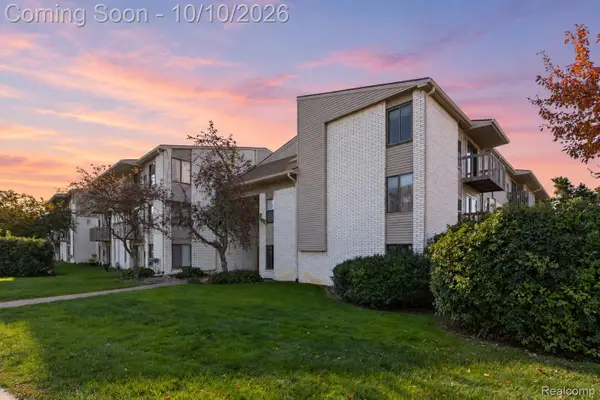 $170,000Active2 beds 2 baths691 sq. ft.
32013 W Twelve Mile RD, FarmingtonHills, MI 48334
MLS# 20261081113Listed by: EXP REALTY THE PERNA TEAM - Open Sun, 2 to 4pmNew
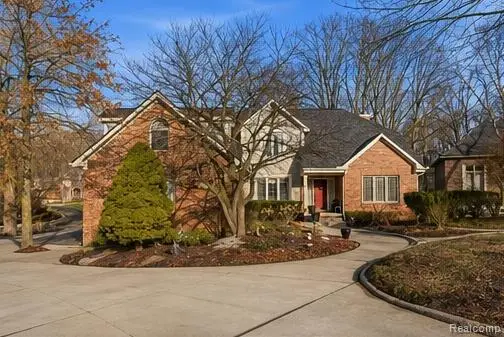 $740,000Active6 beds 6 baths5,166 sq. ft.
28690 WINTERGREEN CT, FarmingtonHills, MI 48331
MLS# 20261081958Listed by: KW PROFESSIONALS - Open Sun, 12 to 2pmNew
 $425,000Active4 beds 3 baths2,942 sq. ft.
31234 Carriage Hill RD, FarmingtonHills, MI 48331
MLS# 20261081434Listed by: RE/MAX LEADING EDGE - Open Sat, 2 to 3:30pmNew
 $449,900Active3 beds 2 baths2,115 sq. ft.
24723 Westmoreland DR, FarmingtonHills, MI 48336
MLS# 20261081713Listed by: KW METRO - Open Sun, 11am to 1pmNew
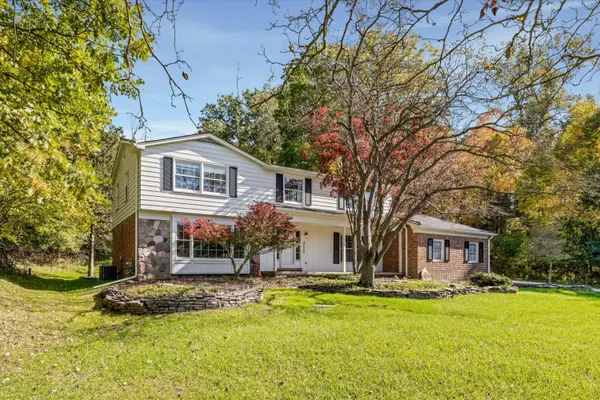 $535,000Active4 beds 3 baths2,959 sq. ft.
34284 Thornbrook Street, FarmingtonHills, MI 48335
MLS# 81026053922Listed by: GOOD COMPANY - New
 $538,700Active5 beds 4 baths4,089 sq. ft.
29621 Fernhill DR, FarmingtonHills, MI 48334
MLS# 20261081880Listed by: UTICA REALTY LLC - New
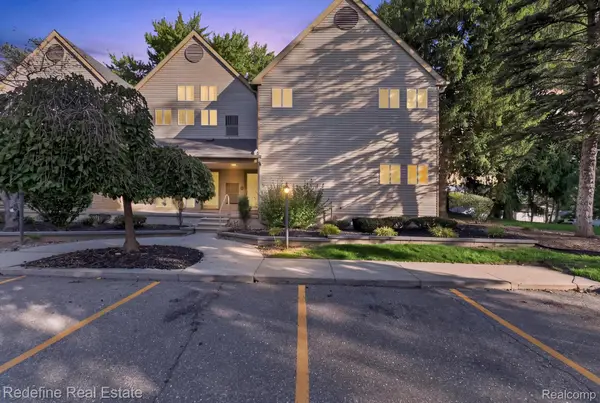 $150,000Active2 beds 1 baths922 sq. ft.
27971 Rollcrest RD # 9, FarmingtonHills, MI 48334
MLS# 20261081396Listed by: REDEFINE REAL ESTATE - Open Sat, 12 to 2pmNew
 $375,000Active3 beds 3 baths2,088 sq. ft.
24547 Martel DR, FarmingtonHills, MI 48335
MLS# 20261081717Listed by: GOLDEN KEY REALTY GROUP LLC


Protect your home and budget from life's surprises with an Assurant Home Warranty, backed by a partner that supports you through every step of homeownership. Explore Plans.
© 2023 - 2026 ERA Franchise Systems LLC. All rights reserved. ERA Franchise Systems LLC fully supports the principles of the Fair Housing Act and the Equal Opportunity Act. ERA, ERA Real Estate powered, and their respective logos are registered service marks of ERA Franchise Systems LLC. Each office is independently owned and operated.