
24723 Westmoreland DR, Farmington Hills, MI 48336
Local realty services provided by:ERA Prime Real Estate Group
24723 Westmoreland DR,Farmingtonhills, MI 48336
$449,900
- 3 Beds
- 2 Baths
- 2,115 sq. ft.
- Single family
- Active
Listed by: douglas platonas
Office: kw metro
MLS#:20261081713
Source:MI_REALCOMP
Price summary
- Price:$449,900
- Price per sq. ft.:$212.72
About this home
Welcome home to this beautiful brick ranch perfectly situated in a quiet, picturesque, rural neighborhood, with mature trees, winding roads, foliage, and ponds. This home features two full bathrooms, three bedrooms and an office loft - that could be used as a fourth bedroom. The spacious master bedroom has a remote-controlled gas fireplace, his and her closets, and a door leading to its own deck facing the peaceful back yard. The home features an inviting open floor plan which includes the living room, dining room, and kitchen. The separate family room with cathedral ceilings, exposed beams, brick walls, wood burning fireplace, and a door to a large deck overlooking the mostly private back yard is another wonderful feature. Real hardwood floors are in almost every room. Additional space is found behind the two-car garage that could be used for storage, work, exercise, etc. Electric heat is available when needed to keep the garage comfortable on chilly days. This home offers the ideal blend of comfort, character, and convenience. This will be one of the cleanest and tidiest homes you've ever visited. In addition, Beechview Swim and Tennis Club is right around the corner for your convenience.
Lot Size 120' x 252' x 112' x 287'...
Contact an agent
Home facts
- Year built:1953
- Subdivision & Development:SPRINGBROOK
- Listing ID #:20261081713
- Added:1 day(s) ago
- Updated:October 11, 2026 at 10:06 AM
Rooms and interior
- Bedrooms:3
- Total bathrooms:2
- Full bathrooms:2
- Rooms Total:9
- Living area:2,115 sq. ft.
Heating and cooling
- Cooling:Central Air
- Heating:Forced Air, Natural Gas
Structure and exterior
- Year built:1953
- Building area:2,115 sq. ft.
- Lot area:0.72 Acres
- Architectural Style:Ranch
- Construction Materials:Brick, Wood Siding
- Foundation Description:Crawl Space
- Levels:One
Utilities
- Water:Well
- Sewer:Sewer at Street
Finances and disclosures
- Price:$449,900
- Price per sq. ft.:$212.72
- Tax amount:$3,824
Features and amenities
- Appliances:Dishwasher, Dryer, Free Standing Gas Range, Free Standing Refrigerator, Washer
- Laundry features:Laundry Room
Parking
- Parking description:Attached, Two and Half Car Garage
- Garage spaces:2.5

New listings near 24723 Westmoreland DR
- New
 $413,000Active5 beds 4 baths2,367 sq. ft.
21428 Lundy DR, Farmington, MI 48336
MLS# 20261082288Listed by: SOCIAL HOUSE GROUP BELLEVILLE - Open Sun, 1 to 4pmNew
 $499,900Active4 beds 4 baths4,098 sq. ft.
29886 Fox Club DR, FarmingtonHills, MI 48331
MLS# 20261082030Listed by: WILBANKS REAL ESTATE - New
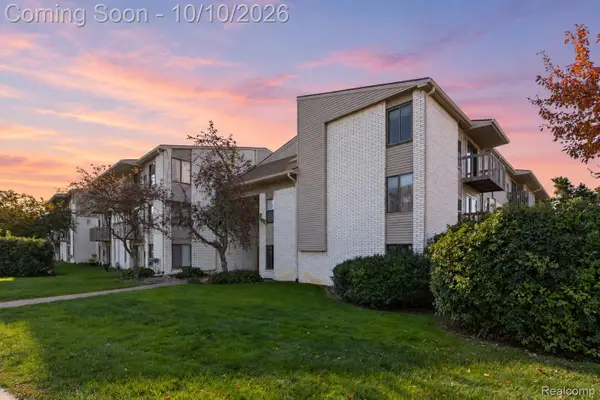 $170,000Active2 beds 2 baths691 sq. ft.
32013 W Twelve Mile RD, FarmingtonHills, MI 48334
MLS# 20261081113Listed by: EXP REALTY THE PERNA TEAM - Open Sun, 2 to 4pmNew
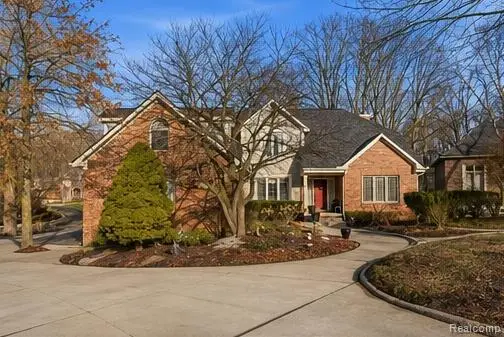 $740,000Active6 beds 6 baths5,166 sq. ft.
28690 WINTERGREEN CT, FarmingtonHills, MI 48331
MLS# 20261081958Listed by: KW PROFESSIONALS - Open Sun, 12 to 2pmNew
 $425,000Active4 beds 3 baths2,942 sq. ft.
31234 Carriage Hill RD, FarmingtonHills, MI 48331
MLS# 20261081434Listed by: RE/MAX LEADING EDGE - New
 $455,000Active3 beds 3 baths1,933 sq. ft.
21329 Robinson ST, FarmingtonHills, MI 48336
MLS# 20261081677Listed by: @PROPERTIES CHRISTIE'S INT'L R.E. ROYAL OAK - Open Sun, 11am to 1pmNew
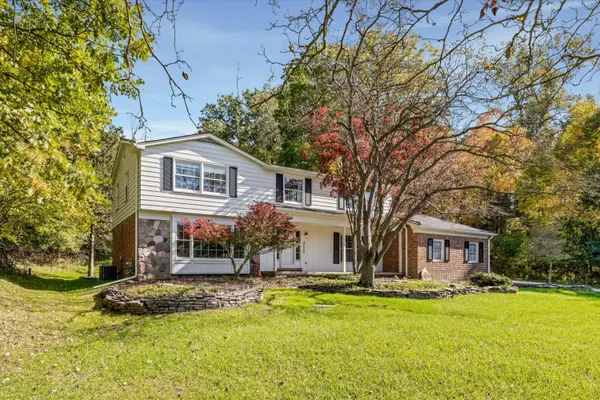 $535,000Active4 beds 3 baths2,959 sq. ft.
34284 Thornbrook Street, FarmingtonHills, MI 48335
MLS# 81026053922Listed by: GOOD COMPANY - New
 $538,700Active5 beds 4 baths4,089 sq. ft.
29621 Fernhill DR, FarmingtonHills, MI 48334
MLS# 20261081880Listed by: UTICA REALTY LLC - New
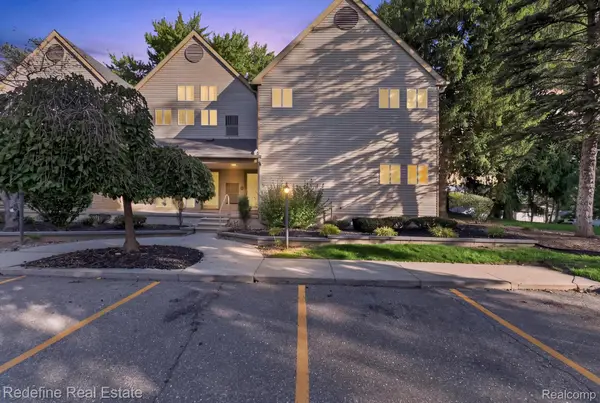 $150,000Active2 beds 1 baths922 sq. ft.
27971 Rollcrest RD # 9, FarmingtonHills, MI 48334
MLS# 20261081396Listed by: REDEFINE REAL ESTATE


Protect your home and budget from life's surprises with an Assurant Home Warranty, backed by a partner that supports you through every step of homeownership. Explore Plans.
© 2023 - 2026 ERA Franchise Systems LLC. All rights reserved. ERA Franchise Systems LLC fully supports the principles of the Fair Housing Act and the Equal Opportunity Act. ERA, ERA Real Estate powered, and their respective logos are registered service marks of ERA Franchise Systems LLC. Each office is independently owned and operated.