
29886 Fox Club DR, Farmington Hills, MI 48331
Local realty services provided by:ERA Prime Real Estate Group
29886 Fox Club DR,Farmingtonhills, MI 48331
$499,900
- 4 Beds
- 4 Baths
- 4,098 sq. ft.
- Single family
- Active
Upcoming open houses
- Sun, Oct 1101:00 pm - 04:00 pm
Listed by: frank yaldo, angelina jappaya
Office: wilbanks real estate
MLS#:20261082030
Source:MI_REALCOMP
Price summary
- Price:$499,900
- Price per sq. ft.:$121.99
- Monthly HOA dues:$33.33
About this home
Welcome to this highly desirable Hunters Pointe Sub in heart of Farmington Hills, Beautiful floor plan offers open concept with update kitchen and main floor all ceramic and hardwood floors. 4 oversized bedrooms with huge primary and primary bathroom with 2 walk in closets. finished basement with a full bath as well!! Huge private backyard, oversized 2 car garage, the list can go on and on! Seller is open to land contract and beating current market interest rates! Call today for any questions or details.
Contact an agent
Home facts
- Year built:1986
- Subdivision & Development:HUNTERS POINTE 1
- Listing ID #:20261082030
- Added:1 day(s) ago
- Updated:October 10, 2026 at 10:00 AM
Rooms and interior
- Bedrooms:4
- Total bathrooms:4
- Full bathrooms:3
- Half bathrooms:1
- Rooms Total:12
- Basement Description:Finished
- Living area:4,098 sq. ft.
Heating and cooling
- Cooling:Ceiling Fans, Central Air
- Heating:Forced Air, Natural Gas
Structure and exterior
- Roof:Asphalt
- Year built:1986
- Building area:4,098 sq. ft.
- Lot area:0.29 Acres
- Architectural Style:Colonial
- Construction Materials:Brick, Wood Siding
- Exterior Features:Deck, Porch
- Foundation Description:Basement, Poured, Sump Pump
- Levels:Two
Utilities
- Water:Public
- Sewer:Public Sewer
Finances and disclosures
- Price:$499,900
- Price per sq. ft.:$121.99
- Tax amount:$7,207
Features and amenities
- Appliances:Dishwasher, Disposal, Dryer, Exhaust Fan, Free Standing Gas Range, Free Standing Refrigerator, Microwave, Washer
- Laundry features:Laundry Room
Parking
- Parking description:Attached, Direct Access, Electricity In Garage, Garage Door Opener, Side Entrance, Two and Half Car Garage
- Garage spaces:2.5

New listings near 29886 Fox Club DR
- Open Sat, 1:30am to 3pmNew
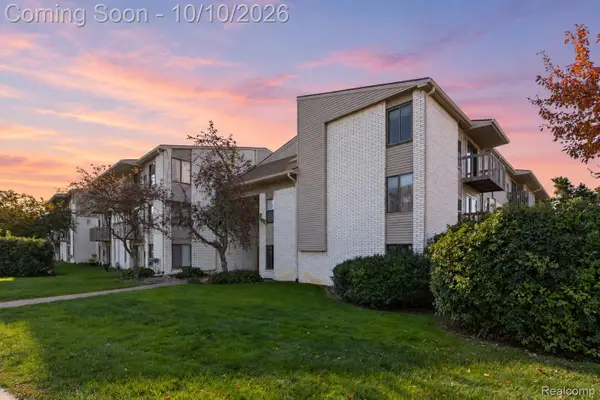 $170,000Active2 beds 2 baths691 sq. ft.
32013 W Twelve Mile RD, FarmingtonHills, MI 48334
MLS# 20261081113Listed by: EXP REALTY THE PERNA TEAM - Open Sun, 2 to 4pmNew
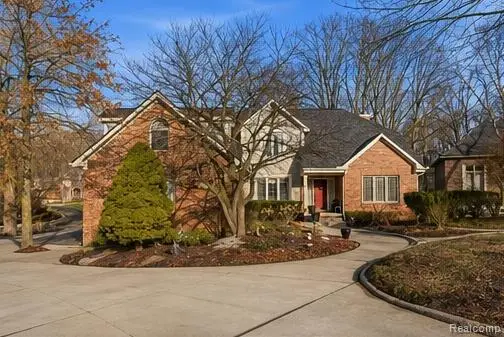 $740,000Active6 beds 6 baths5,166 sq. ft.
28690 WINTERGREEN CT, FarmingtonHills, MI 48331
MLS# 20261081958Listed by: KW PROFESSIONALS - Open Sun, 12 to 2pmNew
 $425,000Active4 beds 3 baths2,942 sq. ft.
31234 Carriage Hill RD, FarmingtonHills, MI 48331
MLS# 20261081434Listed by: RE/MAX LEADING EDGE - New
 $455,000Active3 beds 3 baths1,933 sq. ft.
21329 Robinson ST, FarmingtonHills, MI 48336
MLS# 20261081677Listed by: @PROPERTIES CHRISTIE'S INT'L R.E. ROYAL OAK - Open Sat, 2 to 3:30pmNew
 $449,900Active3 beds 2 baths2,115 sq. ft.
24723 Westmoreland DR, FarmingtonHills, MI 48336
MLS# 20261081713Listed by: KW METRO - Open Sun, 11am to 1pmNew
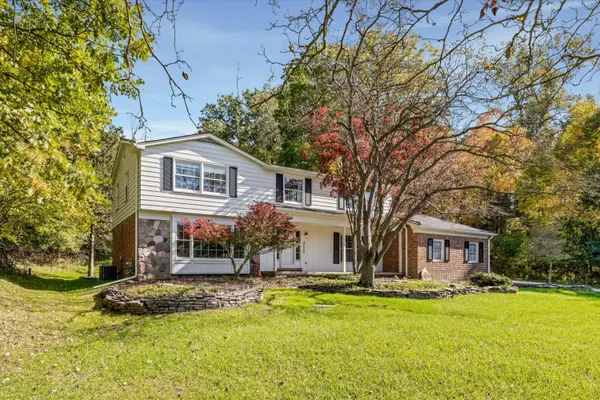 $535,000Active4 beds 3 baths2,959 sq. ft.
34284 Thornbrook Street, FarmingtonHills, MI 48335
MLS# 81026053922Listed by: GOOD COMPANY - New
 $538,700Active5 beds 4 baths4,089 sq. ft.
29621 Fernhill DR, FarmingtonHills, MI 48334
MLS# 20261081880Listed by: UTICA REALTY LLC - New
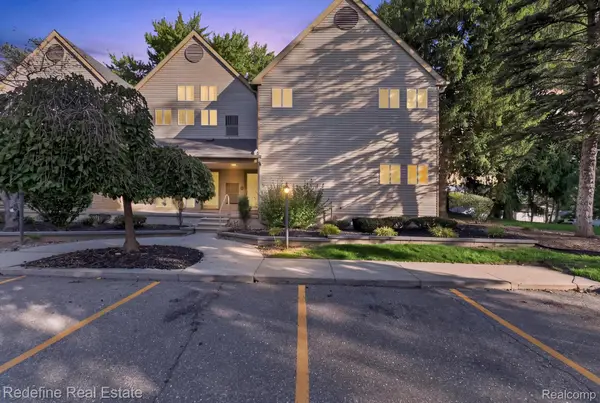 $150,000Active2 beds 1 baths922 sq. ft.
27971 Rollcrest RD # 9, FarmingtonHills, MI 48334
MLS# 20261081396Listed by: REDEFINE REAL ESTATE - Open Sat, 12 to 2pmNew
 $375,000Active3 beds 3 baths2,088 sq. ft.
24547 Martel DR, FarmingtonHills, MI 48335
MLS# 20261081717Listed by: GOLDEN KEY REALTY GROUP LLC


Protect your home and budget from life's surprises with an Assurant Home Warranty, backed by a partner that supports you through every step of homeownership. Explore Plans.
© 2023 - 2026 ERA Franchise Systems LLC. All rights reserved. ERA Franchise Systems LLC fully supports the principles of the Fair Housing Act and the Equal Opportunity Act. ERA, ERA Real Estate powered, and their respective logos are registered service marks of ERA Franchise Systems LLC. Each office is independently owned and operated.