
21719 Colgate ST, Farmington Hills, MI 48336
Local realty services provided by:ERA Prime Real Estate Group
21719 Colgate ST,Farmingtonhills, MI 48336
$265,000
- 3 Beds
- 2 Baths
- 1,314 sq. ft.
- Single family
- Active
Listed by: juliette ciccarelli
Office: national realty centers, inc
MLS#:20261091184
Source:MI_REALCOMP
Price summary
- Price:$265,000
- Price per sq. ft.:$201.67
About this home
Welcome to a beautifully updated home where the major improvements have already been taken care of! With significant mechanical upgrades in 2024 and extensive interior and exterior improvements in 2026, this home offers modern style, comfort, and peace of mind. 2026 updates include: fresh paint on interior and exterior of the home, modern lighting and ceiling fan, new flooring throughout, new carpeting in the basement, new landscaping, privacy fence, side storm door, and refreshed detached garage. Also includes updated HVAC system and water heater (2024), house roof (2020), and windows (2014). And if this isn't enough, the garage is 24'x32' with 10 ft side walls! So many improvements have already been made, making this home ready for its next owner to move in and enjoy! Taxes are currently not homestead.
Contact an agent
Home facts
- Year built:1968
- Subdivision & Development:GRAND RIVER HOMES
- Listing ID #:20261091184
- Added:2 day(s) ago
- Updated:November 15, 2026 at 11:24 AM
Rooms and interior
- Bedrooms:3
- Total bathrooms:2
- Full bathrooms:1
- Half bathrooms:1
- Rooms Total:5
- Basement Description:Finished
- Living area:1,314 sq. ft.
Heating and cooling
- Cooling:Ceiling Fans, Central Air
- Heating:Forced Air, Natural Gas
Structure and exterior
- Roof:Asphalt
- Year built:1968
- Building area:1,314 sq. ft.
- Lot area:0.18 Acres
- Architectural Style:Ranch
- Construction Materials:Brick, Vinyl Siding
- Exterior Features:Lighting, Patio, Porch
- Foundation Description:Basement, Poured, Sump Pump
- Levels:One Story Ground
Utilities
- Water:Public
- Sewer:Public Sewer
Finances and disclosures
- Price:$265,000
- Price per sq. ft.:$201.67
- Tax amount:$3,344
Features and amenities
- Appliances:Dishwasher, Disposal, Dryer, Exhaust Fan, Free Standing Electric Oven, Gas Cooktop, Microwave, Range Hood, Washer
- Laundry features:Gas Dryer Hookup, Washer Hookup
- Amenities:Programmable Thermostat
Parking
- Parking description:Detached, Driveway, Garage Faces Front, Three Car Garage
- Garage spaces:3

New listings near 21719 Colgate ST
- Open Sun, 1 to 3pmNew
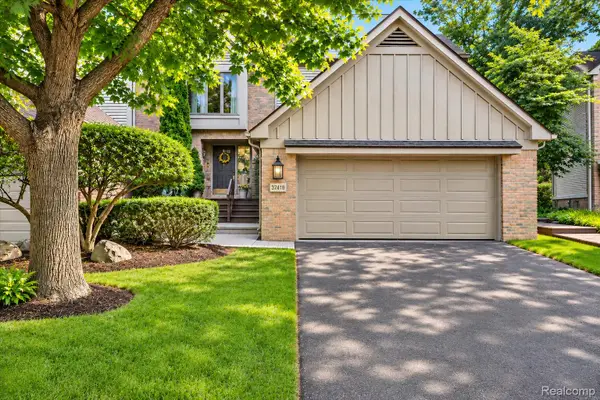 $399,000Active3 beds 4 baths3,552 sq. ft.
37418 Legends Trail DR, Farmington, MI 48331
MLS# 20261092192Listed by: REAL BROKER, LLC DEARBORN - New
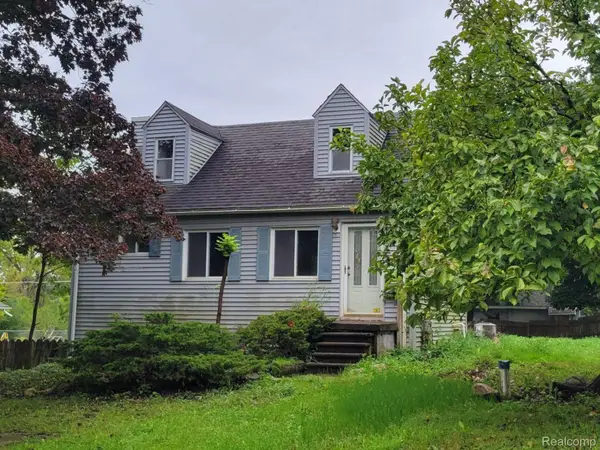 $189,900Active1.92 Acres
28391 Rollcrest RD, FarmingtonHills, MI 48334
MLS# 20261092189Listed by: KW PROFESSIONALS - New
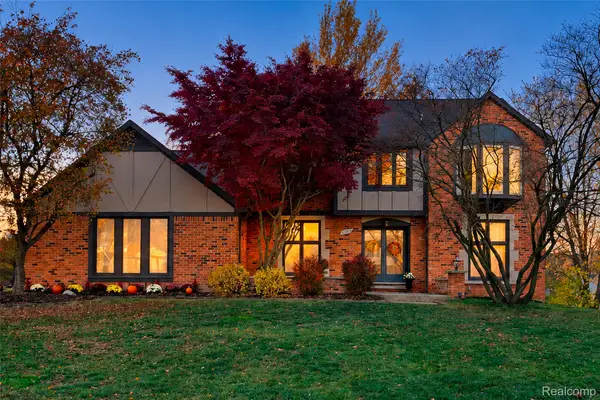 $545,000Active4 beds 3 baths3,633 sq. ft.
25383 Carollton DR, FarmingtonHills, MI 48335
MLS# 20261092071Listed by: KW PROFESSIONALS - New
 $259,900Active3 beds 2 baths2,050 sq. ft.
23441 N Stockton Avenue, Farmington Hills, MI 48336
MLS# 26060204Listed by: REMERICA HOMETOWN ONE - Open Sun, 2 to 4pmNew
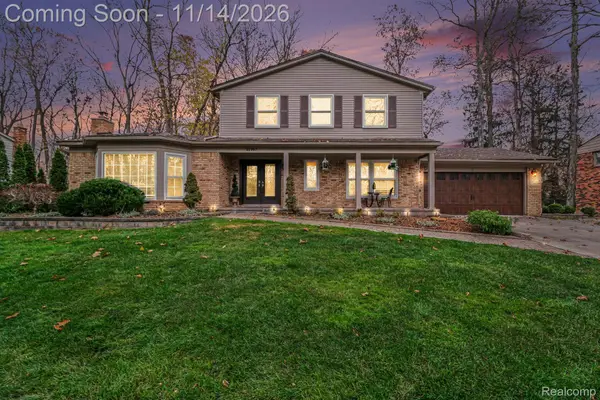 Listed by ERA$495,000Active4 beds 4 baths3,948 sq. ft.
31997 Olde Franklin DR, FarmingtonHills, MI 48334
MLS# 20261090881Listed by: ERA PRIME REAL ESTATE GROUP - New
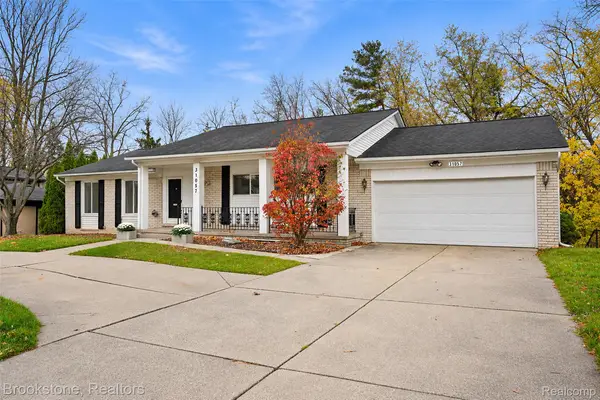 $499,999Active3 beds 4 baths4,023 sq. ft.
31057 Carriage Hill RD, FarmingtonHills, MI 48331
MLS# 20261091811Listed by: BROOKSTONE, REALTORS LLC - New
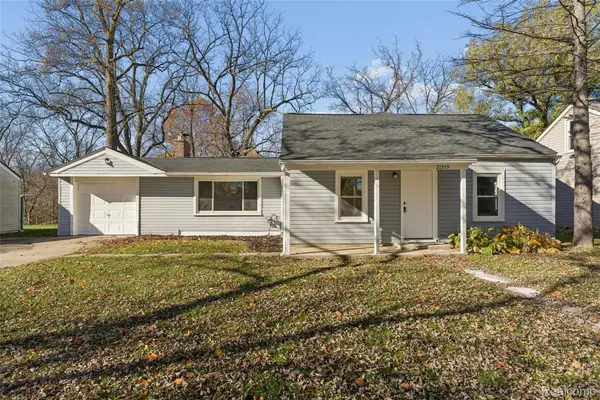 $229,900Active3 beds 1 baths1,146 sq. ft.
21359 Purdue AVE W, FarmingtonHills, MI 48336
MLS# 20261091930Listed by: KELLER WILLIAMS FIRST - Open Sun, 12 to 2pmNew
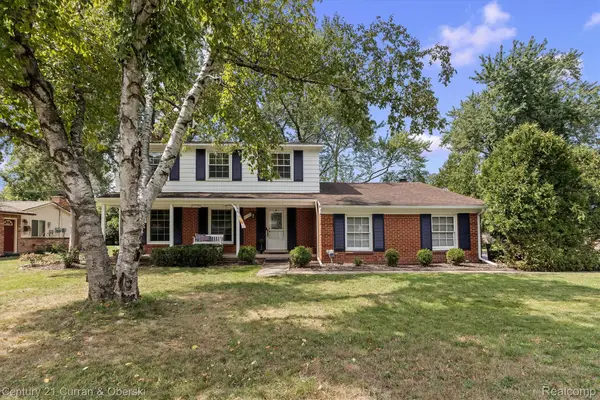 $335,000Active4 beds 3 baths2,688 sq. ft.
25137 Castlereigh DR, FarmingtonHills, MI 48336
MLS# 20261089791Listed by: CENTURY 21 CURRAN & OBERSKI - New
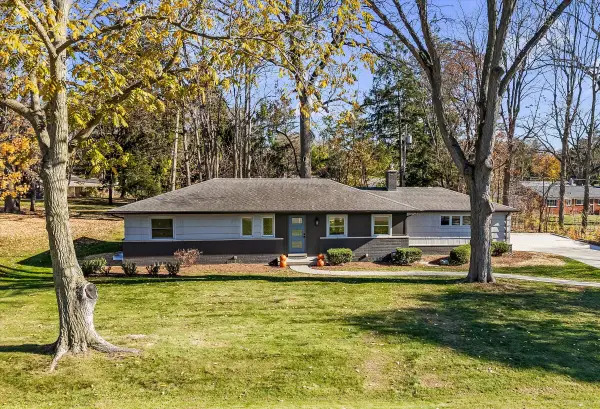 $439,900Active4 beds 3 baths2,592 sq. ft.
28410 New Castle Road, Farmington Hills, MI 48331
MLS# 26059830Listed by: SHAIN PARK, REALTORS


Protect your home and budget from life's surprises with an Assurant Home Warranty, backed by a partner that supports you through every step of homeownership. Explore Plans.
© 2023 - 2026 ERA Franchise Systems LLC. All rights reserved. ERA Franchise Systems LLC fully supports the principles of the Fair Housing Act and the Equal Opportunity Act. ERA, ERA Real Estate powered, and their respective logos are registered service marks of ERA Franchise Systems LLC. Each office is independently owned and operated.