
25137 Castlereigh DR, Farmington Hills, MI 48336
Local realty services provided by:ERA Prime Real Estate Group
25137 Castlereigh DR,Farmingtonhills, MI 48336
$335,000
- 4 Beds
- 3 Baths
- 2,688 sq. ft.
- Single family
- Active
Upcoming open houses
- Sun, Nov 1512:00 pm - 02:00 pm
Listed by: terri l o'brien
Office: century 21 curran & oberski
MLS#:20261089791
Source:MI_REALCOMP
Price summary
- Price:$335,000
- Price per sq. ft.:$124.63
About this home
Welcome to this charming Colonial-style home offering 1,988 sq. ft. of comfortable living space with an inviting, friendly feel. Freshly painted interiors, hardwood floors, plenty of natural light, and an east-facing orientation create a bright and welcoming atmosphere. Featuring 4 bedrooms and 2.5 bathrooms, you’ll enjoy a spacious entertaining living room and family room, plus a three-season room for quiet mornings with a book and coffee. First-floor laundry adds everyday convenience. Step outside to a large private backyard with a patio for BBQs and relaxing evenings and enjoy the covered front porch from the moment you arrive. Homeowners recent updates include the sunroom, driveway and exterior painting. A 1-year American Shield Home Warranty will be provided by the sellers. Located minutes to downtown Farmington’s dining, eateries, and shopping, and served by Farmington Schools, this home offers immediate occupancy—just in time to be in for the holidays!
Contact an agent
Home facts
- Year built:1964
- Subdivision & Development:LINCOLNSHIRE ESTATES
- Listing ID #:20261089791
- Added:3 day(s) ago
- Updated:November 15, 2026 at 11:24 AM
Rooms and interior
- Bedrooms:4
- Total bathrooms:3
- Full bathrooms:2
- Half bathrooms:1
- Rooms Total:11
- Basement Description:Partially Finished
- Living area:2,688 sq. ft.
Heating and cooling
- Cooling:Ceiling Fans, Central Air
- Heating:Forced Air, Natural Gas
Structure and exterior
- Roof:Asphalt
- Year built:1964
- Building area:2,688 sq. ft.
- Lot area:0.29 Acres
- Architectural Style:Colonial
- Construction Materials:Aluminum Siding, Brick
- Exterior Features:Covered, Gutter Guard System, Patio, Porch
- Foundation Description:Basement, Poured, Sump Pump
- Levels:Two
Utilities
- Water:Public
- Sewer:Public Sewer
Finances and disclosures
- Price:$335,000
- Price per sq. ft.:$124.63
- Tax amount:$4,293
Features and amenities
- Appliances:Built-In Electric Oven, Dishwasher, Disposal, Electric Cooktop, Free Standing Refrigerator
- Laundry features:Electric Dryer Hookup, Laundry Room, Washer Hookup
- Amenities:High Speed Internet, Programmable Thermostat
Parking
- Parking description:Attached, Direct Access, Electricity In Garage, Garage Faces Front, Two Car Garage
- Garage spaces:2

New listings near 25137 Castlereigh DR
- Open Sun, 1 to 3pmNew
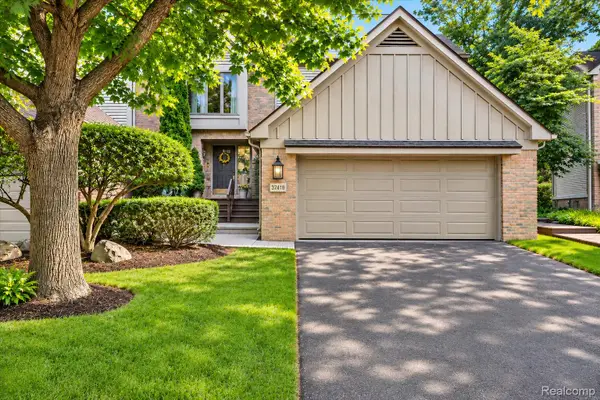 $399,000Active3 beds 4 baths3,552 sq. ft.
37418 Legends Trail DR, Farmington, MI 48331
MLS# 20261092192Listed by: REAL BROKER, LLC DEARBORN - New
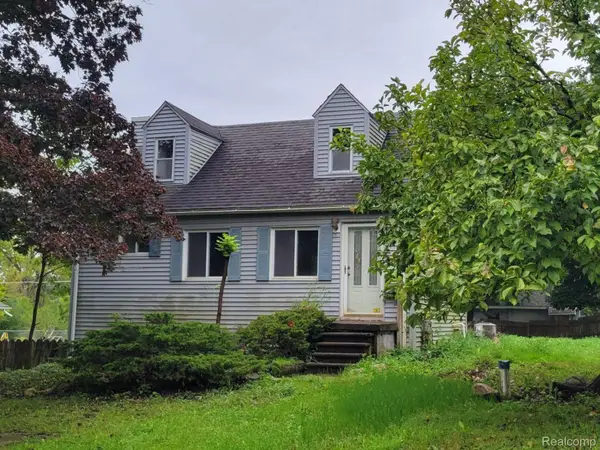 $189,900Active1.92 Acres
28391 Rollcrest RD, FarmingtonHills, MI 48334
MLS# 20261092189Listed by: KW PROFESSIONALS - New
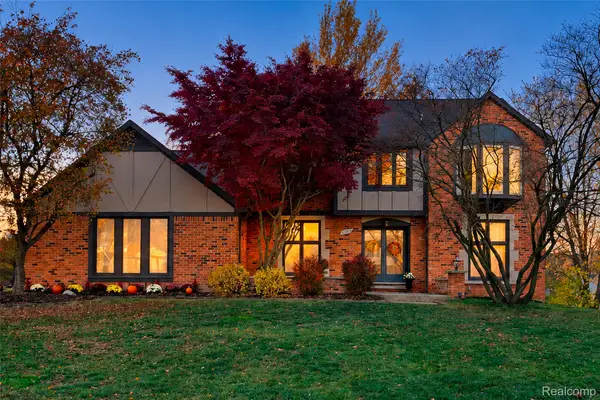 $545,000Active4 beds 3 baths3,633 sq. ft.
25383 Carollton DR, FarmingtonHills, MI 48335
MLS# 20261092071Listed by: KW PROFESSIONALS - New
 $259,900Active3 beds 2 baths2,050 sq. ft.
23441 N Stockton Avenue, Farmington Hills, MI 48336
MLS# 26060204Listed by: REMERICA HOMETOWN ONE - Open Sun, 2 to 4pmNew
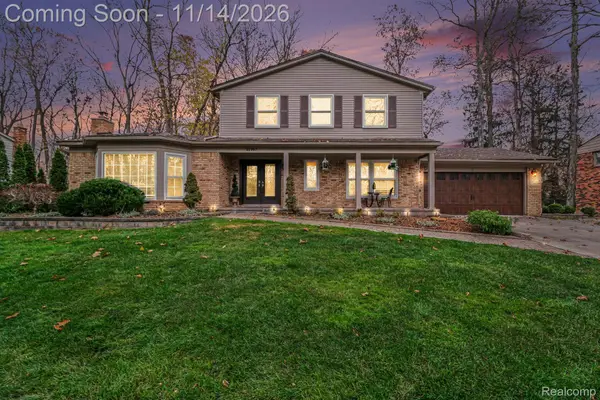 Listed by ERA$495,000Active4 beds 4 baths3,948 sq. ft.
31997 Olde Franklin DR, FarmingtonHills, MI 48334
MLS# 20261090881Listed by: ERA PRIME REAL ESTATE GROUP - New
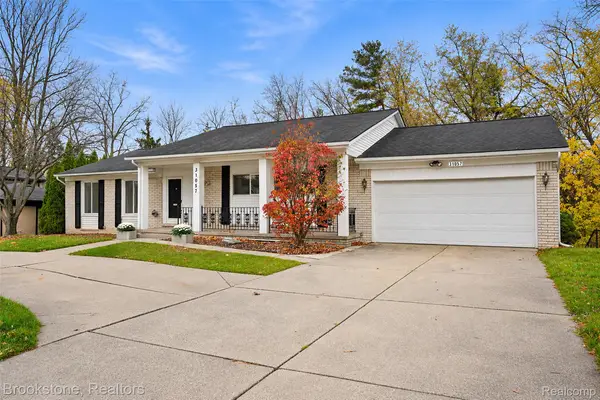 $499,999Active3 beds 4 baths4,023 sq. ft.
31057 Carriage Hill RD, FarmingtonHills, MI 48331
MLS# 20261091811Listed by: BROOKSTONE, REALTORS LLC - New
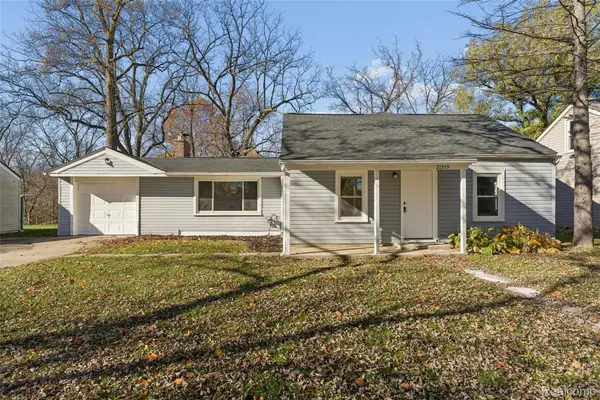 $229,900Active3 beds 1 baths1,146 sq. ft.
21359 Purdue AVE W, FarmingtonHills, MI 48336
MLS# 20261091930Listed by: KELLER WILLIAMS FIRST - New
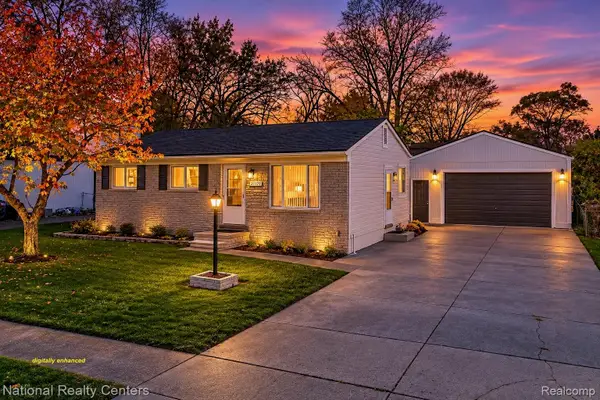 $265,000Active3 beds 2 baths1,314 sq. ft.
21719 Colgate ST, FarmingtonHills, MI 48336
MLS# 20261091184Listed by: NATIONAL REALTY CENTERS, INC - New
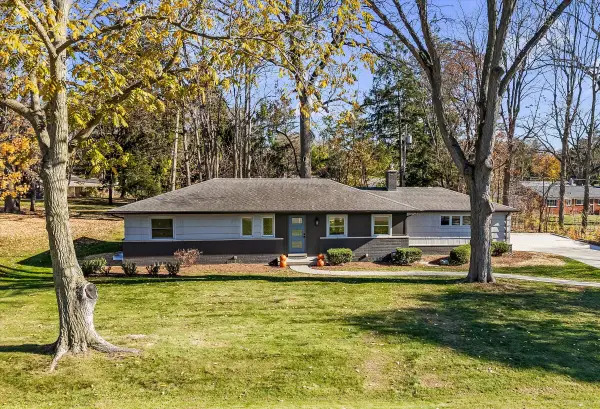 $439,900Active4 beds 3 baths2,592 sq. ft.
28410 New Castle Road, Farmington Hills, MI 48331
MLS# 26059830Listed by: SHAIN PARK, REALTORS


Protect your home and budget from life's surprises with an Assurant Home Warranty, backed by a partner that supports you through every step of homeownership. Explore Plans.
© 2023 - 2026 ERA Franchise Systems LLC. All rights reserved. ERA Franchise Systems LLC fully supports the principles of the Fair Housing Act and the Equal Opportunity Act. ERA, ERA Real Estate powered, and their respective logos are registered service marks of ERA Franchise Systems LLC. Each office is independently owned and operated.