
22253 Sheffield Court, Farmington Hills, MI 48335
Local realty services provided by:ERA Prime Real Estate Group
22253 Sheffield Court,Farmingtonhills, MI 48335
$639,900
- 4 Beds
- 3 Baths
- 4,048 sq. ft.
- Single family
- Active
Listed by: cynthia morfin
Office: exp realty, llc.
MLS#:81026032433
Source:MI_REALCOMP
Price summary
- Price:$639,900
- Price per sq. ft.:$158.08
- Monthly HOA dues:$33.33
About this home
Welcome to this beautifully maintained Colonial in the highly desirable Green Valley Estates of Farmington Hills! This move-in-ready home offers 4 bedrooms, 2.5 baths, and a bright, open floor plan with formal living and dining rooms, a cozy family room, sun-filled sunroom, and dedicated home office. The finished basement features new carpet and LED lighting, creating the perfect recreation or entertaining space. Major updates include a gas furnace with humidifier, gas water heater, and garage door opener. Enjoy your own private backyard with a basketball court--perfect for family fun and outdoor activities. Green Valley Estates offers a wonderful lifestyle with scenic walking trails leading to two beautiful ponds, providing peaceful views right within the neighborhood. Filled with natural light and versatile living spaces, this exceptional home combines comfort, location, and lifestyle in one of Farmington Hills' most sought-after communities.
Contact an agent
Home facts
- Year built:1987
- Listing ID #:81026032433
- Added:46 day(s) ago
- Updated:July 30, 2026 at 12:03 AM
Rooms and interior
- Bedrooms:4
- Total bathrooms:3
- Full bathrooms:2
- Half bathrooms:1
- Rooms Total:14
- Flooring:Carpet, Stone, Tile, Wood
- Basement Description:Finished, Full, Sump Pump
- Living area:4,048 sq. ft.
Heating and cooling
- Cooling:Ceiling Fans, Central Air
- Heating:Forced Air, Natural Gas
Structure and exterior
- Roof:Asphalt, Shingle
- Year built:1987
- Building area:4,048 sq. ft.
- Lot area:0.35 Acres
- Lot Features:Corner Lot, Cul-de-Sac
- Architectural Style:Colonial
- Construction Materials:Brick, Stone, Wood Siding
- Exterior Features:Deck, Enclosed, Garden, Patio
- Foundation Description:Basement
Utilities
- Water:Public
- Sewer:Public Sewer
Finances and disclosures
- Price:$639,900
- Price per sq. ft.:$158.08
- Tax amount:$9,269
Features and amenities
- Appliances:Built-In Electric Oven, Disposal, Dryer, Microwave, Oven, Range, Refrigerator, Washer
- Laundry features:Laundry Room, Main Level
Parking
- Parking description:Attached, Garage Door Opener, Paved
- Garage spaces:2

New listings near 22253 Sheffield Court
- Open Sun, 1 to 3pmNew
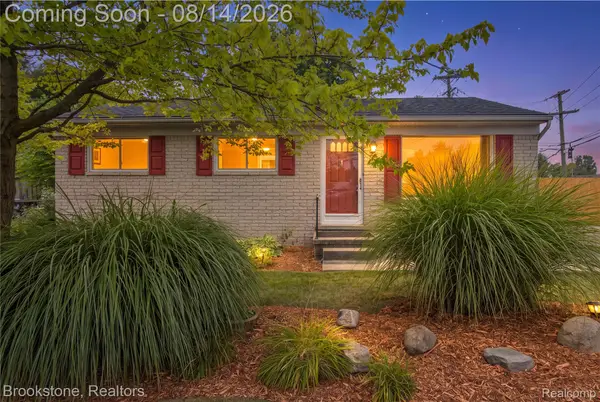 $249,900Active3 beds 1 baths1,564 sq. ft.
22265 Tulane Avenue, Farmington, MI 48336
MLS# 20261059784Listed by: BROOKSTONE, REALTORS LLC - New
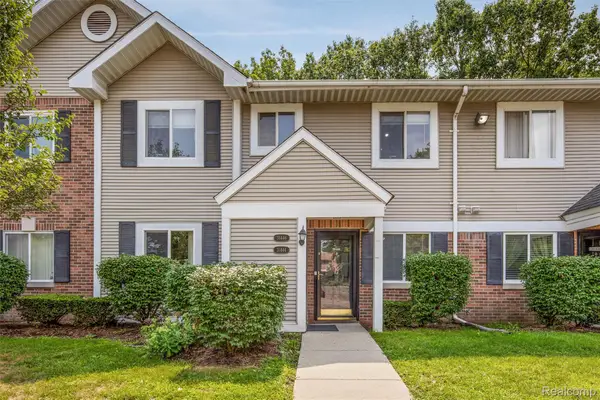 $200,000Active2 beds 2 baths1,217 sq. ft.
31444 Orchard Creek, FarmingtonHills, MI 48334
MLS# 20261063562Listed by: MATT MOVES MICHIGAN - New
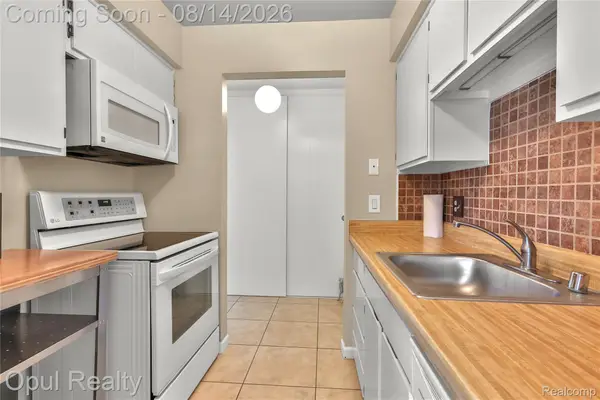 $105,000Active1 beds 1 baths725 sq. ft.
30052 W 12 Mile Road #68, Farmington, MI 48334
MLS# 20261063015Listed by: OPUL REALTY - Open Sat, 11am to 1pmNew
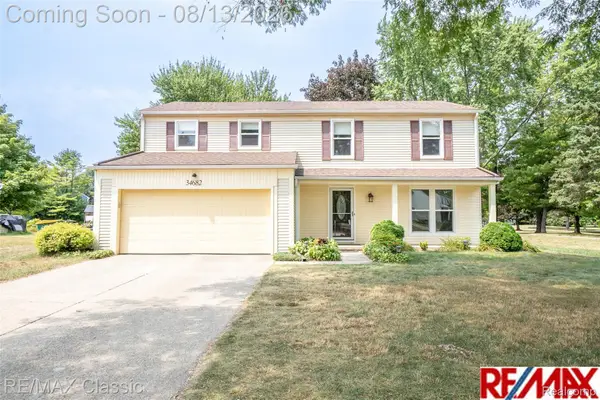 $419,900Active4 beds 3 baths2,506 sq. ft.
34682 Bunker Hill Drive, Farmington, MI 48331
MLS# 20261062950Listed by: RE/MAX CLASSIC - New
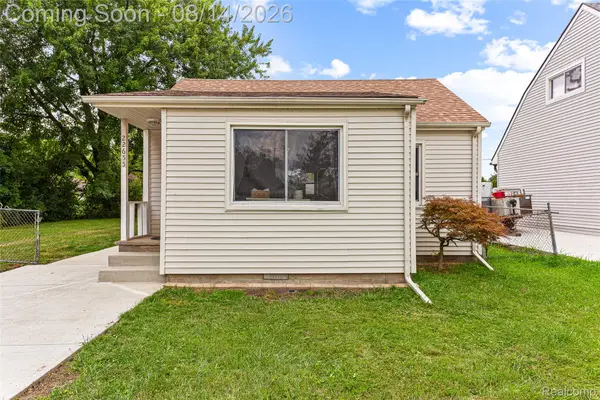 $215,000Active3 beds 1 baths798 sq. ft.
22655 Purdue Avenue, Farmington, MI 48336
MLS# 20261059581Listed by: KW PROFESSIONALS - New
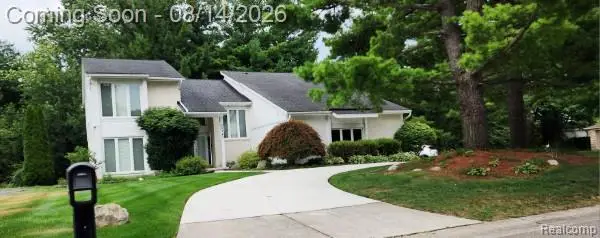 $499,900Active5 beds 4 baths4,800 sq. ft.
28740 Appleblossom Lane, Farmington, MI 48331
MLS# 20261063381Listed by: BPO PROS LLC - New
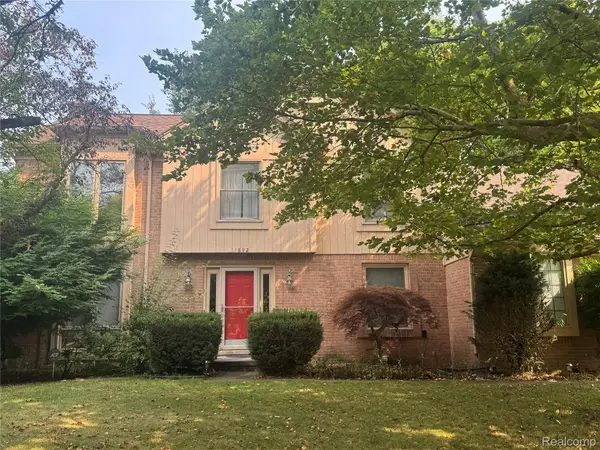 $390,000Active4 beds 3 baths3,408 sq. ft.
37892 Stableview Dr, Farmington, MI 48335
MLS# 20261063416Listed by: MY REALTY LLC - New
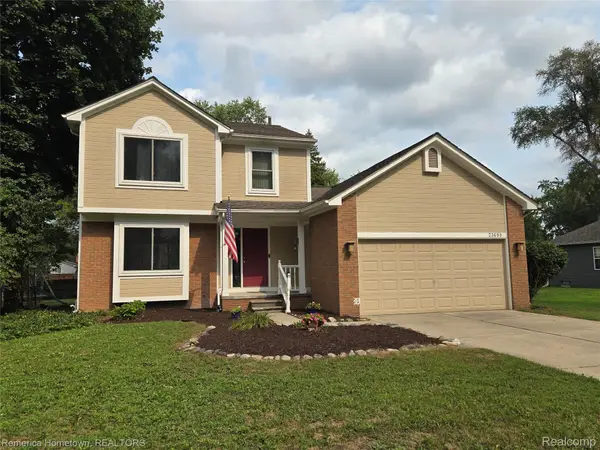 $354,900Active3 beds 3 baths2,250 sq. ft.
23690 Springbrook Drive, Farmington, MI 48336
MLS# 20261060158Listed by: REMERICA HOMETOWN - New
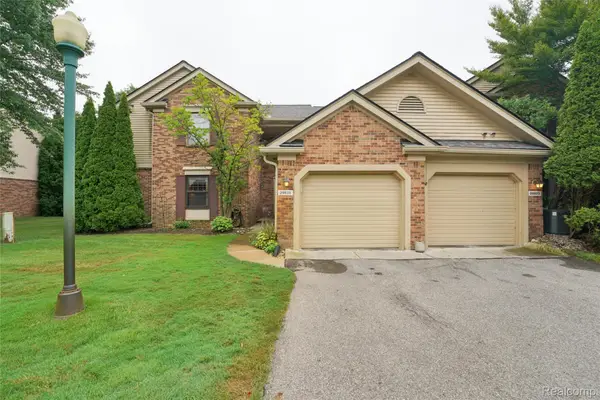 $274,900Active2 beds 2 baths1,627 sq. ft.
29823 Indian Trail #105, FarmingtonHills, MI 48331
MLS# 20261063165Listed by: BEYCOME BROKERAGE REALTY LLC 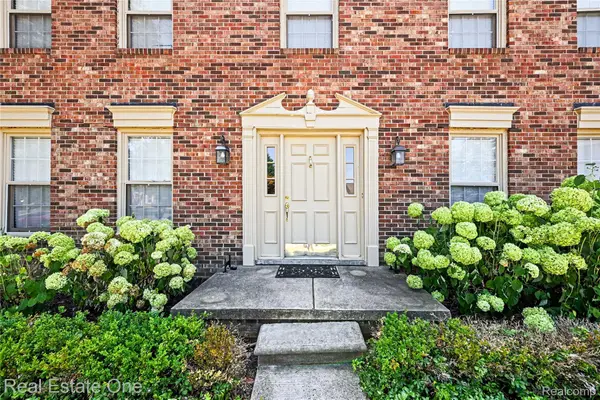 $425,000Pending3 beds 3 baths4,071 sq. ft.
37863 Baywood Drive, Farmington, MI 48335
MLS# 20261054895Listed by: REAL ESTATE ONE-SOUTHGATE


Protect your home and budget from life's surprises with an Assurant Home Warranty, backed by a partner that supports you through every step of homeownership. Explore Plans.
© 2023 - 2026 ERA Franchise Systems LLC. All rights reserved. ERA Franchise Systems LLC fully supports the principles of the Fair Housing Act and the Equal Opportunity Act. ERA, ERA Real Estate powered, and their respective logos are registered service marks of ERA Franchise Systems LLC. Each office is independently owned and operated.