
23115 Ashley Street, Farmington Hills, MI 48336
Local realty services provided by:ERA Prime Real Estate Group
23115 Ashley Street,Farmingtonhills, MI 48336
$275,000
- 3 Beds
- 2 Baths
- 1,215 sq. ft.
- Single family
- Pending
Listed by: andrew huckleby
Office: signature sotheby's international realty bham
MLS#:20261064122
Source:MI_REALCOMP
Price summary
- Price:$275,000
- Price per sq. ft.:$226.34
About this home
Welcome to 23115 Ashley Street in Farmington Hills! This inviting 3-bedroom, 1.5-bath ranch offers a comfortable layout, great curb appeal, and a fantastic location in a desirable neighborhood. With approximately 1,215 square feet of living space, this home provides plenty of room to settle in and make it your own. Conveniently located near shopping, dining, parks, schools, and major roadways, it offers both comfort and convenience. A true steal in Farmington Hills—this one is an opportunity you won’t want to miss!
Contact an agent
Home facts
- Year built:1963
- Subdivision & Development:WESTLAKENO 2
- Listing ID #:20261064122
- Added:49 day(s) ago
- Updated:September 29, 2026 at 09:39 AM
Rooms and interior
- Bedrooms:3
- Total bathrooms:2
- Full bathrooms:1
- Half bathrooms:1
- Rooms Total:6
- Living area:1,215 sq. ft.
Heating and cooling
- Cooling:Ceiling Fans, Central Air
- Heating:Forced Air, Natural Gas
Structure and exterior
- Roof:Asphalt
- Year built:1963
- Building area:1,215 sq. ft.
- Lot area:0.16 Acres
- Architectural Style:Ranch
- Construction Materials:Brick
- Exterior Features:Covered, Patio, Porch
- Foundation Description:Poured, Slab
- Levels:One
Utilities
- Water:Public
- Sewer:Public Sewer
Finances and disclosures
- Price:$275,000
- Price per sq. ft.:$226.34
- Tax amount:$4,417
Features and amenities
- Appliances:Dishwasher, Disposal, Dryer, Free Standing Electric Range, Free Standing Refrigerator, Microwave, Stainless Steel Appliances, Washer
- Amenities:High Speed Internet
Parking
- Parking description:Attached, Driveway, Electricity In Garage, Garage Door Opener, One Car Garage
- Garage spaces:1

New listings near 23115 Ashley Street
- New
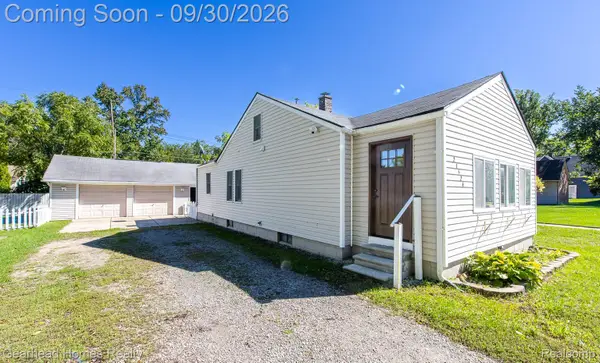 $225,000Active2 beds 1 baths880 sq. ft.
21524 Roosevelt Avenue, FarmingtonHills, MI 48336
MLS# 20261078126Listed by: GEARHEAD HOMES REALTY INC - New
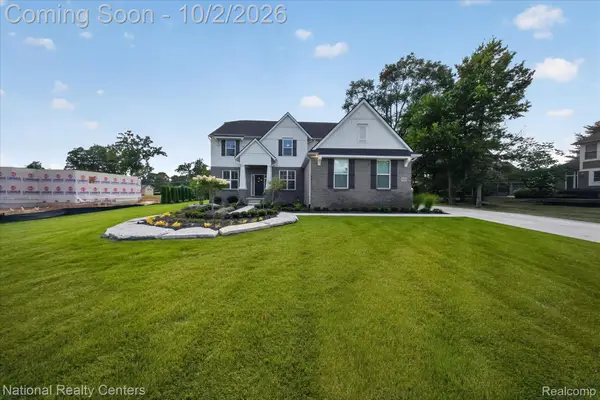 $875,000Active5 beds 3 baths3,172 sq. ft.
21115 Prestwick Drive, FarmingtonHills, MI 48335
MLS# 20261066002Listed by: NATIONAL REALTY CENTERS, INC - New
 $155,000Active2 beds 1 baths965 sq. ft.
27971 Rollcrest Road #10, FarmingtonHills, MI 48334
MLS# 20261078404Listed by: KW DOMAIN - New
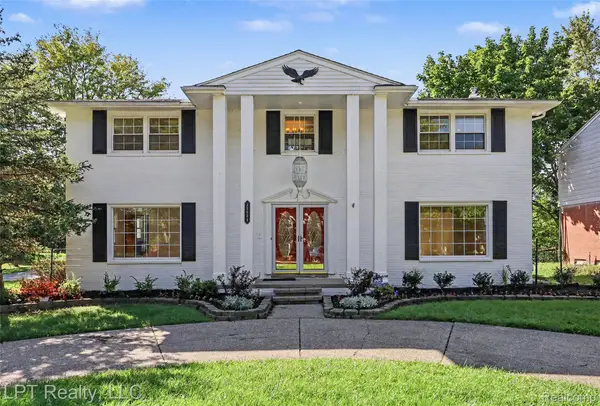 $445,000Active5 beds 3 baths3,665 sq. ft.
25503 Arden Park Drive, FarmingtonHills, MI 48336
MLS# 20261078003Listed by: LPT REALTY, LLC - New
 $549,900Active4 beds 3 baths3,402 sq. ft.
32089 Olde Franklin Drive, FarmingtonHills, MI 48334
MLS# 20261077892Listed by: JOHN GRAHAM REALTY, LLC - New
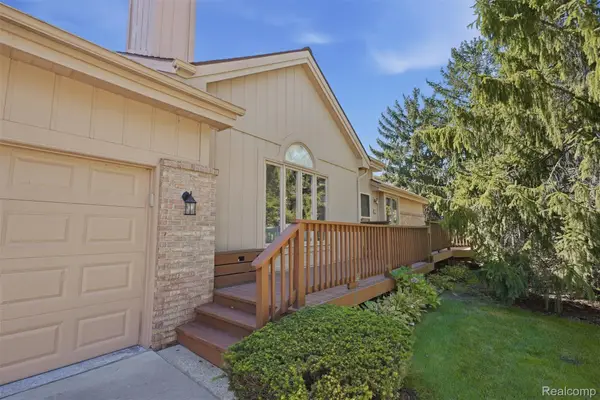 $365,000Active2 beds 3 baths3,272 sq. ft.
21895 River Ridge Trail, FarmingtonHills, MI 48335
MLS# 20261076183Listed by: KW PROFESSIONALS - New
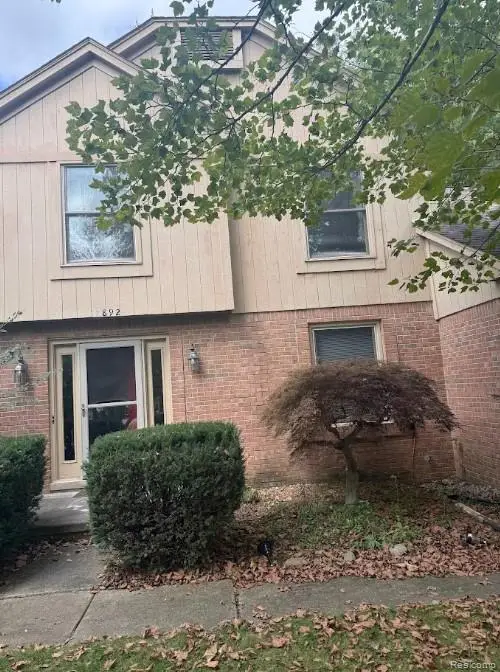 $449,000Active4 beds 3 baths3,245 sq. ft.
37892 Stableview Drive, FarmingtonHills, MI 48335
MLS# 20261077736Listed by: GATEWAY BROKERAGE - New
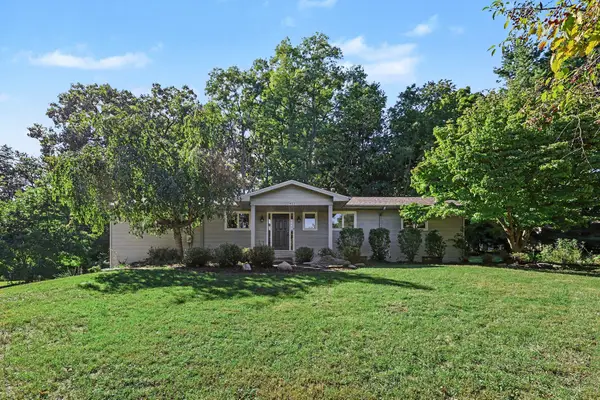 $345,000Active3 beds 3 baths1,740 sq. ft.
24635 Power Road, FarmingtonHills, MI 48336
MLS# 81026051194Listed by: REDFIN CORPORATION - New
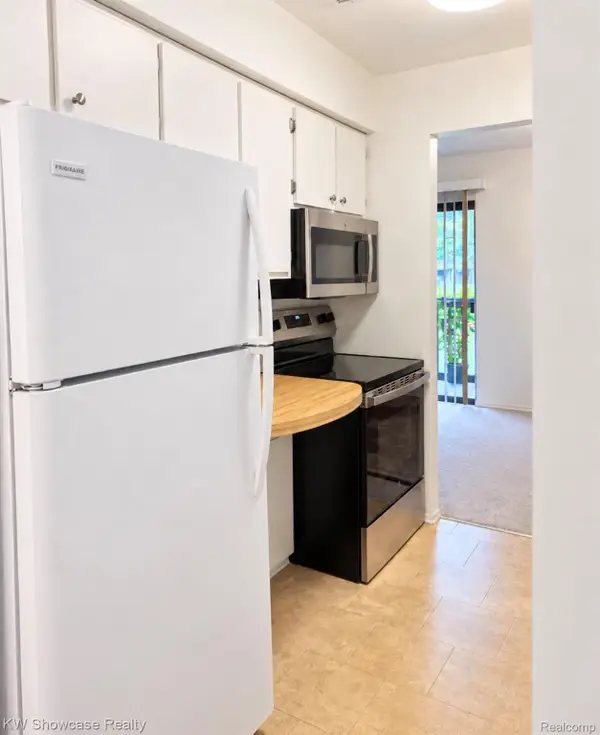 $144,999Active1 beds 1 baths725 sq. ft.
30028 W 12 Mile Road #32, FarmingtonHills, MI 48334
MLS# 20261077615Listed by: KW SHOWCASE REALTY - New
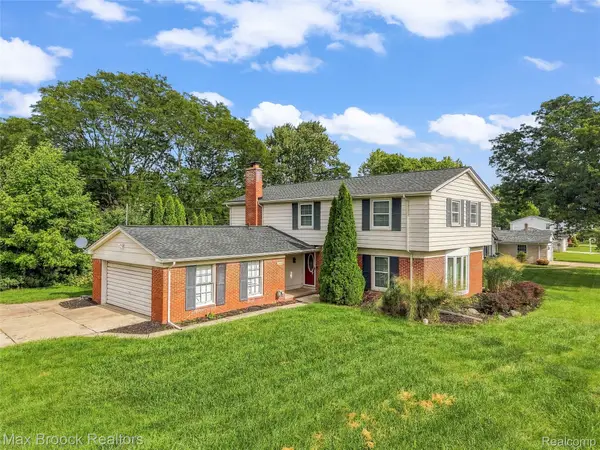 $399,000Active4 beds 3 baths2,552 sq. ft.
25576 Wessex Street, FarmingtonHills, MI 48336
MLS# 20261072744Listed by: MAX BROOCK, REALTORS-ROYAL OAK


Protect your home and budget from life's surprises with an Assurant Home Warranty, backed by a partner that supports you through every step of homeownership. Explore Plans.
© 2023 - 2026 ERA Franchise Systems LLC. All rights reserved. ERA Franchise Systems LLC fully supports the principles of the Fair Housing Act and the Equal Opportunity Act. ERA, ERA Real Estate powered, and their respective logos are registered service marks of ERA Franchise Systems LLC. Each office is independently owned and operated.