
21115 Prestwick Drive, Farmington Hills, MI 48335
Local realty services provided by:ERA Prime Real Estate Group
21115 Prestwick Drive,Farmingtonhills, MI 48335
$875,000
- 5 Beds
- 3 Baths
- 3,172 sq. ft.
- Single family
- Active
Listed by: brandi anderson
Office: national realty centers, inc
MLS#:20261066002
Source:MI_REALCOMP
Price summary
- Price:$875,000
- Price per sq. ft.:$275.85
About this home
Better than new! Over $150K in Premium Upgrades!
Welcome to this stunning 2024 built home in Farmington Hills, offering almost 3,200 square feet of thoughtfully designed living space with 5 bedrooms and 3 full bathrooms. This modern farmhouse inspired design combines clean lines and classic charm with high end finishes throughout plus over $150,000 in upgrades that set it apart from typical new construction.
The open-concept layout is flooded with natural light, creating a bright, airy feel perfect for both everyday living and entertaining. A first-floor bedroom offers a private, convenient option for an in-law suite, guest retreat, or out-of-town visitors.
Inside, enjoy the convenience of motorized window treatments, custom-designed closets offering exceptional organization, and upgraded lighting that elevates every room. A dedicated home office with built ins provides the perfect space for remote work or study.
The full basement is already insulated and ready to be finished to your taste offering incredible potential for additional living space, a home gym, media room, or whatever fits your lifestyle.
Outside, the professionally landscaped yard is enclosed by durable vinyl fencing for privacy and low maintenance. Entertain year round on the brick paver patio, complete with a custom built in fire pit ideal for cool Michigan fall evenings.
Additional peace of mind comes with a professionally installed radon mitigation system, already in place.
This move-in-ready home offers the space of a growing family with the upgrades of a custom build all without the wait of new construction. Schedule your private showing today!...
Contact an agent
Home facts
- Year built:2024
- Subdivision & Development:SUPERVISORS SUB #8
- Listing ID #:20261066002
- Added:1 day(s) ago
- Updated:September 30, 2026 at 10:33 AM
Rooms and interior
- Bedrooms:5
- Total bathrooms:3
- Full bathrooms:3
- Rooms Total:12
- Basement Description:Full, Unfinished
- Living area:3,172 sq. ft.
Heating and cooling
- Cooling:Ceiling Fans, Central Air
- Heating:Forced Air, Natural Gas
Structure and exterior
- Roof:Asphalt
- Year built:2024
- Building area:3,172 sq. ft.
- Lot area:0.46 Acres
- Architectural Style:Colonial
- Construction Materials:Brick
- Exterior Features:Awnings, Gutter Guard System, Lighting
- Foundation Description:Basement, Poured
- Levels:Two
Utilities
- Water:Community, Public
- Sewer:Public Sewer, Sewer at Street
Finances and disclosures
- Price:$875,000
- Price per sq. ft.:$275.85
- Tax amount:$14,301
Features and amenities
- Appliances:Built-In Gas Oven, Dryer, Free Standing Refrigerator, Gas Cooktop, Microwave, Washer
- Laundry features:Laundry Room
Parking
- Parking description:Attached, Two Car Garage
- Garage spaces:2

New listings near 21115 Prestwick Drive
- New
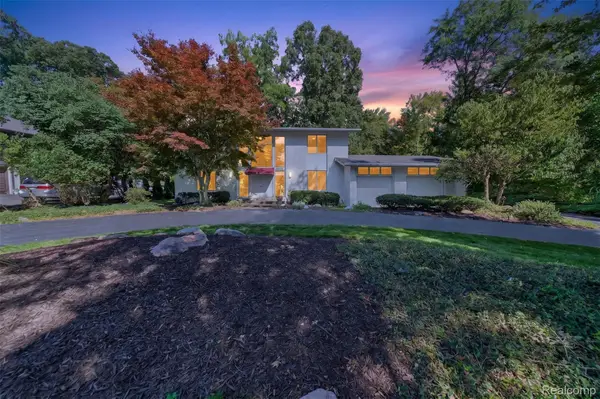 $580,000Active4 beds 3 baths4,113 sq. ft.
28256 Harwich Drive, FarmingtonHills, MI 48334
MLS# 20261078485Listed by: KESSLER AND COMPANY REALTY - New
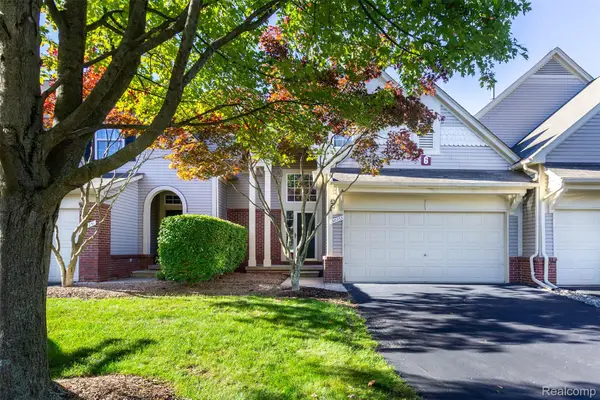 $359,900Active3 beds 3 baths1,447 sq. ft.
38253 Saratoga Circle, FarmingtonHills, MI 48331
MLS# 20261078813Listed by: EXP Z REAL ESTATE - Open Thu, 5 to 7pmNew
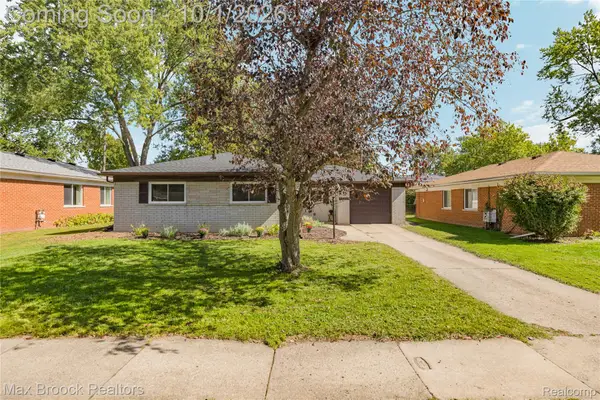 $275,000Active3 beds 2 baths1,215 sq. ft.
23244 Tuck Road, FarmingtonHills, MI 48336
MLS# 20261077402Listed by: MAX BROOCK REALTORS - Open Sat, 11am to 2pmNew
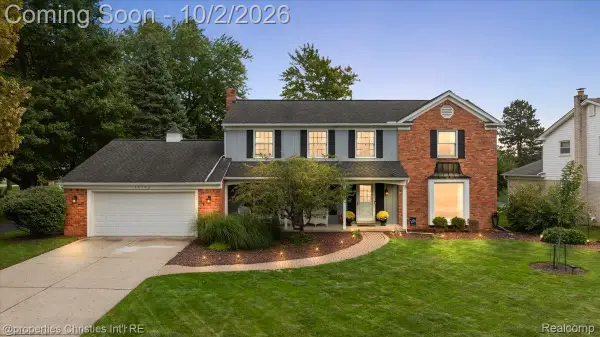 $574,900Active4 beds 3 baths4,502 sq. ft.
36342 Old Homestead Drive, FarmingtonHills, MI 48335
MLS# 20261076656Listed by: @PROPERTIES CHRISTIE'S INT'L R.E. BIRMINGHAM - New
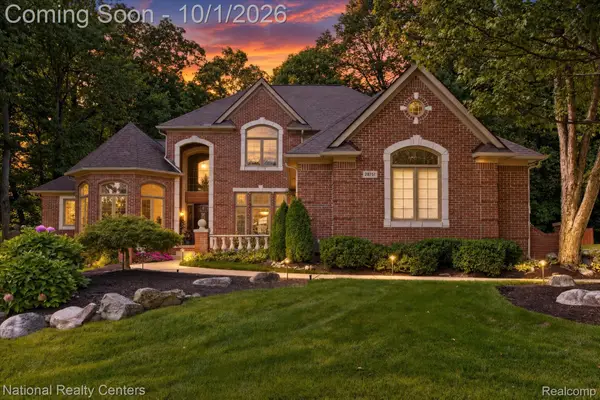 $799,900Active4 beds 6 baths5,766 sq. ft.
28751 Wintergreen, FarmingtonHills, MI 48331
MLS# 20261078094Listed by: NATIONAL REALTY CENTERS, INC - New
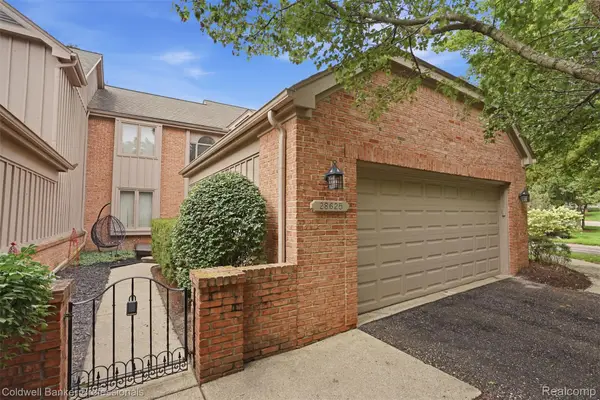 $349,700Active2 beds 3 baths1,819 sq. ft.
28625 Auburn Court, FarmingtonHills, MI 48331
MLS# 20261078665Listed by: COLDWELL BANKER PROFESSIONALS-BIRM - New
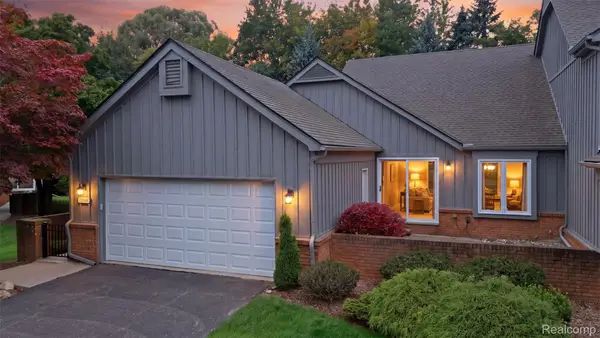 $390,000Active2 beds 3 baths3,250 sq. ft.
28516 Venice Circle, FarmingtonHills, MI 48334
MLS# 20261078598Listed by: MACFARLAND AND COMPANY REAL ESTATE - New
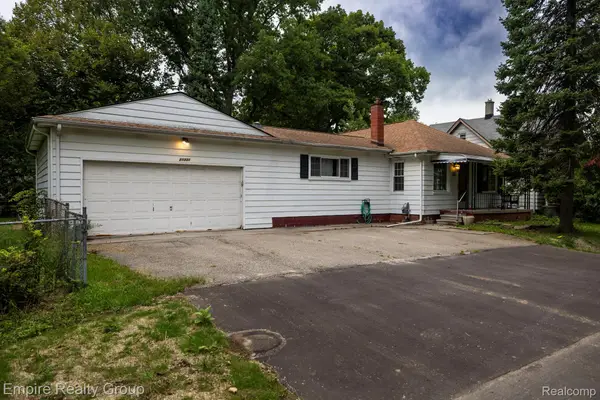 $204,900Active3 beds 2 baths1,904 sq. ft.
21331 Collingham Avenue, FarmingtonHills, MI 48336
MLS# 20261078574Listed by: EMPIRE REALTY GROUP - New
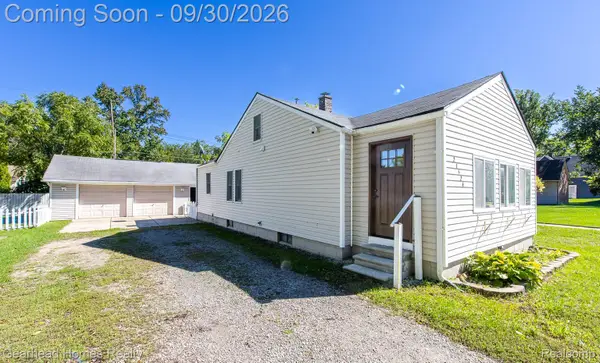 $225,000Active2 beds 1 baths880 sq. ft.
21524 Roosevelt Avenue, FarmingtonHills, MI 48336
MLS# 20261078126Listed by: GEARHEAD HOMES REALTY INC


Protect your home and budget from life's surprises with an Assurant Home Warranty, backed by a partner that supports you through every step of homeownership. Explore Plans.
© 2023 - 2026 ERA Franchise Systems LLC. All rights reserved. ERA Franchise Systems LLC fully supports the principles of the Fair Housing Act and the Equal Opportunity Act. ERA, ERA Real Estate powered, and their respective logos are registered service marks of ERA Franchise Systems LLC. Each office is independently owned and operated.