
30028 W 12 Mile Road #32, Farmington Hills, MI 48334
Local realty services provided by:ERA Prime Real Estate Group
Listed by: jacqueline drahman
Office: kw showcase realty
MLS#:20261077615
Source:MI_REALCOMP
Price summary
- Price:$144,999
- Price per sq. ft.:$200
- Monthly HOA dues:$199
About this home
Welcome home to Twelfth Estates Condominiums in Farmington Hills! Discover comfort, convenience, and low-maintenance living in this inviting condo! Featuring a condo that offers plenty of space with a larger primary bedroom and walk-in closet, newer carpet and fresh paint, this home offers a warm and welcoming atmosphere from the moment you step inside. Enjoy the convenience of an in-unit washer and dryer and the peace of mind that comes with a new furnace and central air conditioning, both replaced in October 2025. Step outside onto your private balcony overlooking the courtyard, the perfect spot to enjoy your morning coffee or unwind after a busy day. Twelfth Estates offers community amenities, including a swimming pool and tennis courts, along with a convenient location to shopping, dining, parks, and major expressways. Whether you are a first-time home buyer, looking to downsize, or simply seeking an easy, low-maintenance lifestyle, this condo has so much to offer! Fresh updates, major mechanical improvements, and a fantastic Farmington Hills location-don't miss your opportunity to call this one HOME!...
Contact an agent
Home facts
- Year built:1981
- Subdivision & Development:TWELFTH ESTATE OCCPN 270
- Listing ID #:20261077615
- Added:5 day(s) ago
- Updated:September 30, 2026 at 10:33 AM
Rooms and interior
- Bedrooms:1
- Total bathrooms:1
- Full bathrooms:1
- Rooms Total:4
- Living area:725 sq. ft.
Heating and cooling
- Heating:Forced Air, Natural Gas
Structure and exterior
- Roof:Asphalt
- Year built:1981
- Building area:725 sq. ft.
- Architectural Style:Common Entry Building, Ranch
- Construction Materials:Wood Siding
- Exterior Features:Balcony
- Foundation Description:Poured, Slab
- Levels:One Story Up
Utilities
- Water:Public
- Sewer:Public Sewer
Finances and disclosures
- Price:$144,999
- Price per sq. ft.:$200
- Tax amount:$793
Features and amenities
- Appliances:Dishwasher, Disposal, Free Standing Electric Oven, Free Standing Refrigerator, Microwave, Washer
- Pool features:Community, In Ground, Outdoor Pool
Parking
- Parking description:Assigned 1 Space, No Garage, Parking Lot

New listings near 30028 W 12 Mile Road #32
- New
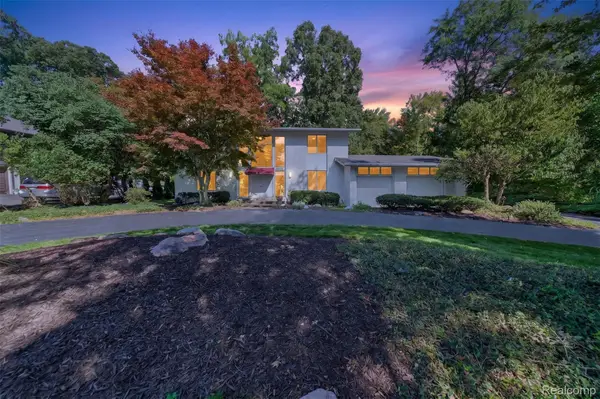 $580,000Active4 beds 3 baths4,113 sq. ft.
28256 Harwich Drive, FarmingtonHills, MI 48334
MLS# 20261078485Listed by: KESSLER AND COMPANY REALTY - New
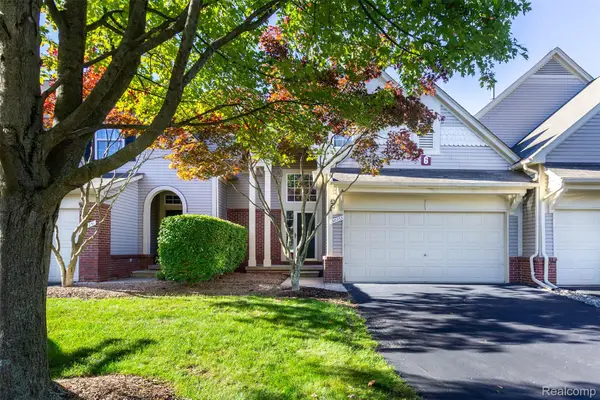 $359,900Active3 beds 3 baths1,447 sq. ft.
38253 Saratoga Circle, FarmingtonHills, MI 48331
MLS# 20261078813Listed by: EXP Z REAL ESTATE - Open Thu, 5 to 7pmNew
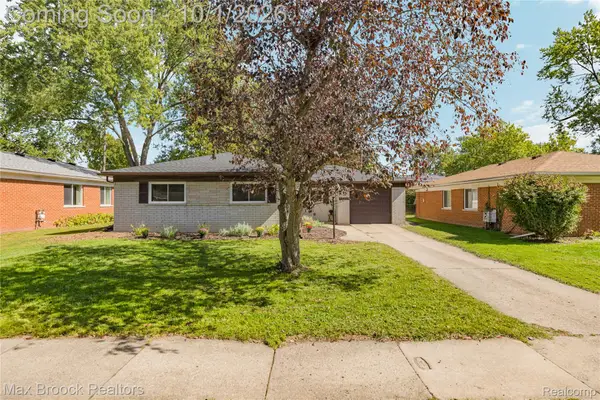 $275,000Active3 beds 2 baths1,215 sq. ft.
23244 Tuck Road, FarmingtonHills, MI 48336
MLS# 20261077402Listed by: MAX BROOCK REALTORS - Open Sat, 11am to 2pmNew
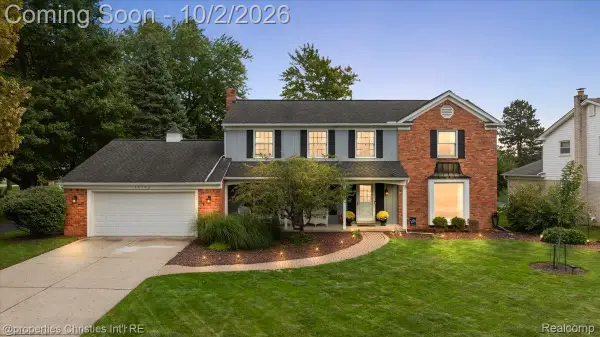 $574,900Active4 beds 3 baths4,502 sq. ft.
36342 Old Homestead Drive, FarmingtonHills, MI 48335
MLS# 20261076656Listed by: @PROPERTIES CHRISTIE'S INT'L R.E. BIRMINGHAM - New
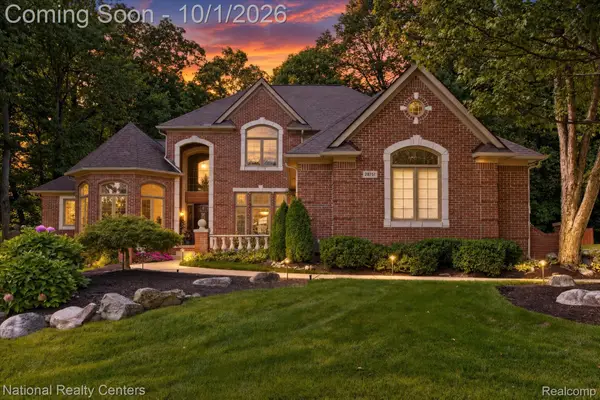 $799,900Active4 beds 6 baths5,766 sq. ft.
28751 Wintergreen, FarmingtonHills, MI 48331
MLS# 20261078094Listed by: NATIONAL REALTY CENTERS, INC - New
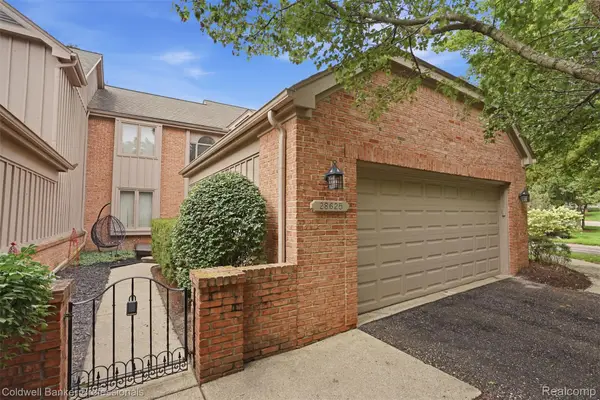 $349,700Active2 beds 3 baths1,819 sq. ft.
28625 Auburn Court, FarmingtonHills, MI 48331
MLS# 20261078665Listed by: COLDWELL BANKER PROFESSIONALS-BIRM - New
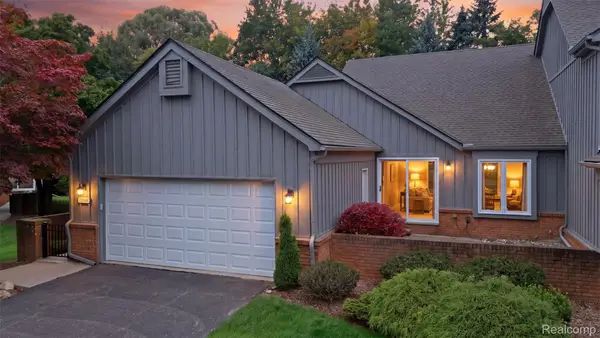 $390,000Active2 beds 3 baths3,250 sq. ft.
28516 Venice Circle, FarmingtonHills, MI 48334
MLS# 20261078598Listed by: MACFARLAND AND COMPANY REAL ESTATE - New
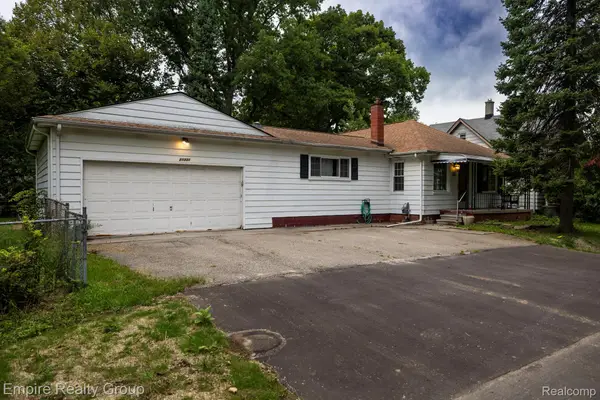 $204,900Active3 beds 2 baths1,904 sq. ft.
21331 Collingham Avenue, FarmingtonHills, MI 48336
MLS# 20261078574Listed by: EMPIRE REALTY GROUP - New
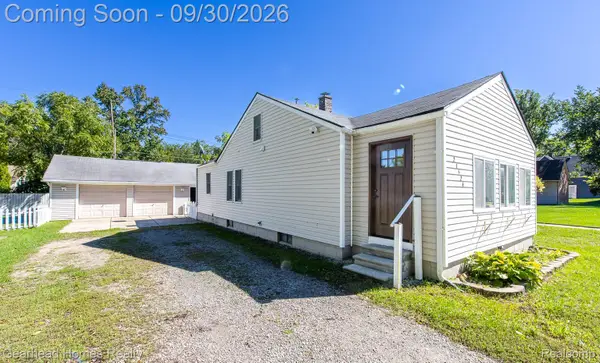 $225,000Active2 beds 1 baths880 sq. ft.
21524 Roosevelt Avenue, FarmingtonHills, MI 48336
MLS# 20261078126Listed by: GEARHEAD HOMES REALTY INC - New
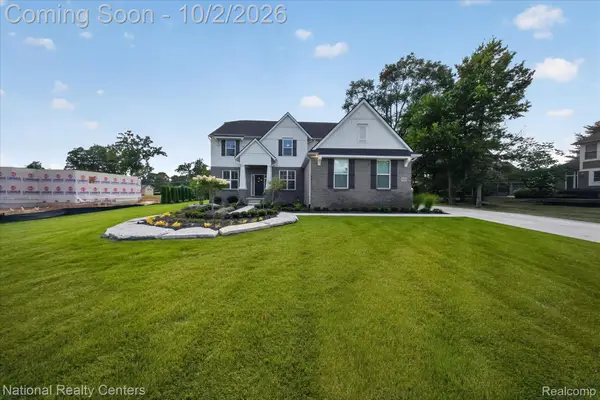 $875,000Active5 beds 3 baths3,172 sq. ft.
21115 Prestwick Drive, FarmingtonHills, MI 48335
MLS# 20261066002Listed by: NATIONAL REALTY CENTERS, INC


Protect your home and budget from life's surprises with an Assurant Home Warranty, backed by a partner that supports you through every step of homeownership. Explore Plans.
© 2023 - 2026 ERA Franchise Systems LLC. All rights reserved. ERA Franchise Systems LLC fully supports the principles of the Fair Housing Act and the Equal Opportunity Act. ERA, ERA Real Estate powered, and their respective logos are registered service marks of ERA Franchise Systems LLC. Each office is independently owned and operated.