
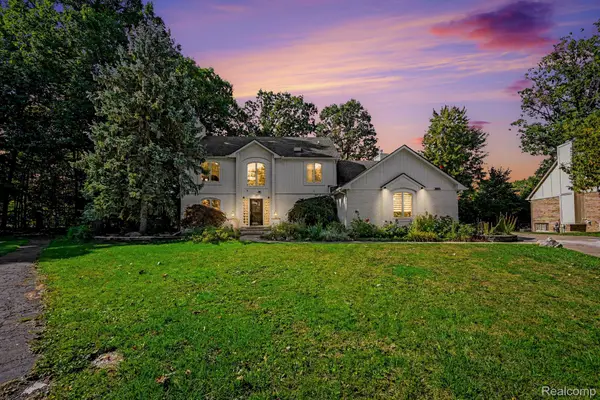
27642 Westcott Crescent CIR, Farmington Hills, MI 48334
Local realty services provided by:ERA Prime Real Estate Group
27642 Westcott Crescent CIR,Farmingtonhills, MI 48334
$355,000
- 3 Beds
- 2 Baths
- 1,377 sq. ft.
- Single family
- Active
Upcoming open houses
- Sun, Nov 2201:00 pm - 03:00 pm
Listed by: makenna rooker
Office: wentworth real estate group
MLS#:20261093103
Source:MI_REALCOMP
Price summary
- Price:$355,000
- Price per sq. ft.:$257.81
- Monthly HOA dues:$15
About this home
Welcome to this beautifully updated 3-bedroom, 2-bath ranch offering an open-concept layout, spacious living areas and major improvements throughout! Step inside to a bright and inviting living space featuring hardwood flooring, a fireplace and large windows that fill the home with natural light. The brand-new kitchen, completely remodeled in 2024, features new cabinetry, countertops, backsplash and stainless steel appliances, opening seamlessly to the dining and living areas for easy everyday living and entertaining. Both full bathrooms were completely remodeled in 2026, bringing a fresh, modern feel to the home.
Major improvements continue with a new roof in 2024, new water heater in 2023, new electrical panel in 2022 and new furnace and A/C in 2019. The garage is also equipped with a 240V outlet ready for an electric vehicle charger. The basement provides an abundance of additional space for storage, hobbies, a workout area or future finishing.
Outside, enjoy a spacious backyard surrounded by mature trees with plenty of room for outdoor dining, entertaining, gardening or simply relaxing. A patio extends the living space outdoors, while the attached 2-car garage provides convenient parking and additional storage. With an open-concept living space, beautifully remodeled kitchen and bathrooms, important big-ticket updates already completed and plenty of room inside and out, this Farmington Hills ranch is one you won't want to miss!...
Contact an agent
Home facts
- Year built:1970
- Subdivision & Development:CAMELOT COURTS
- Listing ID #:20261093103
- Added:1 day(s) ago
- Updated:November 20, 2026 at 12:14 PM
Rooms and interior
- Bedrooms:3
- Total bathrooms:2
- Full bathrooms:2
- Rooms Total:9
- Basement Description:Unfinished
- Living area:1,377 sq. ft.
Heating and cooling
- Cooling:Central Air
- Heating:Forced Air, Natural Gas
Structure and exterior
- Year built:1970
- Building area:1,377 sq. ft.
- Lot area:0.3 Acres
- Architectural Style:Ranch
- Construction Materials:Brick
- Exterior Features:Covered, Patio, Porch
- Foundation Description:Basement, Poured
- Levels:One
Utilities
- Water:Public
- Sewer:Public Sewer
Finances and disclosures
- Price:$355,000
- Price per sq. ft.:$257.81
- Tax amount:$3,324
Parking
- Parking description:Attached, Two Car Garage
- Garage spaces:2

New listings near 27642 Westcott Crescent CIR
- Open Sun, 1 to 3pmNew
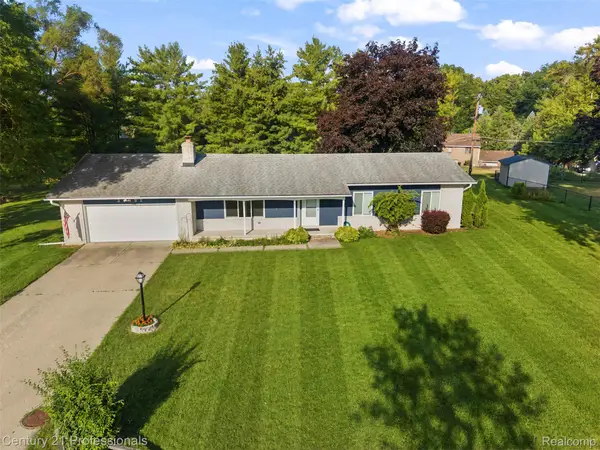 $359,000Active3 beds 2 baths1,644 sq. ft.
31991 STAMAN, FarmingtonHills, MI 48336
MLS# 20261093028Listed by: CENTURY 21 PROFESSIONALS TROY - New
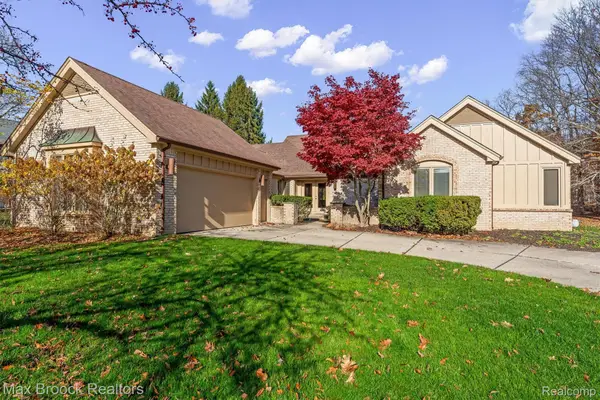 $424,900Active2 beds 2 baths2,248 sq. ft.
38646 Greenbrook CT, FarmingtonHills, MI 48331
MLS# 20261093362Listed by: MAX BROOCK, REALTORS-BIRMINGHAM - Open Sat, 12 to 2pmNew
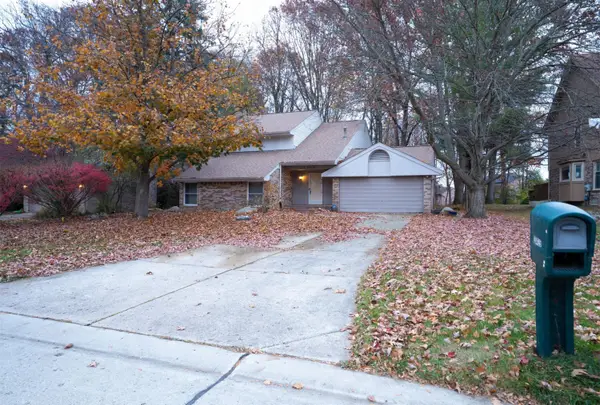 $412,000Active3 beds 4 baths2,666 sq. ft.
30426 Knighton Drive, Farmington Hills, MI 48331
MLS# 26060917Listed by: KW ADVANTAGE - New
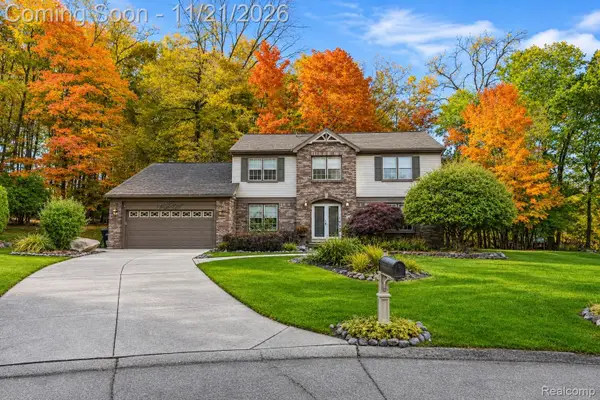 $650,000Active4 beds 3 baths3,332 sq. ft.
25842 Surrey CT, FarmingtonHills, MI 48335
MLS# 20261092680Listed by: EXP REALTY THE PERNA TEAM - New
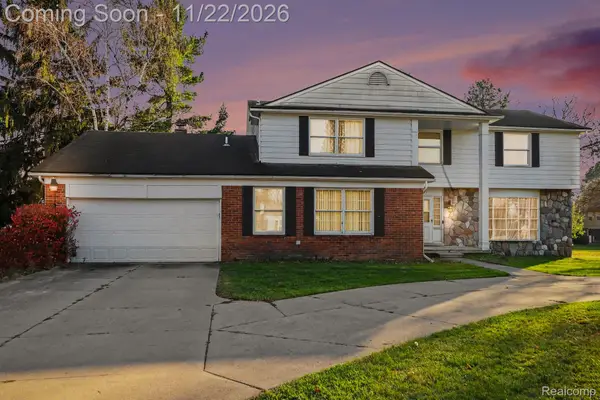 Listed by ERA$615,000Active5 beds 3 baths4,453 sq. ft.
33651 Oak Point CIR, FarmingtonHills, MI 48331
MLS# 20261092021Listed by: ERA PRIME REAL ESTATE GROUP - New
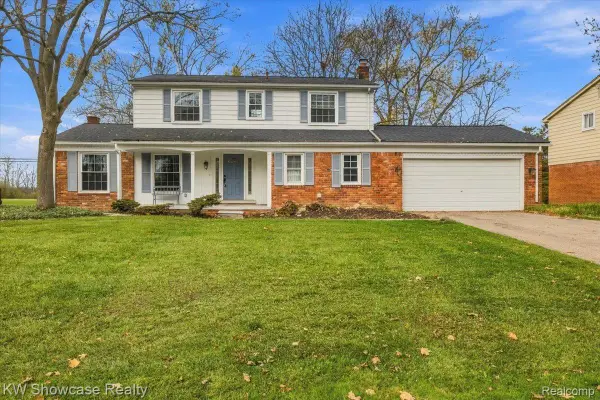 $375,000Active4 beds 3 baths2,300 sq. ft.
25095 Lyncastle ST, FarmingtonHills, MI 48336
MLS# 20261093052Listed by: KW SHOWCASE REALTY - New
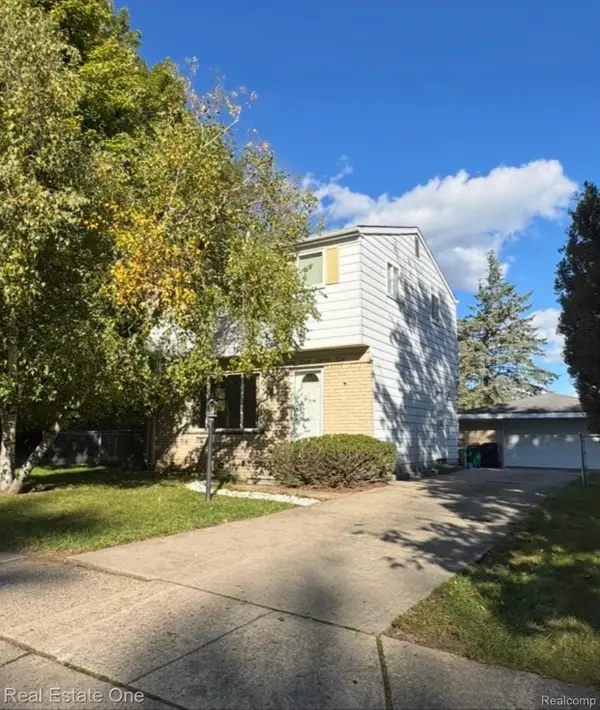 $239,000Active3 beds 2 baths1,104 sq. ft.
23236 Albion AVE, FarmingtonHills, MI 48336
MLS# 20261093174Listed by: REAL ESTATE ONE-ROCHESTER - New
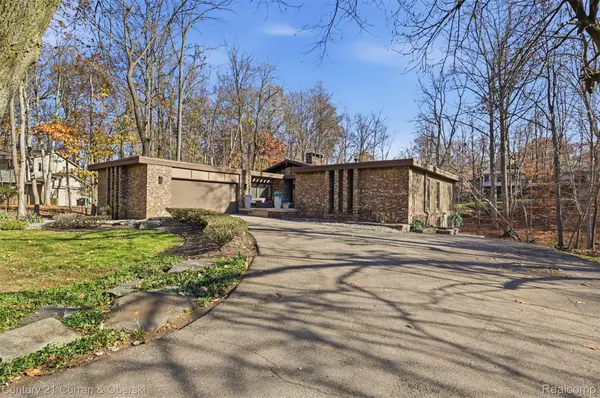 $675,000Active4 beds 4 baths4,216 sq. ft.
37972 Tralee TRL, FarmingtonHills, MI 48167
MLS# 20261092891Listed by: CENTURY 21 CURRAN & OBERSKI - New
 $515,000Active3 beds 4 baths3,816 sq. ft.
31888 Bristol LN, FarmingtonHills, MI 48334
MLS# 20261092953Listed by: KW PROFESSIONALS


Protect your home and budget from life's surprises with an Assurant Home Warranty, backed by a partner that supports you through every step of homeownership. Explore Plans.
© 2023 - 2026 ERA Franchise Systems LLC. All rights reserved. ERA Franchise Systems LLC fully supports the principles of the Fair Housing Act and the Equal Opportunity Act. ERA, ERA Real Estate powered, and their respective logos are registered service marks of ERA Franchise Systems LLC. Each office is independently owned and operated.