
25842 Surrey CT, Farmington Hills, MI 48335
Local realty services provided by:ERA Prime Real Estate Group
25842 Surrey CT,Farmingtonhills, MI 48335
$650,000
- 4 Beds
- 3 Baths
- 3,332 sq. ft.
- Single family
- Active
Listed by: michael perna, rudy acuna
Office: exp realty the perna team
MLS#:20261092680
Source:MI_REALCOMP
Price summary
- Price:$650,000
- Price per sq. ft.:$195.08
- Monthly HOA dues:$22.92
About this home
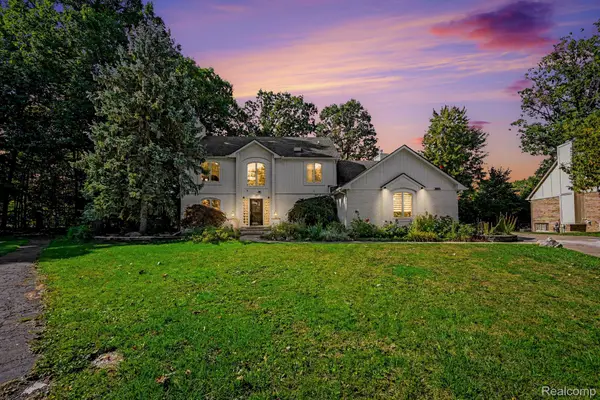
Tucked at the end of a secluded cul-de-sac in Farmington Hills, this beautifully maintained home offers a rare combination of privacy, natural surroundings, and convenient access to Farmington Public Schools, parks, and walking and biking trails. Situated on one of the subdivision's largest lots, the property backs to 12 acres of wooded hillside, creating a peaceful setting with seasonal views and visiting wildlife.
Inside, a neutral color palette, updated lighting, oak flooring in select rooms, and plush carpeting create a warm, inviting atmosphere. Expansive dining room windows bring in natural light, while the kitchen features Merillat cabinetry, coordinating countertops and tile, and a charming bay-window breakfast nook overlooking the grounds. An electric fireplace with a 3D flame display adds warmth and ambiance.
Upstairs, thoughtfully coordinated bathroom finishes and full-length mirrors complement the home's comfortable living spaces. The finished lower level expands your options for entertaining and everyday living, featuring carpeting, ceiling accents, a wet bar area, French doors, additional cabinetry, and pantry storage.
Step outside to professionally landscaped grounds filled with mature trees, perennial gardens, decorative stonework, and a self-draining sprinkler system. An updated patio offers a private place to relax and enjoy the wooded backdrop. Updated driveway and entry walkways enhance the home's curb appeal.
Additional features include a recently replaced high-efficiency HVAC system with humidifier, updated interior lighting, dusk-to-dawn exterior lighting, an energy-efficient patio door with three-point locking system, generator-ready garage wiring, and a battery-backed sump pump.
Enjoy an exceptional setting with neighborhood Hunt Club activities, nearby libraries, and outdoor recreation, all while remaining close to everyday conveniences....
Contact an agent
Home facts
- Year built:1984
- Subdivision & Development:FARMINGTON HILLS HUNT CLUBNO 2
- Listing ID #:20261092680
- Added:1 day(s) ago
- Updated:November 20, 2026 at 12:14 PM
Rooms and interior
- Bedrooms:4
- Total bathrooms:3
- Full bathrooms:2
- Half bathrooms:1
- Rooms Total:12
- Basement Description:Finished
- Living area:3,332 sq. ft.
Heating and cooling
- Cooling:Central Air
- Heating:Forced Air, Natural Gas
Structure and exterior
- Roof:Asphalt
- Year built:1984
- Building area:3,332 sq. ft.
- Lot area:0.28 Acres
- Lot Features:Sprinklers
- Architectural Style:Colonial
- Construction Materials:Aluminum Siding, Brick
- Exterior Features:Lighting, Patio
- Foundation Description:Basement, Block, Sump Pump
- Levels:Two
Utilities
- Water:Public
- Sewer:Public Sewer
Finances and disclosures
- Price:$650,000
- Price per sq. ft.:$195.08
- Tax amount:$6,608
Features and amenities
- Appliances:Dishwasher, Disposal, Dryer, Exhaust Fan, Free Standing Electric Oven, Free Standing Electric Range, Microwave, Washer
- Laundry features:Laundry Room
Parking
- Parking description:Attached, Two Car Garage
- Garage spaces:2

New listings near 25842 Surrey CT
- Open Sun, 1 to 3pmNew
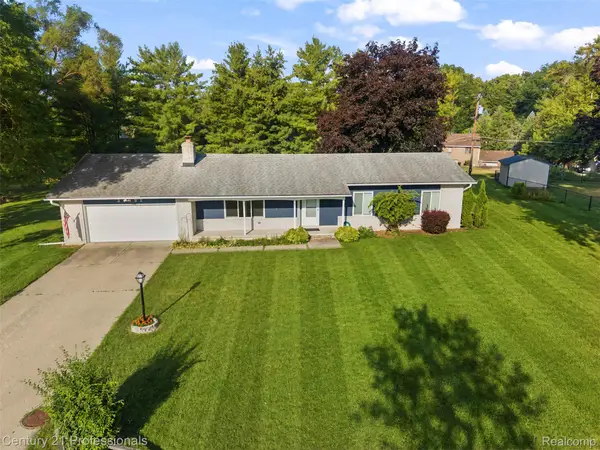 $359,000Active3 beds 2 baths1,644 sq. ft.
31991 STAMAN, FarmingtonHills, MI 48336
MLS# 20261093028Listed by: CENTURY 21 PROFESSIONALS TROY - New
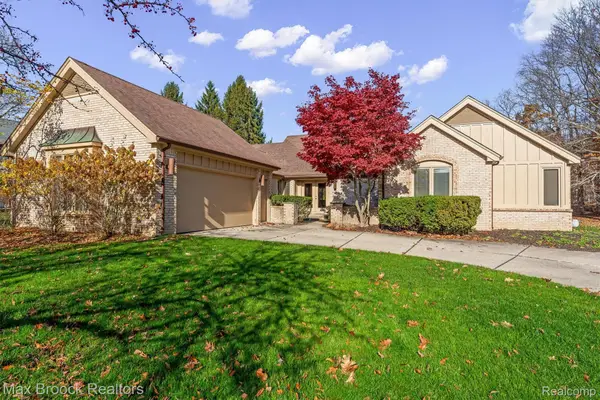 $424,900Active2 beds 2 baths2,248 sq. ft.
38646 Greenbrook CT, FarmingtonHills, MI 48331
MLS# 20261093362Listed by: MAX BROOCK, REALTORS-BIRMINGHAM - Open Sat, 12 to 2pmNew
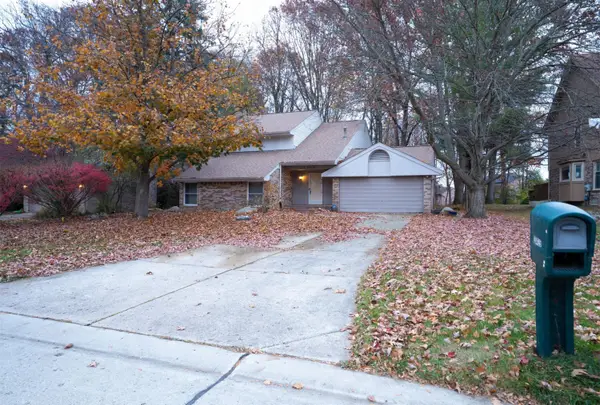 $412,000Active3 beds 4 baths2,666 sq. ft.
30426 Knighton Drive, Farmington Hills, MI 48331
MLS# 26060917Listed by: KW ADVANTAGE - Open Sun, 1 to 3pmNew
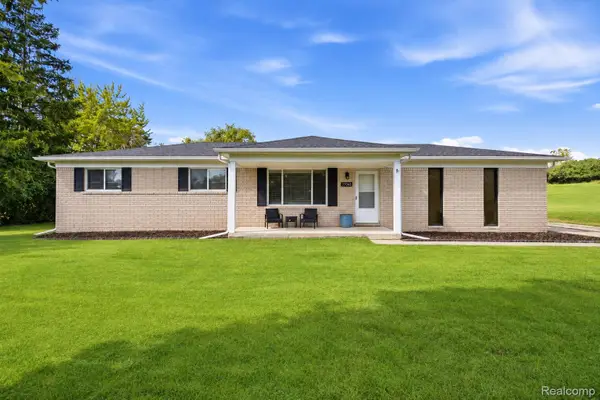 $355,000Active3 beds 2 baths1,377 sq. ft.
27642 Westcott Crescent CIR, FarmingtonHills, MI 48334
MLS# 20261093103Listed by: WENTWORTH REAL ESTATE GROUP - New
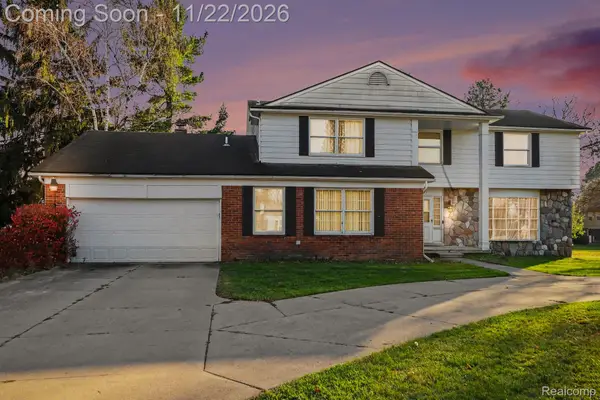 Listed by ERA$615,000Active5 beds 3 baths4,453 sq. ft.
33651 Oak Point CIR, FarmingtonHills, MI 48331
MLS# 20261092021Listed by: ERA PRIME REAL ESTATE GROUP - New
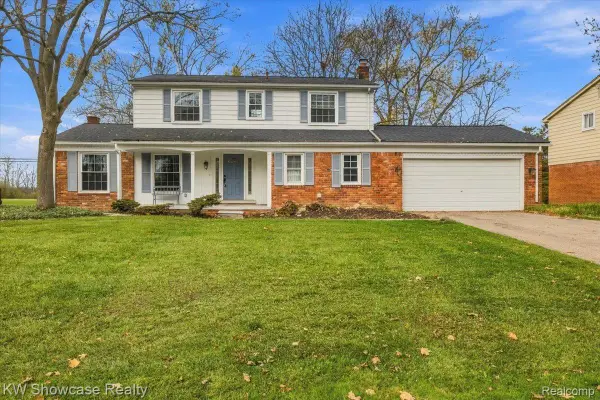 $375,000Active4 beds 3 baths2,300 sq. ft.
25095 Lyncastle ST, FarmingtonHills, MI 48336
MLS# 20261093052Listed by: KW SHOWCASE REALTY - New
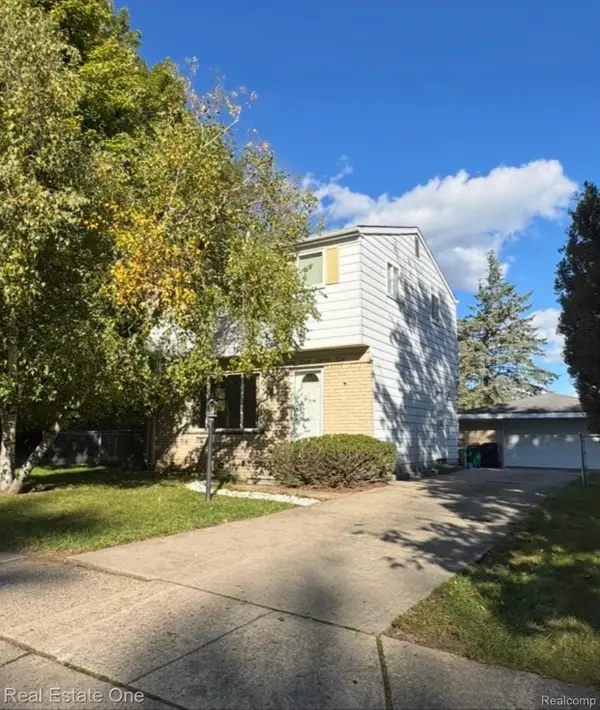 $239,000Active3 beds 2 baths1,104 sq. ft.
23236 Albion AVE, FarmingtonHills, MI 48336
MLS# 20261093174Listed by: REAL ESTATE ONE-ROCHESTER - New
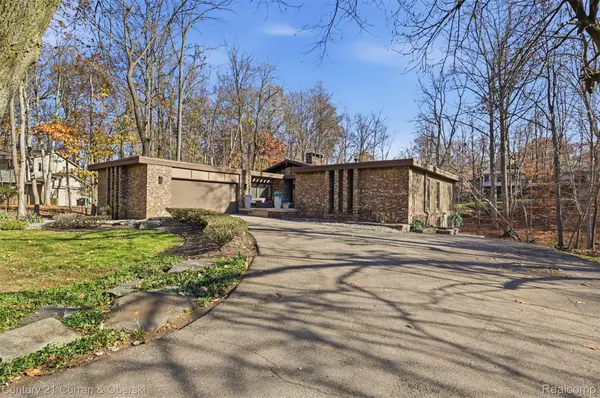 $675,000Active4 beds 4 baths4,216 sq. ft.
37972 Tralee TRL, FarmingtonHills, MI 48167
MLS# 20261092891Listed by: CENTURY 21 CURRAN & OBERSKI - New
 $515,000Active3 beds 4 baths3,816 sq. ft.
31888 Bristol LN, FarmingtonHills, MI 48334
MLS# 20261092953Listed by: KW PROFESSIONALS


Protect your home and budget from life's surprises with an Assurant Home Warranty, backed by a partner that supports you through every step of homeownership. Explore Plans.
© 2023 - 2026 ERA Franchise Systems LLC. All rights reserved. ERA Franchise Systems LLC fully supports the principles of the Fair Housing Act and the Equal Opportunity Act. ERA, ERA Real Estate powered, and their respective logos are registered service marks of ERA Franchise Systems LLC. Each office is independently owned and operated.