
36342 Old Homestead Drive, Farmington Hills, MI 48335
Local realty services provided by:ERA Prime Real Estate Group
36342 Old Homestead Drive,Farmingtonhills, MI 48335
$574,900
- 4 Beds
- 3 Baths
- 4,502 sq. ft.
- Single family
- Active
Upcoming open houses
- Sat, Oct 0311:00 am - 02:00 pm
- Sun, Oct 0411:00 am - 02:00 pm
Listed by: nicolas petrucci
Office: @properties christie's int'l r.e. birmingham
MLS#:20261076656
Source:MI_REALCOMP
Price summary
- Price:$574,900
- Price per sq. ft.:$127.7
- Monthly HOA dues:$32.5
About this home
Stunning & spacious, turn-key Independence Commons colonial with a brand new kitchen and all newly updated bathrooms tucked on a premium lot backed to lush commons with panoramic views of year-round natural beauty and no rear neighbor! Open, functional and in a prime location, this property offers countless features and improvements including the "entertainer's kitchen" (2022) equipped with white shaker-style cabinets with decorative glass inserts and cabinet-crown, quartz counters, a long kitchen island, stainless steel appliances, wine-fridge and storage, ceramic kitchen backsplash, scratch-resistant farmhouse sink, breakfast bar with two-sided seating, and sliding doorwall leading to a tranquil paver-patio and a new maintenance-free Trex deck (2023), all new flooring throughout the kitchen, dining and mudroom, cozy family room with an exposed-brick wall, fireplace and coffered ceilings, formal front living room, private entry-level office, large updated mudroom (2026) with new laundry units and new laundry tub, an updated half bathroom with shiplap walls, new quartz vanity, mirror and light fixture, impressive Primary suite with a fully renovated Primary bathroom (2021) including a contemporary sliding entry door, double vanity with quartz counters, additional makeup vanity/seating area, large walk-in shower with a frameless Euro-glass enclosure, rainhead, additional detachable sprayer and shower seat and a spectacular walk-in closet with convenient roll-out shelves and hanging, three exceptionally large secondary bedrooms with large closets, fully updated upper-level hallway bathroom (2020) with two separate vanities and a shower/tub combo, sprawling basement with ample storage, workshop space and endless possibilities! 2.5 miles of walking path, tennis courts and pavilion exclusive for neighborhood use! Located within minutes of daily amenities, major freeways, Heritage Park, Downtown Farmington and assigned to award-winning Hillside Elementary!...
Contact an agent
Home facts
- Year built:1969
- Subdivision & Development:INDEPENDENCE COMMONS 2
- Listing ID #:20261076656
- Added:1 day(s) ago
- Updated:September 30, 2026 at 05:52 PM
Rooms and interior
- Bedrooms:4
- Total bathrooms:3
- Full bathrooms:2
- Half bathrooms:1
- Rooms Total:12
- Basement Description:Finished
- Living area:4,502 sq. ft.
Heating and cooling
- Cooling:Central Air
- Heating:Forced Air, Natural Gas
Structure and exterior
- Roof:Asphalt
- Year built:1969
- Building area:4,502 sq. ft.
- Lot area:0.25 Acres
- Lot Features:Sprinklers
- Architectural Style:Colonial
- Construction Materials:Brick, Vinyl Siding
- Exterior Features:Covered, Deck, Lighting, Patio, Porch
- Foundation Description:Basement, Poured, Sump Pump
- Levels:Two
Utilities
- Water:Public
- Sewer:Public Sewer
Finances and disclosures
- Price:$574,900
- Price per sq. ft.:$127.7
- Tax amount:$6,241
Features and amenities
- Appliances:Dishwasher, Dryer, Free Standing Gas Range, Free Standing Refrigerator, Microwave, Range Hood, Stainless Steel Appliances, Washer, Wine Refrigerator
- Laundry features:Laundry Room
- Amenities:Entrance Foyer, Programmable Thermostat
Parking
- Parking description:Attached, Direct Access, Electricity In Garage, Garage Door Opener, Two Car Garage
- Garage spaces:2

New listings near 36342 Old Homestead Drive
- New
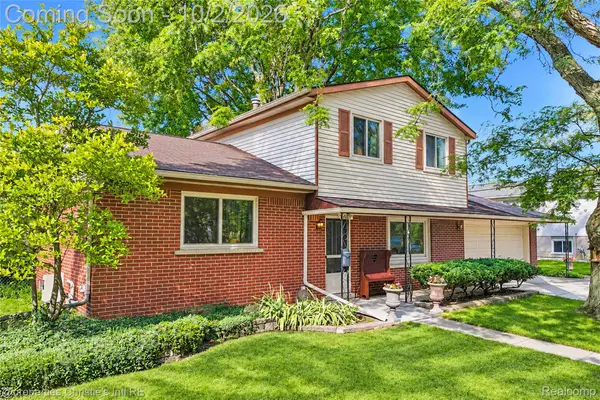 $325,000Active3 beds 2 baths1,582 sq. ft.
24187 S Duncan Circle, FarmingtonHills, MI 48336
MLS# 20261079323Listed by: @PROPERTIES CHRISTIE'S INT'L R.E. DETROIT - New
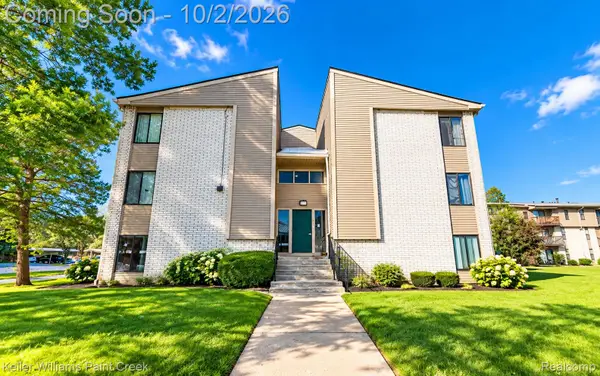 $168,000Active2 beds 2 baths924 sq. ft.
31993 W 12 Mile Road #313, FarmingtonHills, MI 48334
MLS# 20261074951Listed by: KELLER WILLIAMS PAINT CREEK - New
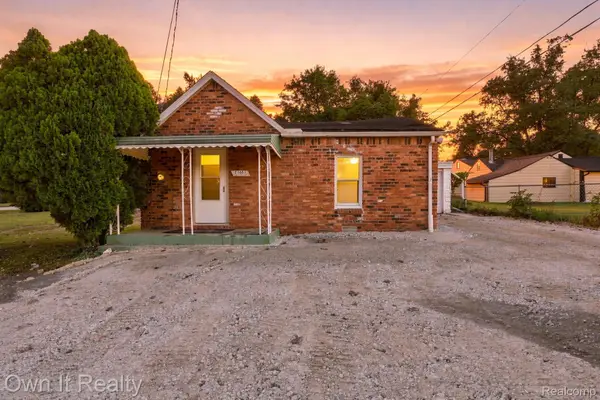 $145,000Active2 beds 1 baths800 sq. ft.
21651 Jacksonville Street, FarmingtonHills, MI 48336
MLS# 20261079054Listed by: OWN IT REALTY - New
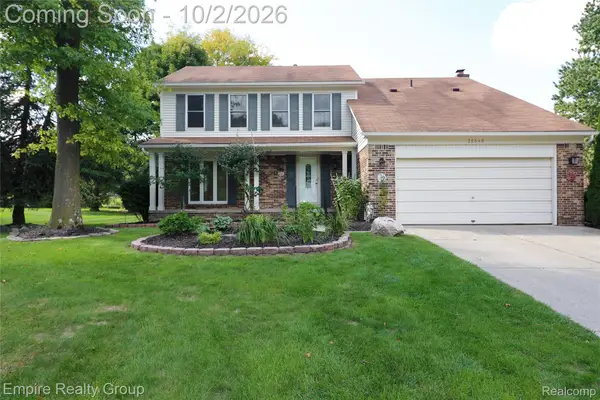 $449,000Active4 beds 3 baths2,200 sq. ft.
28545 Lake Park Drive, FarmingtonHills, MI 48331
MLS# 20261077518Listed by: EMPIRE REALTY GROUP - Open Sat, 12 to 2pmNew
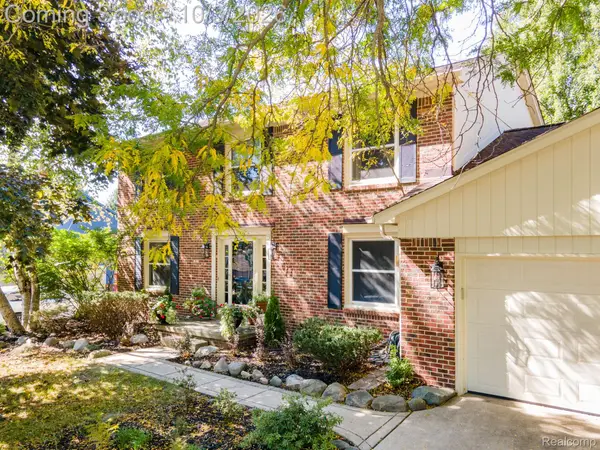 $550,000Active4 beds 4 baths3,346 sq. ft.
25523 Hunt Club Boulevard, FarmingtonHills, MI 48335
MLS# 20261078683Listed by: RE/MAX, THE COLLECTIVE AGENCY - New
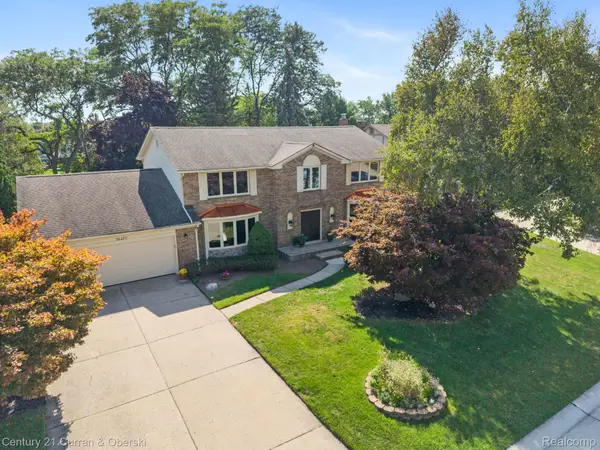 $599,900Active4 beds 3 baths5,086 sq. ft.
36233 Trenton Court, FarmingtonHills, MI 48335
MLS# 20261079164Listed by: CENTURY 21 CURRAN & OBERSKI - New
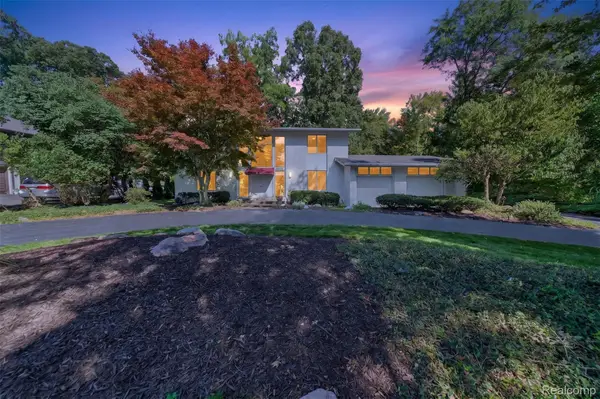 $580,000Active4 beds 3 baths4,113 sq. ft.
28256 Harwich Drive, FarmingtonHills, MI 48334
MLS# 20261078485Listed by: KESSLER AND COMPANY REALTY - New
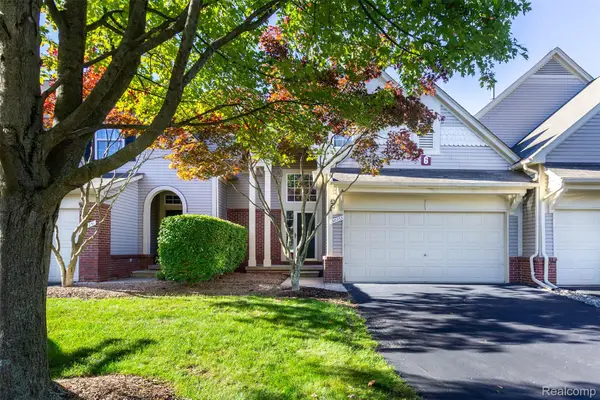 $359,900Active3 beds 3 baths1,447 sq. ft.
38253 Saratoga Circle, FarmingtonHills, MI 48331
MLS# 20261078813Listed by: EXP Z REAL ESTATE - Open Thu, 5 to 7pmNew
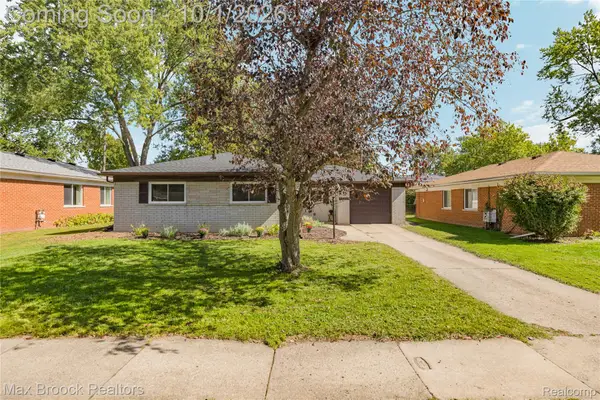 $275,000Active3 beds 2 baths1,215 sq. ft.
23244 Tuck Road, FarmingtonHills, MI 48336
MLS# 20261077402Listed by: MAX BROOCK REALTORS


Protect your home and budget from life's surprises with an Assurant Home Warranty, backed by a partner that supports you through every step of homeownership. Explore Plans.
© 2023 - 2026 ERA Franchise Systems LLC. All rights reserved. ERA Franchise Systems LLC fully supports the principles of the Fair Housing Act and the Equal Opportunity Act. ERA, ERA Real Estate powered, and their respective logos are registered service marks of ERA Franchise Systems LLC. Each office is independently owned and operated.