
25523 Hunt Club Boulevard, Farmington Hills, MI 48335
Local realty services provided by:ERA Prime Real Estate Group
25523 Hunt Club Boulevard,Farmingtonhills, MI 48335
$550,000
- 4 Beds
- 4 Baths
- 3,346 sq. ft.
- Single family
- Active
Upcoming open houses
- Sat, Oct 0312:00 pm - 02:00 pm
Listed by: brandon janssen
Office: re/max, the collective agency
MLS#:20261078683
Source:MI_REALCOMP
Price summary
- Price:$550,000
- Price per sq. ft.:$164.38
- Monthly HOA dues:$19.58
About this home
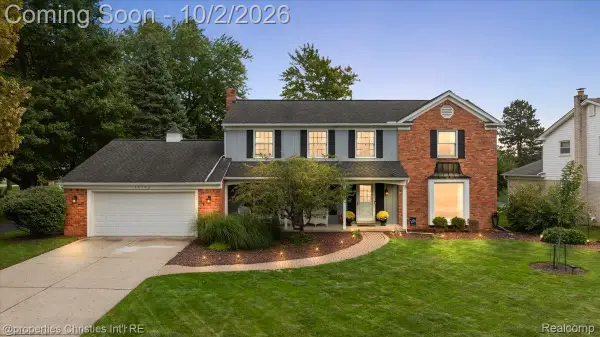
Welcome to Hunt Club! Located in the desirable Hunt Club subdivision within Farmington Schools, this spacious 4-bedroom, 3.1-bath Farmington Hills home combines a fantastic location, flexible living space and a private backyard that feels like your own retreat. Mature trees, established landscaping and classic brick curb appeal create a great first impression, while the serene backyard offers a large paver patio and multiple areas to relax, entertain or enjoy summer evenings outdoors.
Inside, the main level features an open kitchen and dining area with quartz countertops, stainless steel appliances and generous cabinet and counter space. The adjoining family room is anchored by a brick fireplace and opens directly to the backyard, creating an easy flow for everyday living and entertaining.
Four bedrooms provide plenty of room upstairs, while the finished basement adds another level of usable living space along with a full bathroom—ideal for a recreation room, home office, workout area, guests or whatever fits your lifestyle.
Several important improvements have already been completed, including a new furnace, central air and hot water heater in 2019, plus upgraded attic insulation to approximately R-45. For today’s work-from-home lifestyle, the home is also equipped with hard-wired Ethernet, with fiber internet available in the area.
Directly across from Farmington Hills Golf Club, with convenient access to major highways, shopping, dining and everyday amenities. A wonderful combination of location, space, privacy and outdoor living in the heart of Farmington Hills....
Contact an agent
Home facts
- Year built:1986
- Subdivision & Development:FARMINGTON HILLS HUNT CLUBNO 1
- Listing ID #:20261078683
- Added:1 day(s) ago
- Updated:September 30, 2026 at 10:05 PM
Rooms and interior
- Bedrooms:4
- Total bathrooms:4
- Full bathrooms:3
- Half bathrooms:1
- Rooms Total:14
- Basement Description:Finished, Full
- Living area:3,346 sq. ft.
Heating and cooling
- Cooling:Ceiling Fans, Central Air
- Heating:Forced Air, Natural Gas
Structure and exterior
- Roof:Asphalt
- Year built:1986
- Building area:3,346 sq. ft.
- Lot area:0.25 Acres
- Lot Features:Near Golf Course, Sprinklers
- Architectural Style:Colonial
- Construction Materials:Brick, Wood Siding
- Exterior Features:Chimney Caps, Lighting, Patio, Porch
- Foundation Description:Basement, Poured, Sump Pump
- Levels:Two
Utilities
- Water:Public
- Sewer:Public Sewer
Finances and disclosures
- Price:$550,000
- Price per sq. ft.:$164.38
- Tax amount:$6,930
Features and amenities
- Appliances:Disposal, ENERGY STAR Qualified Dishwasher, ENERGY STAR Qualified Dryer, ENERGY STAR Qualified Refrigerator, ENERGY STAR Qualified Washer, Free Standing Gas Range, Humidifier, Microwave, Stainless Steel Appliances
- Laundry features:Electric Dryer Hookup, Laundry Room, Washer Hookup
- Amenities:Entrance Foyer, High Speed Internet, Programmable Thermostat
Parking
- Parking description:Attached, Direct Access, Electricity In Garage, Garage Door Opener, Garage Faces Front, Side Entrance, Two Car Garage
- Garage spaces:2

New listings near 25523 Hunt Club Boulevard
- New
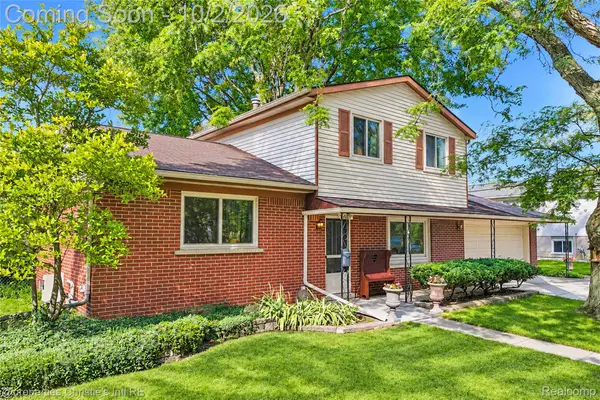 $325,000Active3 beds 2 baths1,582 sq. ft.
24187 S Duncan Circle, FarmingtonHills, MI 48336
MLS# 20261079323Listed by: @PROPERTIES CHRISTIE'S INT'L R.E. DETROIT - New
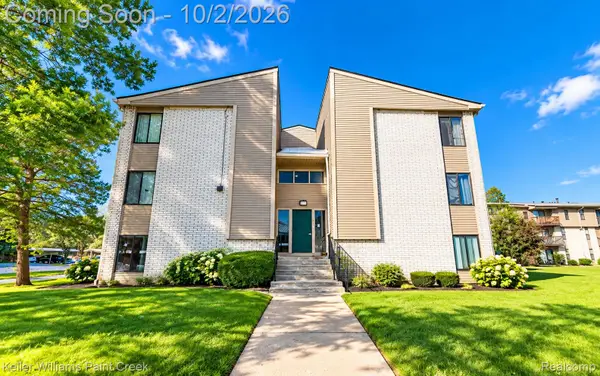 $168,000Active2 beds 2 baths924 sq. ft.
31993 W 12 Mile Road #313, FarmingtonHills, MI 48334
MLS# 20261074951Listed by: KELLER WILLIAMS PAINT CREEK - New
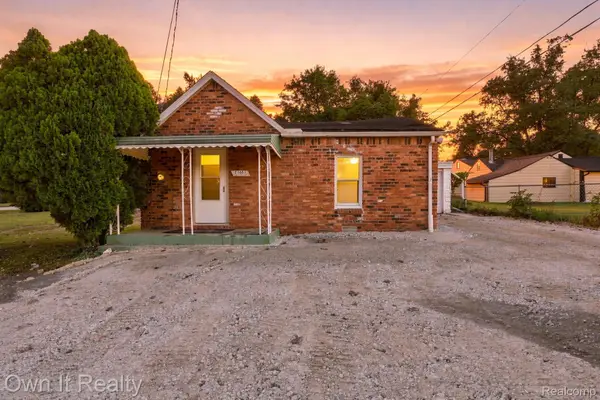 $145,000Active2 beds 1 baths800 sq. ft.
21651 Jacksonville Street, FarmingtonHills, MI 48336
MLS# 20261079054Listed by: OWN IT REALTY - New
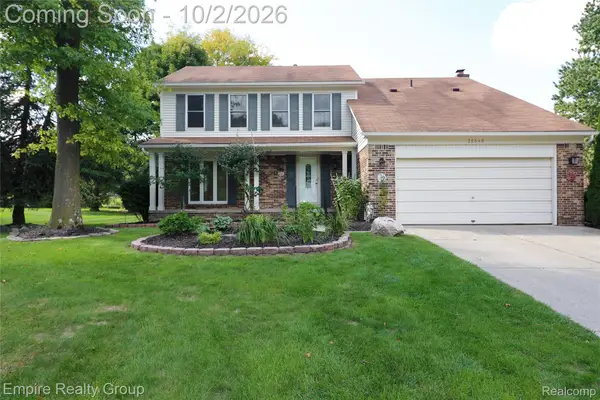 $449,000Active4 beds 3 baths2,200 sq. ft.
28545 Lake Park Drive, FarmingtonHills, MI 48331
MLS# 20261077518Listed by: EMPIRE REALTY GROUP - New
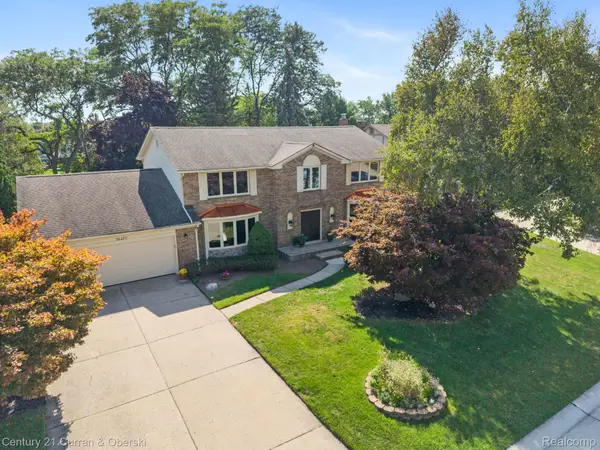 $599,900Active4 beds 3 baths5,086 sq. ft.
36233 Trenton Court, FarmingtonHills, MI 48335
MLS# 20261079164Listed by: CENTURY 21 CURRAN & OBERSKI - New
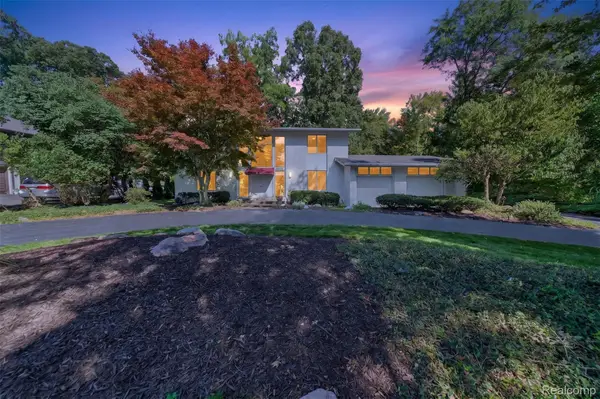 $580,000Active4 beds 3 baths4,113 sq. ft.
28256 Harwich Drive, FarmingtonHills, MI 48334
MLS# 20261078485Listed by: KESSLER AND COMPANY REALTY - New
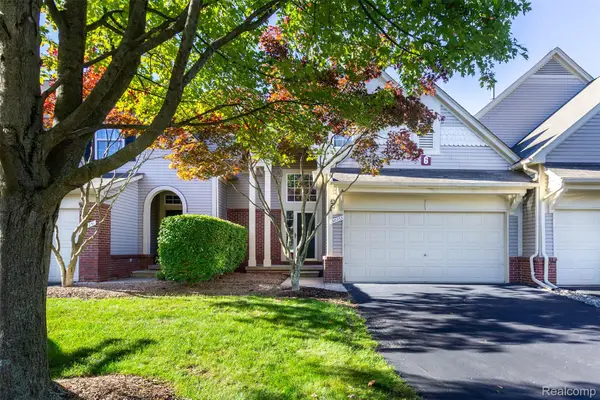 $359,900Active3 beds 3 baths1,447 sq. ft.
38253 Saratoga Circle, FarmingtonHills, MI 48331
MLS# 20261078813Listed by: EXP Z REAL ESTATE - Open Fri, 5:30am to 7:30pmNew
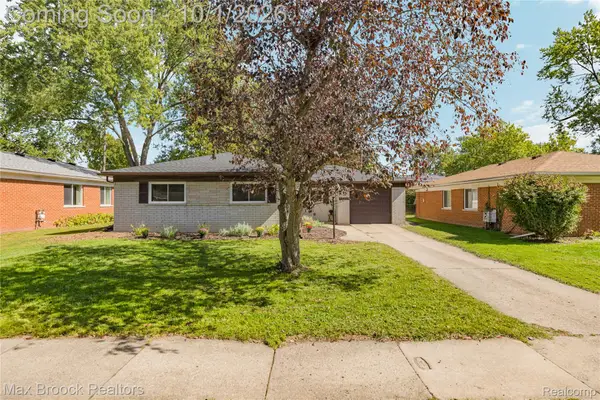 $275,000Active3 beds 2 baths1,215 sq. ft.
23244 Tuck Road, FarmingtonHills, MI 48336
MLS# 20261077402Listed by: MAX BROOCK REALTORS - Open Sat, 11am to 2pmNew
 $574,900Active4 beds 3 baths4,502 sq. ft.
36342 Old Homestead Drive, FarmingtonHills, MI 48335
MLS# 20261076656Listed by: @PROPERTIES CHRISTIE'S INT'L R.E. BIRMINGHAM


Protect your home and budget from life's surprises with an Assurant Home Warranty, backed by a partner that supports you through every step of homeownership. Explore Plans.
© 2023 - 2026 ERA Franchise Systems LLC. All rights reserved. ERA Franchise Systems LLC fully supports the principles of the Fair Housing Act and the Equal Opportunity Act. ERA, ERA Real Estate powered, and their respective logos are registered service marks of ERA Franchise Systems LLC. Each office is independently owned and operated.