
28256 Harwich Drive, Farmington Hills, MI 48334
Local realty services provided by:ERA Prime Real Estate Group
28256 Harwich Drive,Farmingtonhills, MI 48334
$580,000
- 4 Beds
- 3 Baths
- 4,113 sq. ft.
- Single family
- Active
Listed by: russell w graham
Office: kessler and company realty
MLS#:20261078485
Source:MI_REALCOMP
Price summary
- Price:$580,000
- Price per sq. ft.:$141.02
- Monthly HOA dues:$8.33
About this home
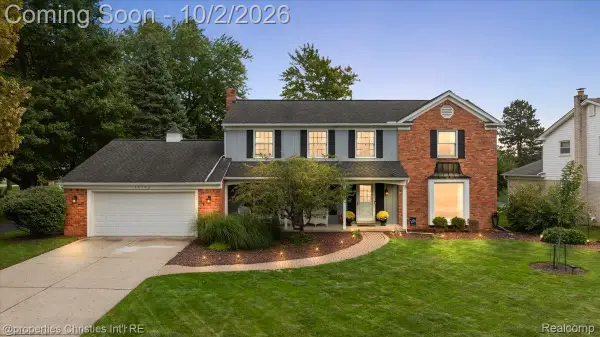
This home will impress you immediately with its location in a quiet and upscale subdivision. Enter the front door to a beautiful contemporary wood stairway that leads from the foyer to the upper floor. The open floor plan features a spacious living room and family room, with natural light streaming through large windows all day. Two gas fireplaces, one in each room, add warmth and ambiance. The hallway from the entry leads to the formal dining room, kitchen, and nook. Three doorwalls along the family room and kitchen lead to a large wood deck and rear yard with massive trees above. The kitchen features white cabinetry, granite counters, and under-counter lighting. Appliances include a double oven, an island cooktop, and a bronze-finish refrigerator. Up the wood stairway to the second floor, the upper hall overlooks the entryway and leads to four generously sized bedrooms. The bathrooms have both been updated. The primary bathroom is large and has a great stand-up tiled shower with a glass enclosure.
We are sure that you will LOVE this home!...
Contact an agent
Home facts
- Year built:1969
- Subdivision & Development:WOODCREEK HILLS SUB NO 1
- Listing ID #:20261078485
- Added:1 day(s) ago
- Updated:September 30, 2026 at 05:52 PM
Rooms and interior
- Bedrooms:4
- Total bathrooms:3
- Full bathrooms:2
- Half bathrooms:1
- Rooms Total:10
- Basement Description:Partially Finished
- Living area:4,113 sq. ft.
Heating and cooling
- Cooling:Ceiling Fans, Central Air
- Heating:Forced Air, High Efficiency Sealed Combustion, Natural Gas
Structure and exterior
- Roof:Asphalt
- Year built:1969
- Building area:4,113 sq. ft.
- Lot area:0.53 Acres
- Architectural Style:Colonial, Contemporary
- Construction Materials:Brick, Wood Siding
- Exterior Features:Awnings, Deck, Gutter Guard System, Porch
- Foundation Description:Basement, Drainage System, Poured, Sump Pump
- Levels:Two
Utilities
- Water:Public
- Sewer:Public Sewer
Finances and disclosures
- Price:$580,000
- Price per sq. ft.:$141.02
- Tax amount:$8,193
Features and amenities
- Appliances:Dishwasher, Disposal, Electric Cooktop, Free Standing Refrigerator, Humidifier, Microwave, Stainless Steel Appliances, Vented Exhaust Fan
- Laundry features:Washer Hookup
- Amenities:Entrance Foyer, Programmable Thermostat
Parking
- Parking description:Attached, Electricity In Garage, Garage Door Opener, Side Entrance, Two Car Garage
- Garage spaces:2

New listings near 28256 Harwich Drive
- New
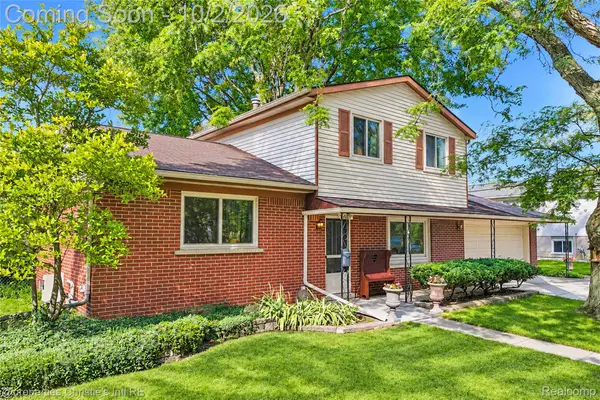 $325,000Active3 beds 2 baths1,582 sq. ft.
24187 S Duncan Circle, FarmingtonHills, MI 48336
MLS# 20261079323Listed by: @PROPERTIES CHRISTIE'S INT'L R.E. DETROIT - New
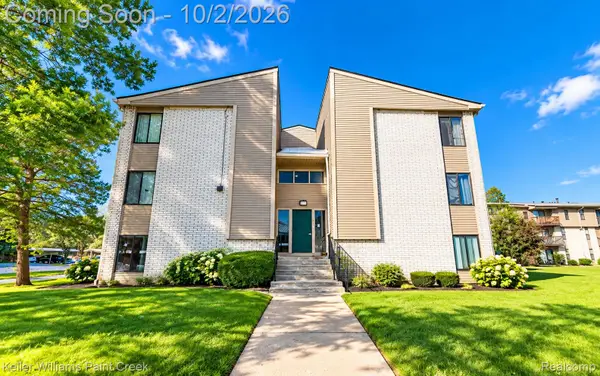 $168,000Active2 beds 2 baths924 sq. ft.
31993 W 12 Mile Road #313, FarmingtonHills, MI 48334
MLS# 20261074951Listed by: KELLER WILLIAMS PAINT CREEK - New
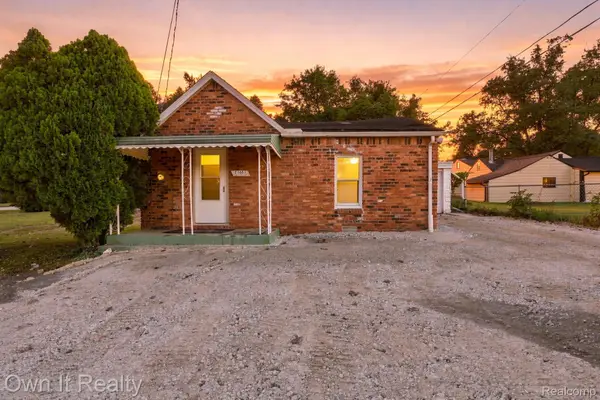 $145,000Active2 beds 1 baths800 sq. ft.
21651 Jacksonville Street, FarmingtonHills, MI 48336
MLS# 20261079054Listed by: OWN IT REALTY - New
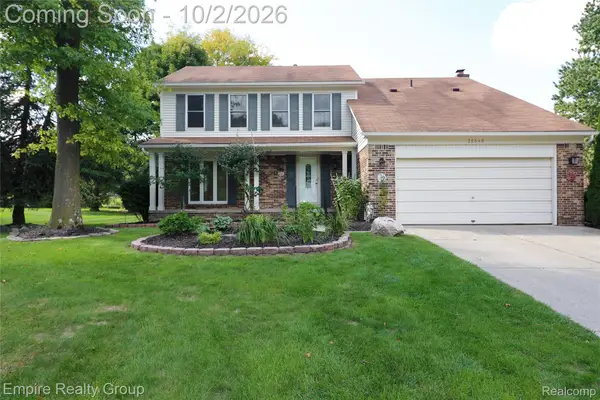 $449,000Active4 beds 3 baths2,200 sq. ft.
28545 Lake Park Drive, FarmingtonHills, MI 48331
MLS# 20261077518Listed by: EMPIRE REALTY GROUP - Open Sat, 12 to 2pmNew
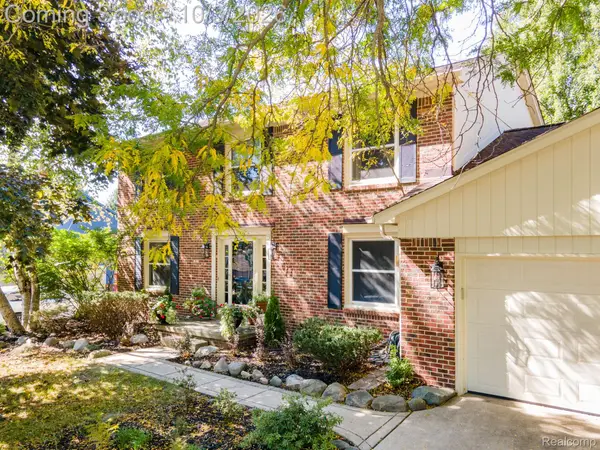 $550,000Active4 beds 4 baths3,346 sq. ft.
25523 Hunt Club Boulevard, FarmingtonHills, MI 48335
MLS# 20261078683Listed by: RE/MAX, THE COLLECTIVE AGENCY - New
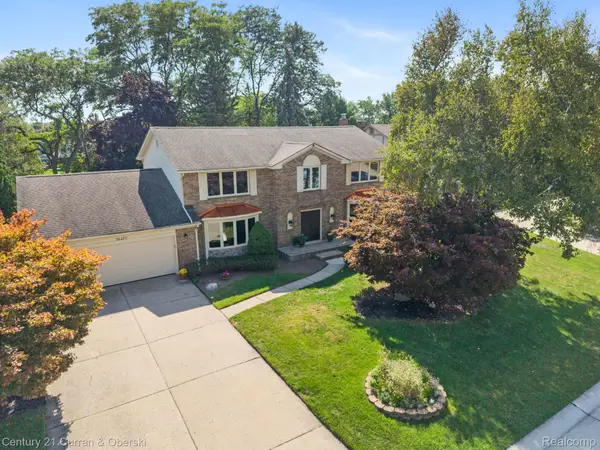 $599,900Active4 beds 3 baths5,086 sq. ft.
36233 Trenton Court, FarmingtonHills, MI 48335
MLS# 20261079164Listed by: CENTURY 21 CURRAN & OBERSKI - New
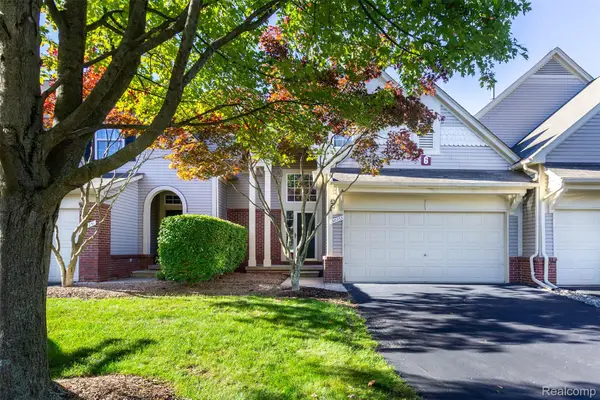 $359,900Active3 beds 3 baths1,447 sq. ft.
38253 Saratoga Circle, FarmingtonHills, MI 48331
MLS# 20261078813Listed by: EXP Z REAL ESTATE - Open Thu, 5 to 7pmNew
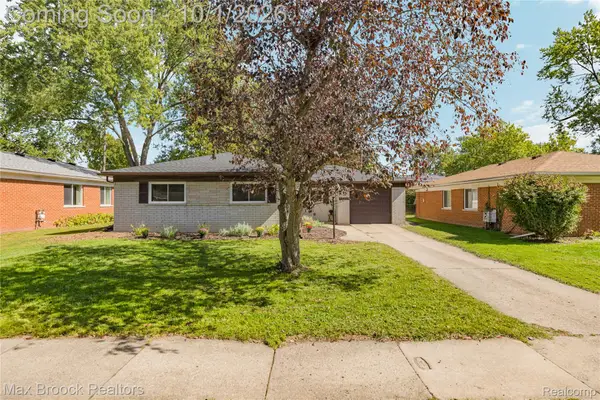 $275,000Active3 beds 2 baths1,215 sq. ft.
23244 Tuck Road, FarmingtonHills, MI 48336
MLS# 20261077402Listed by: MAX BROOCK REALTORS - Open Sat, 11am to 2pmNew
 $574,900Active4 beds 3 baths4,502 sq. ft.
36342 Old Homestead Drive, FarmingtonHills, MI 48335
MLS# 20261076656Listed by: @PROPERTIES CHRISTIE'S INT'L R.E. BIRMINGHAM


Protect your home and budget from life's surprises with an Assurant Home Warranty, backed by a partner that supports you through every step of homeownership. Explore Plans.
© 2023 - 2026 ERA Franchise Systems LLC. All rights reserved. ERA Franchise Systems LLC fully supports the principles of the Fair Housing Act and the Equal Opportunity Act. ERA, ERA Real Estate powered, and their respective logos are registered service marks of ERA Franchise Systems LLC. Each office is independently owned and operated.