
37071 Aspen Drive, Farmington Hills, MI 48335
Local realty services provided by:ERA Prime Real Estate Group
37071 Aspen Drive,Farmingtonhills, MI 48335
$850,000
- 4 Beds
- 4 Baths
- 4,192 sq. ft.
- Single family
- Pending
Listed by: christine lynn
Office: the agency hall & hunter
MLS#:20261057146
Source:MI_REALCOMP
Price summary
- Price:$850,000
- Price per sq. ft.:$202.77
- Monthly HOA dues:$33.33
About this home
Experience elevated living in this exceptional 4-bedroom, 4-bath luxury residence offering 3,227 square feet in the coveted Green Valley Estates community. Showcasing impeccable curb appeal, lush landscaping, and timeless architectural appeal. A grand foyer welcomes you into an elegant interior highlighted by rich hardwood flooring and thoughtfully designed living spaces. The gourmet chef’s kitchen is stylish and functional, featuring architectural stone countertops, an expansive center island, a generous walk-in pantry, and new premium stainless-steel appliances, including a gas chef’s stove. The formal dining room sets the stage for memorable gatherings, while the newly refinished oversized deck invites seamless indoor-outdoor entertaining in a private backyard oasis. The Great Room is anchored by soaring vaulted ceilings, a warm fireplace, and dramatic walls of windows that capture picturesque views of the surrounding landscape. A private first-floor office provides an ideal workspace. Retreat to the luxurious primary suite, a serene sanctuary complete with a spa-inspired bath. Three additional spacious bedrooms and a beautifully appointed full bath provide comfort and flexibility for family and guests. The fully finished lower level features a newly renovated designer kitchen, remodeled full bath, versatile flex room, expansive family/media room, stunning wine cellar, daylight windows, and exceptional storage. Every detail has been thoughtfully enhanced with modern conveniences. Car enthusiasts and hobbyists alike will appreciate the oversized finished 3-car garage, with epoxy flooring, natural light, EV charging station, premium Gladiator workstation and storage systems, plus Onrax overhead storage platforms. Completing this remarkable offering is a professional-grade playground featuring rubber mulch, slides, swings, climbing walls, and more. An extraordinary opportunity to own this home that perfectly blends luxury, comfort, and sophisticated entertaining!...
Contact an agent
Home facts
- Year built:1993
- Subdivision & Development:GREEN VALLEY ESTATES 4
- Listing ID #:20261057146
- Added:32 day(s) ago
- Updated:August 26, 2026 at 08:13 AM
Rooms and interior
- Bedrooms:4
- Total bathrooms:4
- Full bathrooms:3
- Half bathrooms:1
- Rooms Total:14
- Bathrooms Description:Jetted Tub
- Basement Description:Finished, Full
- Living area:4,192 sq. ft.
Heating and cooling
- Cooling:Ceiling Fans, Central Air
- Heating:Forced Air, Natural Gas
Structure and exterior
- Roof:Asphalt
- Year built:1993
- Building area:4,192 sq. ft.
- Lot area:0.5 Acres
- Architectural Style:Colonial, Contemporary
- Construction Materials:Brick, Wood Siding
- Exterior Features:Deck, Lighting, Porch
- Foundation Description:Basement, Poured
- Levels:Two
Utilities
- Water:Public
- Sewer:Public Sewer
Finances and disclosures
- Price:$850,000
- Price per sq. ft.:$202.77
- Tax amount:$10,333
Features and amenities
- Appliances:Dishwasher, Disposal, Dryer, Free Standing Gas Range, Free Standing Refrigerator, Microwave, Stainless Steel Appliances, Washer
- Laundry features:Laundry Room
- Amenities:Wet Bar
Parking
- Parking description:Attached, Electric Vehicle Charging Stations, Electricity In Garage, Garage Door Opener, Garage Faces Side, Three Car Garage, Workshop in Garage
- Garage spaces:3

New listings near 37071 Aspen Drive
- Open Sat, 1:30 to 3pmNew
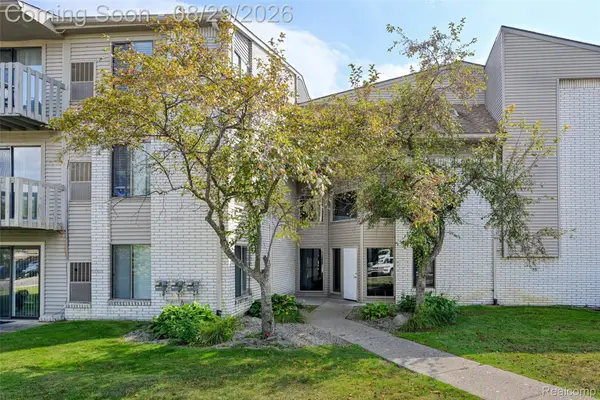 $110,000Active1 beds 1 baths691 sq. ft.
32013 W 12 Mile Road, FarmingtonHills, MI 48334
MLS# 20261066317Listed by: EXP REALTY THE PERNA TEAM - New
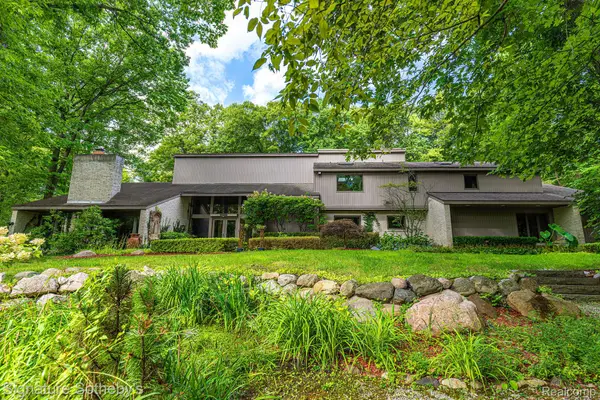 $1,499,000Active4 beds 6 baths6,152 sq. ft.
28575 Danvers Court, FarmingtonHills, MI 48334
MLS# 20261063535Listed by: SIGNATURE SOTHEBY'S INTERNATIONAL REALTY BHAM - Open Sat, 12 to 2pmNew
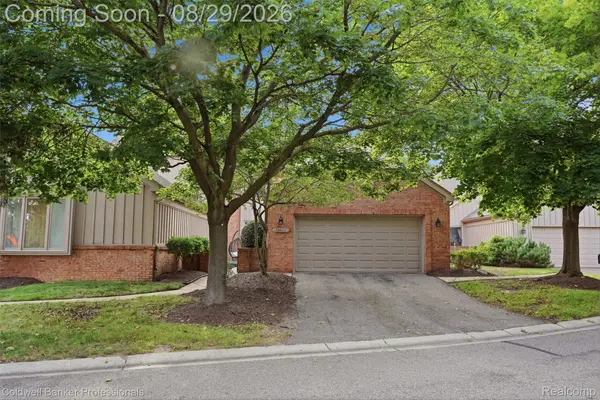 $380,000Active2 beds 3 baths1,819 sq. ft.
28625 Auburn Court, FarmingtonHills, MI 48331
MLS# 20261060317Listed by: COLDWELL BANKER PROFESSIONALS-BIRM - New
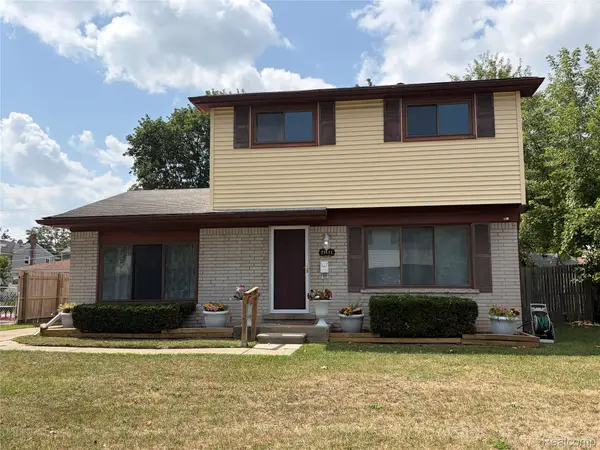 $317,000Active3 beds 3 baths2,574 sq. ft.
23101 Purdue Avenue, FarmingtonHills, MI 48336
MLS# 20261067459Listed by: RUSH REALTY - New
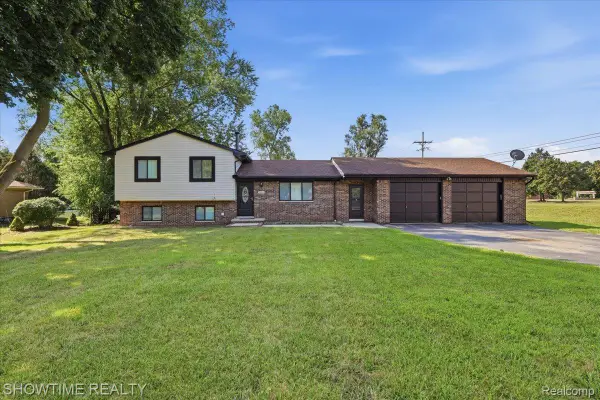 $369,900Active3 beds 2 baths1,624 sq. ft.
29255 Utley Road, FarmingtonHills, MI 48334
MLS# 20261067605Listed by: SHOWTIME REALTY - Open Sat, 4 to 6pmNew
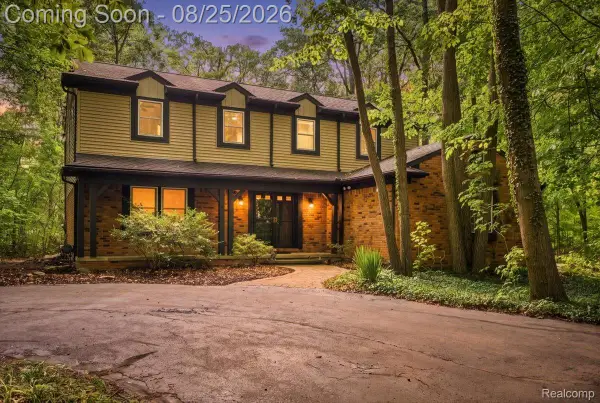 $514,900Active4 beds 3 baths2,413 sq. ft.
30249 Westgate Road, FarmingtonHills, MI 48334
MLS# 20261067803Listed by: KW DOMAIN - New
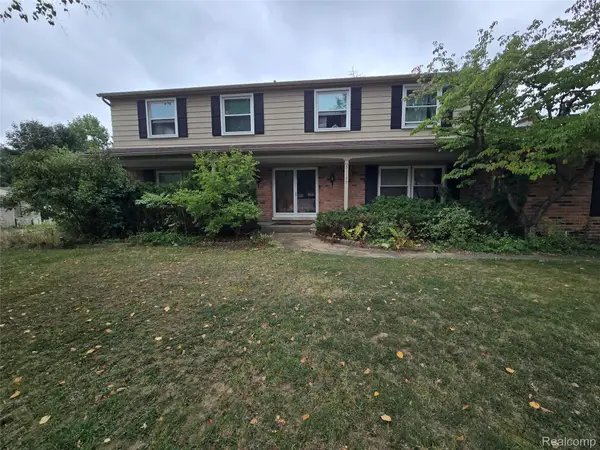 $434,999Active5 beds 3 baths2,931 sq. ft.
31129 Sturbridge Street, FarmingtonHills, MI 48331
MLS# 20261067811Listed by: MODERN WAY REALTY LLC - New
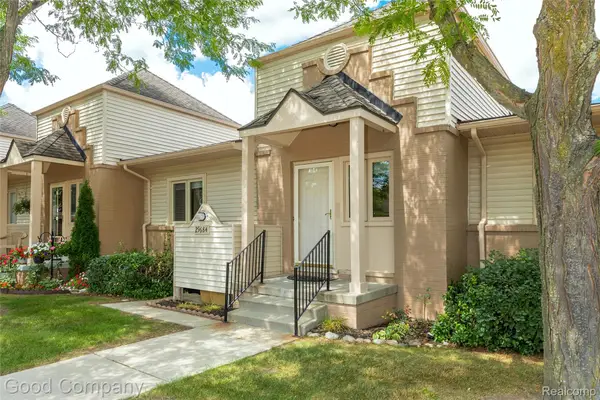 $205,000Active2 beds 2 baths1,008 sq. ft.
29684 Olympia Court, FarmingtonHills, MI 48336
MLS# 20261064961Listed by: GOOD COMPANY - New
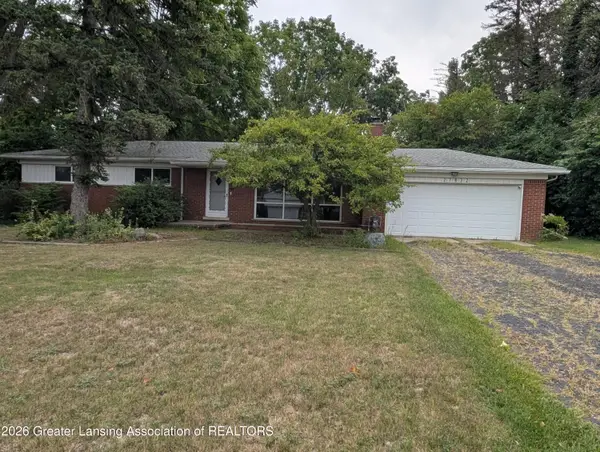 $359,000Active3 beds 2 baths2,175 sq. ft.
27832 Kendallwood Drive, Farmington Hills, MI 48334
MLS# 298715Listed by: CENTURY 21 AFFILIATED - Open Sun, 11am to 2pmNew
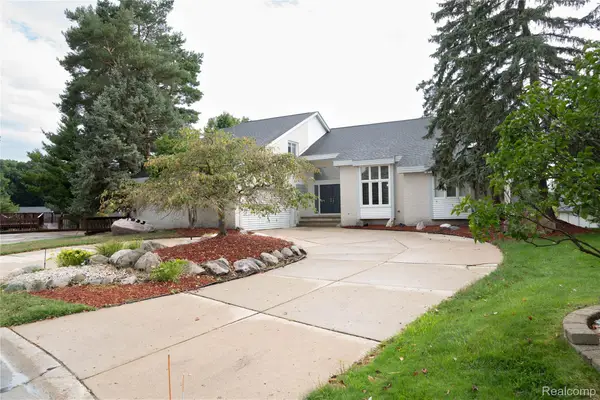 $617,000Active5 beds 6 baths5,244 sq. ft.
31033 Evergreen Court, FarmingtonHills, MI 48331
MLS# 20261063748Listed by: THE VIRTUAL REALTY GROUP


Protect your home and budget from life's surprises with an Assurant Home Warranty, backed by a partner that supports you through every step of homeownership. Explore Plans.
© 2023 - 2026 ERA Franchise Systems LLC. All rights reserved. ERA Franchise Systems LLC fully supports the principles of the Fair Housing Act and the Equal Opportunity Act. ERA, ERA Real Estate powered, and their respective logos are registered service marks of ERA Franchise Systems LLC. Each office is independently owned and operated.