
37125 Fox Glen, Farmington Hills, MI 48331
Local realty services provided by:ERA Prime Real Estate Group
37125 Fox Glen,Farmingtonhills, MI 48331
$675,000
- 4 Beds
- 3 Baths
- 3,446 sq. ft.
- Single family
- Active
Listed by: amanda scofield
Office: century 21 curran & oberski
MLS#:20261042058
Source:MI_REALCOMP
Price summary
- Price:$675,000
- Price per sq. ft.:$195.88
- Monthly HOA dues:$125
About this home
Major updates, privacy, and a premium gated location. Recent improvements include a Mr. Roof installation in 2019 with lifetime warranty, newer furnace, A/C, and water heater (2021), plus a whole-house generator with a 2024 controller upgrade. This 4-bedroom, 2.5-bath home sits on the largest lot in the subdivision—over an acre of private, park-like grounds ideal for outdoor living, pets, and entertaining.
The primary suite offers a spacious bedroom and bath with separate tub and shower, double vanity, and great natural light—comfortable as-is and an excellent canvas for a future spa-style update. An updated secondary full bath adds modern appeal for family and guests.
The renovated kitchen features premium Monogram appliances, including a built-in double convection oven, induction cooktop, and Marvel refrigerated drawers. A Trex deck overlooks the expansive backyard, and a high-efficiency Quadra-Fire gas fireplace anchors the main living space. The finished basement provides additional living/entertaining area plus extensive built-in storage.
This home combines a sought-after 24-hour gated community, large lot, and significant mechanical and kitchen updates, with a primary suite ready for your personal design touch....
Contact an agent
Home facts
- Year built:1985
- Subdivision & Development:RAMBLEWOOD 4
- Listing ID #:20261042058
- Added:53 day(s) ago
- Updated:July 30, 2026 at 05:05 AM
Rooms and interior
- Bedrooms:4
- Total bathrooms:3
- Full bathrooms:2
- Half bathrooms:1
- Rooms Total:11
- Basement Description:Partially Finished
- Living area:3,446 sq. ft.
Heating and cooling
- Cooling:Central Air
- Heating:Forced Air, Natural Gas
Structure and exterior
- Roof:Asphalt
- Year built:1985
- Building area:3,446 sq. ft.
- Lot area:1.05 Acres
- Architectural Style:Colonial
- Construction Materials:Brick
- Foundation Description:Basement, Poured
- Levels:Two
Utilities
- Water:Public
- Sewer:Public Sewer
Finances and disclosures
- Price:$675,000
- Price per sq. ft.:$195.88
- Tax amount:$8,743
Features and amenities
- Appliances:Built-In Electric Oven, Dishwasher, Disposal, Double Oven, Dryer, Free Standing Refrigerator, Induction Cooktop, Microwave, Stainless Steel Appliances, Washer
Parking
- Parking description:Attached, Two Car Garage
- Garage spaces:2

New listings near 37125 Fox Glen
- New
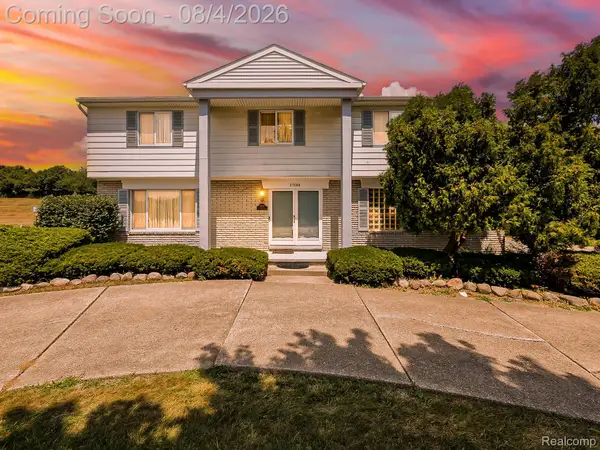 $350,000Active4 beds 4 baths2,467 sq. ft.
27580 Westcott Crescent Circle, Farmington, MI 48334
MLS# 20261057388Listed by: EXP REALTY MAIN - New
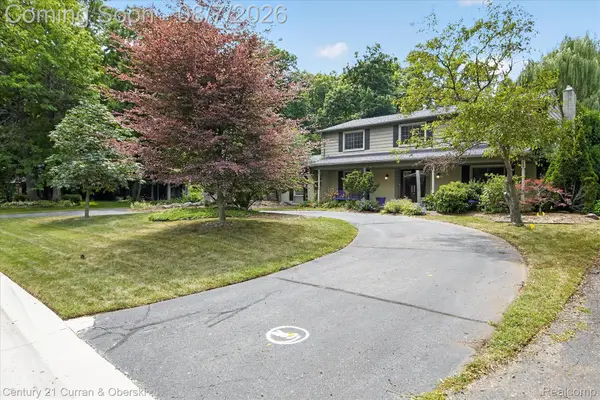 $475,000Active4 beds 3 baths3,948 sq. ft.
30557 Woodstream Drive, FarmingtonHills, MI 48334
MLS# 20261060289Listed by: CENTURY 21 CURRAN & OBERSKI - New
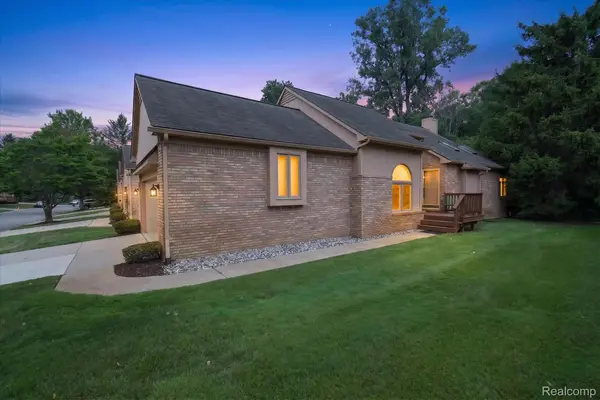 $310,000Active2 beds 3 baths2,245 sq. ft.
21660 River Ridge Trail, FarmingtonHills, MI 48335
MLS# 20261058792Listed by: RE/MAX INNOVATION - New
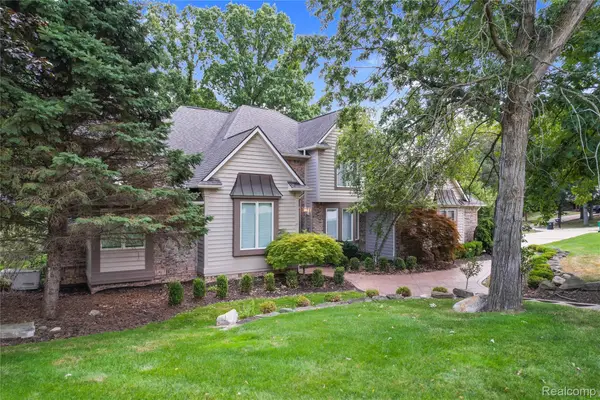 $689,900Active4 beds 6 baths5,522 sq. ft.
21720 Heatheridge Lane, Northville, MI 48167
MLS# 20261059777Listed by: KW REALTY LIVINGSTON - New
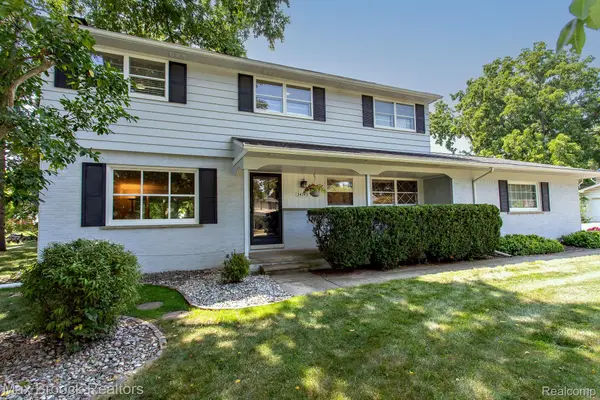 $439,900Active4 beds 3 baths2,970 sq. ft.
34149 Northwick Street, Farmington, MI 48331
MLS# 20261059546Listed by: MAX BROOCK, REALTORS-BIRMINGHAM - New
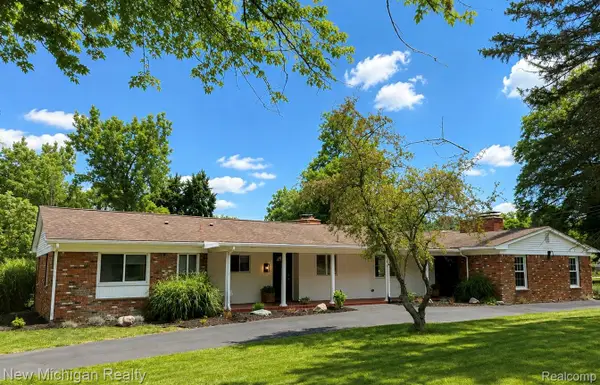 $535,000Active4 beds 2 baths2,387 sq. ft.
34281 W Thornbrook Drive, Farmington, MI 48335
MLS# 20261059863Listed by: NEW MICHIGAN REALTY, LLC - New
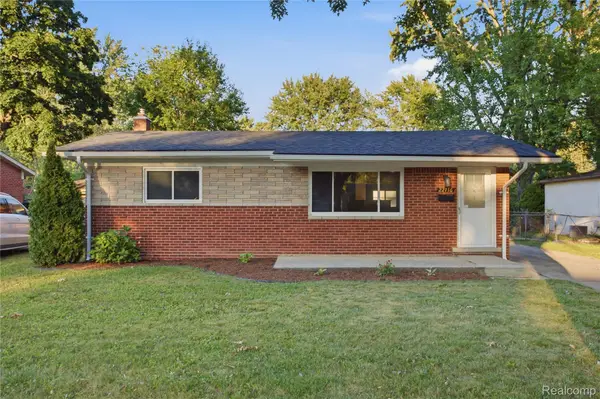 $310,000Active3 beds 2 baths2,082 sq. ft.
22116 W Brandon Street, Farmington, MI 48336
MLS# 20261059695Listed by: EXP REALTY PLYMOUTH - New
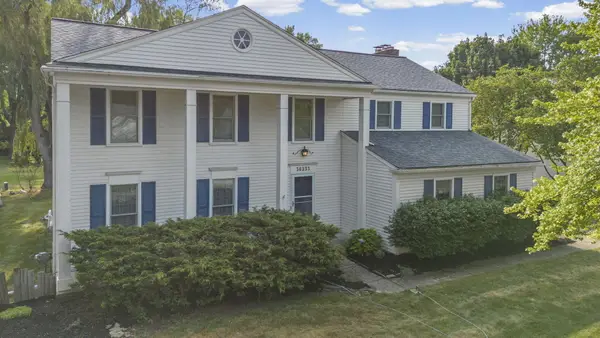 $475,000Active4 beds 3 baths2,692 sq. ft.
36233 Fredericksburg Road, Farmington, MI 48331
MLS# 26039226Listed by: REMERICA HOMETOWN ONE - New
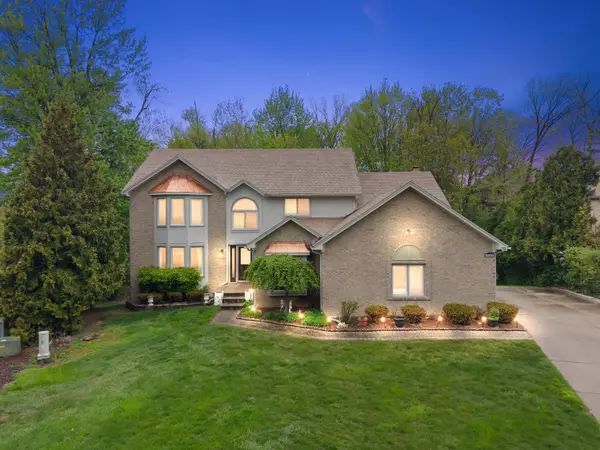 $559,000Active4 beds 4 baths2,861 sq. ft.
30521 Knighton Drive, Farmington, MI 48331
MLS# 26039592Listed by: BRIKHO PROPERTIES - New
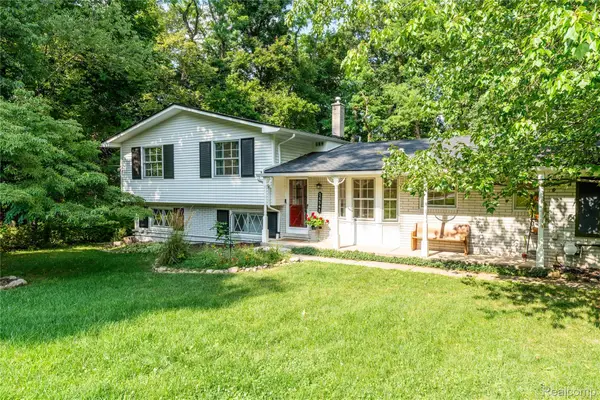 $463,000Active4 beds 3 baths2,704 sq. ft.
26541 Old Homestead Court, FarmingtonHills, MI 48331
MLS# 20261058790Listed by: CLYDE REALTY LLC


Protect your home and budget from life's surprises with an Assurant Home Warranty, backed by a partner that supports you through every step of homeownership. Explore Plans.
© 2023 - 2026 ERA Franchise Systems LLC. All rights reserved. ERA Franchise Systems LLC fully supports the principles of the Fair Housing Act and the Equal Opportunity Act. ERA, ERA Real Estate powered, and their respective logos are registered service marks of ERA Franchise Systems LLC. Each office is independently owned and operated.