
39052 Plumbrook Drive, Farmington Hills, MI 48331
Local realty services provided by:ERA Prime Real Estate Group
39052 Plumbrook Drive,Farmingtonhills, MI 48331
$500,000
- 4 Beds
- 3 Baths
- 2,601 sq. ft.
- Single family
- Pending
Listed by: bruce j simon, dana patchak
Office: real estate one-wb/fh
MLS#:20261070886
Source:MI_REALCOMP
Price summary
- Price:$500,000
- Price per sq. ft.:$192.23
- Monthly HOA dues:$14.58
About this home
This stately English Tudor has been lovingly maintained by its original owners, and the pride of ownership is evident throughout.From the moment you arrive, you’ll appreciate its desirable cul-de-sac location, convenient side-entry garage, brick paver walkway and meticulously landscaped grounds that beautifully complement the home.Step inside to a welcoming foyer, with a library to the left and a spacious living room to the right.Straight ahead, the well-appointed kitchen flows naturally into the adjacent formal dining room, while an open area connects effortlessly to the family room.The living room and dining room are open to one another, with each featuring a charming bay window that adds character, natural light, and an extra dimension to the space.The thoughtful layout makes entertaining larger gatherings a breeze! At the heart of the home is the kitchen, featuring beautiful quartz countertops, warm wood cabinetry, ample storage, and a pleasant eating area that’s perfect for casual meals with a door wall to the deck.Just beyond, the inviting family room centers around a wood-burning fireplace and features another door wall leading to the backyard. Step outside onto the wood deck, recently reinforced and freshly stained, and you’ll find a wonderful spot for seasonal dining or simply relaxing and enjoying the beautiful yard.Upstairs, the spacious primary suite offers a custom closet and an updated shower.The main bathroom features a tub and updated double sinks. The laundry room is conveniently located near the garage entrance, making everyday life a little easier.Numerous updates and improvements add to the appeal, including Pella windows, a new hot water tank (2023), updated kitchen countertops, backsplash and faucet, dishwasher, sump pump with backup system (2026), updated sprinkler system valves, and a newer furnace & A/C.All in all, this is a truly lovely & loved home, offering a classic floor plan and positioned in a wonderful setting! Come see for yourself!...
Contact an agent
Home facts
- Year built:1986
- Subdivision & Development:FARMINGTON BROOK
- Listing ID #:20261070886
- Added:18 day(s) ago
- Updated:September 29, 2026 at 09:39 AM
Rooms and interior
- Bedrooms:4
- Total bathrooms:3
- Full bathrooms:2
- Half bathrooms:1
- Rooms Total:10
- Basement Description:Full, Unfinished
- Living area:2,601 sq. ft.
Heating and cooling
- Cooling:Central Air
- Heating:Forced Air, Natural Gas
Structure and exterior
- Roof:Asphalt
- Year built:1986
- Building area:2,601 sq. ft.
- Lot area:0.27 Acres
- Lot Features:Sprinklers
- Architectural Style:Colonial, Tudor
- Construction Materials:Brick
- Exterior Features:Covered, Deck, Lighting, Patio, Porch
- Foundation Description:Basement, Poured, Sump Pump
- Levels:Two
Utilities
- Water:Public
- Sewer:Public Sewer
Finances and disclosures
- Price:$500,000
- Price per sq. ft.:$192.23
- Tax amount:$6,858
Features and amenities
- Appliances:Dishwasher, Disposal, Dryer, Free Standing Gas Range, Free Standing Refrigerator, Humidifier, Range Hood, Washer
- Laundry features:Laundry Room
- Amenities:Entrance Foyer, High Speed Internet, Programmable Thermostat
Parking
- Parking description:Attached, Direct Access, Electricity In Garage, Garage Door Opener, Garage Faces Side, Two Car Garage
- Garage spaces:2

New listings near 39052 Plumbrook Drive
- New
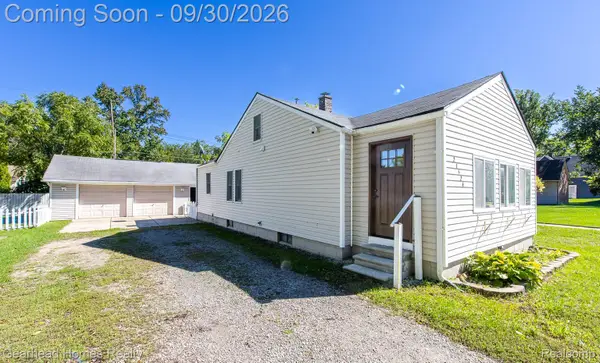 $225,000Active2 beds 1 baths880 sq. ft.
21524 Roosevelt Avenue, FarmingtonHills, MI 48336
MLS# 20261078126Listed by: GEARHEAD HOMES REALTY INC - New
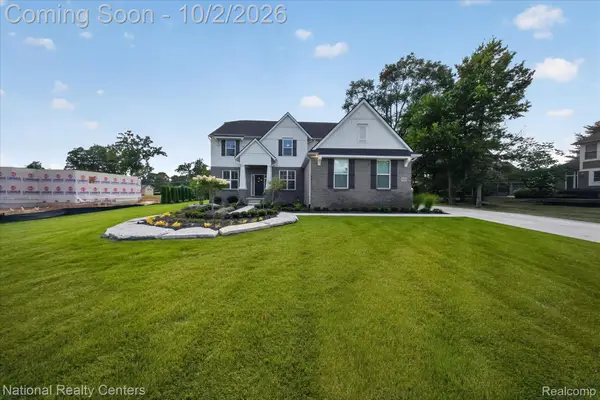 $875,000Active5 beds 3 baths3,172 sq. ft.
21115 Prestwick Drive, FarmingtonHills, MI 48335
MLS# 20261066002Listed by: NATIONAL REALTY CENTERS, INC - New
 $155,000Active2 beds 1 baths965 sq. ft.
27971 Rollcrest Road #10, FarmingtonHills, MI 48334
MLS# 20261078404Listed by: KW DOMAIN - New
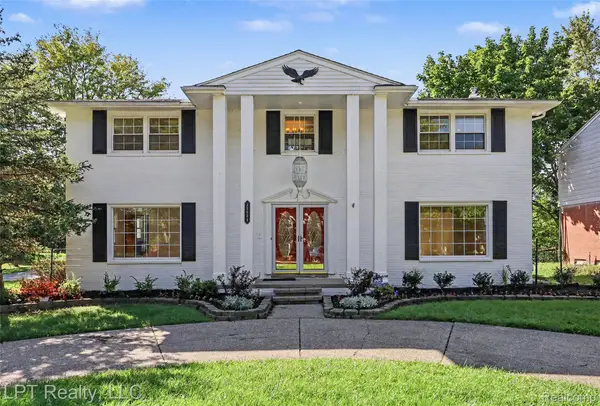 $445,000Active5 beds 3 baths3,665 sq. ft.
25503 Arden Park Drive, FarmingtonHills, MI 48336
MLS# 20261078003Listed by: LPT REALTY, LLC - New
 $549,900Active4 beds 3 baths3,402 sq. ft.
32089 Olde Franklin Drive, FarmingtonHills, MI 48334
MLS# 20261077892Listed by: JOHN GRAHAM REALTY, LLC - New
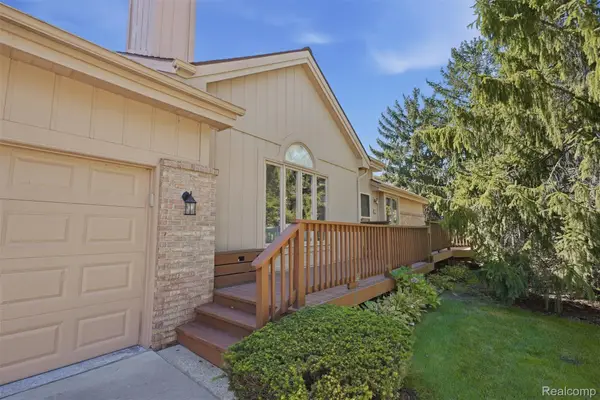 $365,000Active2 beds 3 baths3,272 sq. ft.
21895 River Ridge Trail, FarmingtonHills, MI 48335
MLS# 20261076183Listed by: KW PROFESSIONALS - New
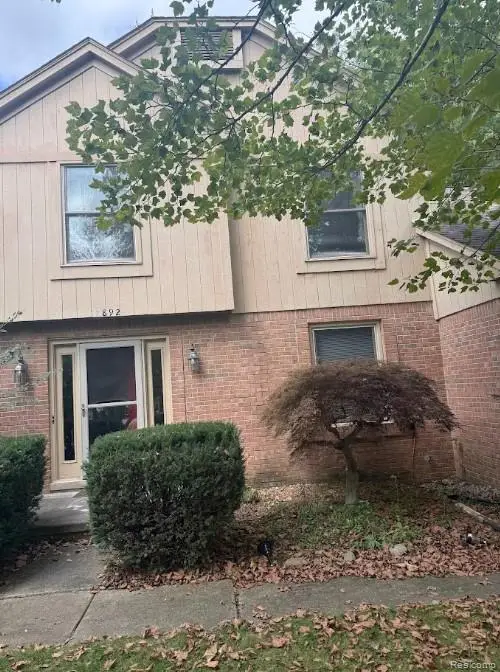 $449,000Active4 beds 3 baths3,245 sq. ft.
37892 Stableview Drive, FarmingtonHills, MI 48335
MLS# 20261077736Listed by: GATEWAY BROKERAGE - New
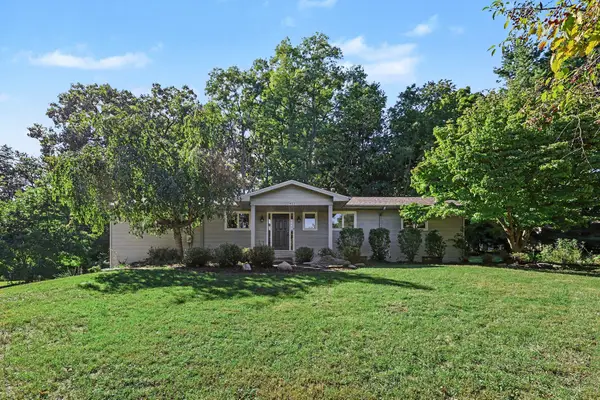 $345,000Active3 beds 3 baths1,740 sq. ft.
24635 Power Road, FarmingtonHills, MI 48336
MLS# 81026051194Listed by: REDFIN CORPORATION - New
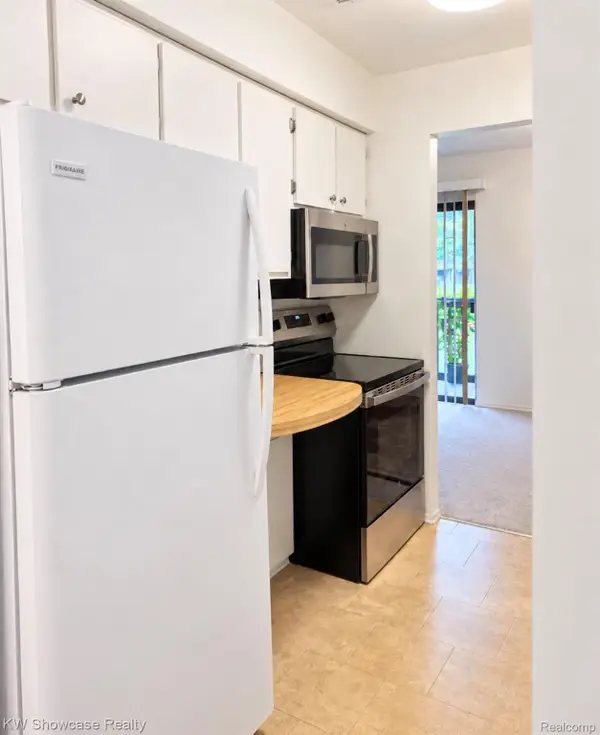 $144,999Active1 beds 1 baths725 sq. ft.
30028 W 12 Mile Road #32, FarmingtonHills, MI 48334
MLS# 20261077615Listed by: KW SHOWCASE REALTY - New
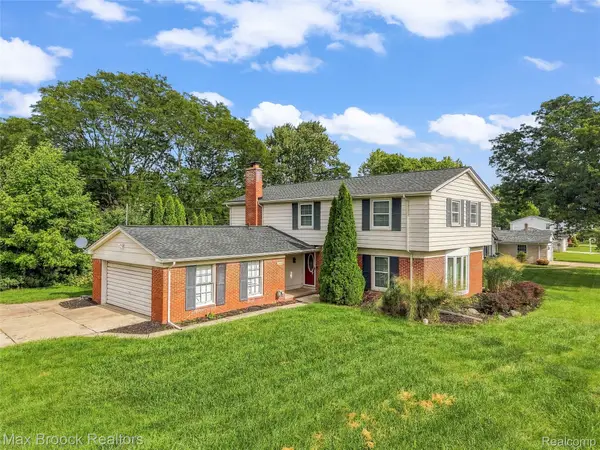 $399,000Active4 beds 3 baths2,552 sq. ft.
25576 Wessex Street, FarmingtonHills, MI 48336
MLS# 20261072744Listed by: MAX BROOCK, REALTORS-ROYAL OAK


Protect your home and budget from life's surprises with an Assurant Home Warranty, backed by a partner that supports you through every step of homeownership. Explore Plans.
© 2023 - 2026 ERA Franchise Systems LLC. All rights reserved. ERA Franchise Systems LLC fully supports the principles of the Fair Housing Act and the Equal Opportunity Act. ERA, ERA Real Estate powered, and their respective logos are registered service marks of ERA Franchise Systems LLC. Each office is independently owned and operated.