
21222 Laurelwood Court, Farmington, MI 48336
Local realty services provided by:ERA Greater North Properties
21222 Laurelwood Court,Farmington, MI 48336
$509,900
- 4 Beds
- 3 Baths
- 2,289 sq. ft.
- Single family
- Pending
Listed by: michael burch
Office: exp realty, llc.
MLS#:26050672
Source:MI_MICHRIC
Price summary
- Price:$509,900
- Price per sq. ft.:$222.76
- Monthly HOA dues:$5
About this home
OPEN HOUSE THIS SATURDAY 9/26 FROM 11-1PM. Meticulously maintained, this four-bedroom, two-and-a-half-bath Farmington home backs to a park and offers an EV charger and 24-hour surveillance. The unfinished basement is ready for your finishing touches, with an egress window and plumbing in place for a future bathroom. Come see the possibilities for yourself!
Contact an agent
Home facts
- Year built:2016
- Listing ID #:26050672
- Added:7 day(s) ago
- Updated:October 01, 2026 at 03:53 AM
Rooms and interior
- Bedrooms:4
- Total bathrooms:3
- Full bathrooms:2
- Half bathrooms:1
- Rooms Total:10
- Kitchen Description:Dishwasher, Disposal, Microwave, Oven, Range, Refrigerator
- Basement:Yes
- Basement Description:Daylight
- Living area:2,289 sq. ft.
Heating and cooling
- Heating:Forced Air
- Central air:Yes
Structure and exterior
- Year built:2016
- Building area:2,289 sq. ft.
- Lot area:0.19 Acres
- Construction Materials:Brick, Vinyl Siding
Utilities
- Water:Public
Finances and disclosures
- Price:$509,900
- Price per sq. ft.:$222.76
- Tax amount:$8,410 (2025)
Features and amenities
- Laundry features:Washer
- Amenities:Playground
Parking
- Garage:Yes
- Garage spaces:2
New listings near 21222 Laurelwood Court
- New
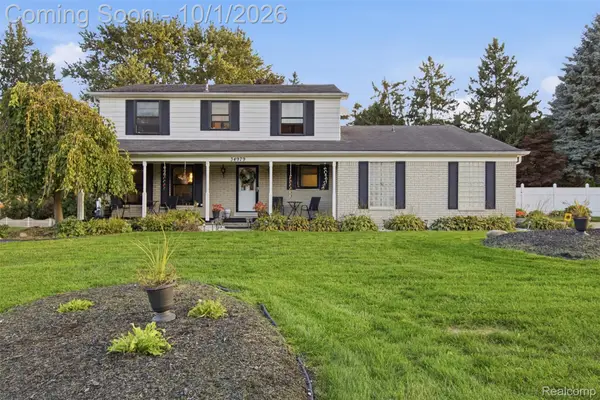 $450,000Active4 beds 3 baths3,136 sq. ft.
34979 Oakland Street, Farmington, MI 48335
MLS# 20261078257Listed by: EXP REALTY BEST LIFE AND COMPANY
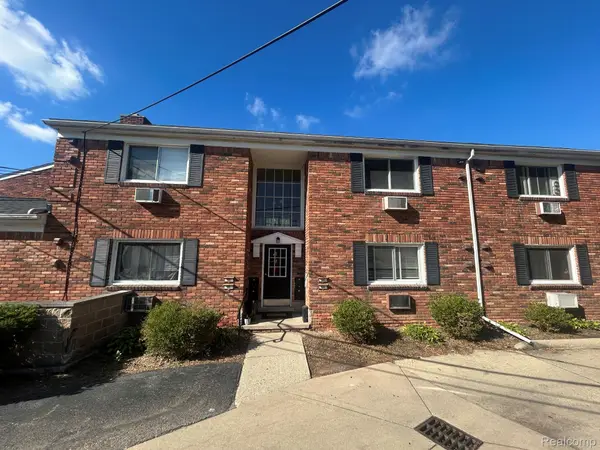 $65,000Active1 beds 1 baths490 sq. ft.
31831 Grand River Avenue #90, Farmington, MI 48336
MLS# 20261073017Listed by: D & H PROPERTY MANAGEMENT, INC- Open Sun, 1 to 3pmNew
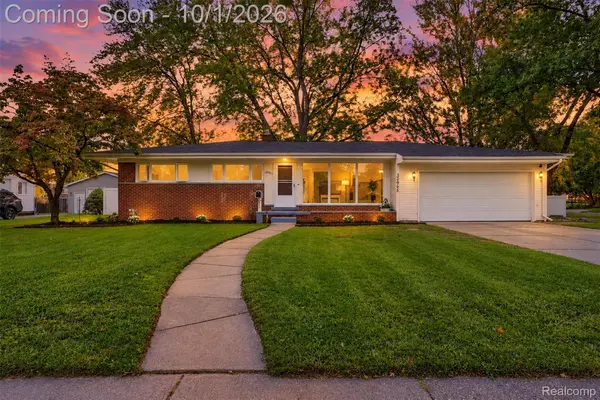 $349,900Active3 beds 2 baths2,327 sq. ft.
32965 Cloverdale Avenue N, Farmington, MI 48336
MLS# 20261078248Listed by: GOLDEN KEY REALTY GROUP LLC - New
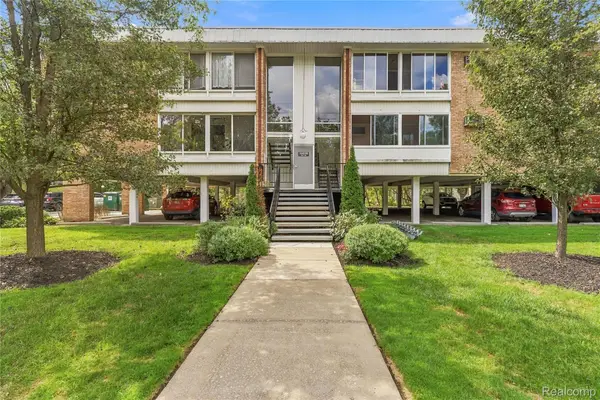 $122,500Active1 beds 1 baths757 sq. ft.
32030 Grand River Avenue #32, Farmington, MI 48336
MLS# 20261071288Listed by: RE/MAX ECLIPSE - New
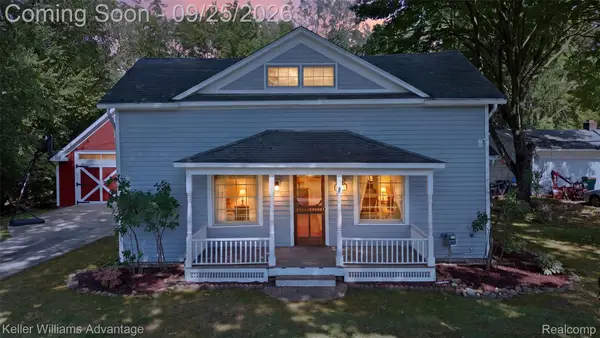 $274,900Active3 beds 2 baths1,683 sq. ft.
32100 W 9 Mile Road, Farmington, MI 48336
MLS# 20261077039Listed by: KELLER WILLIAMS ADVANTAGE - New
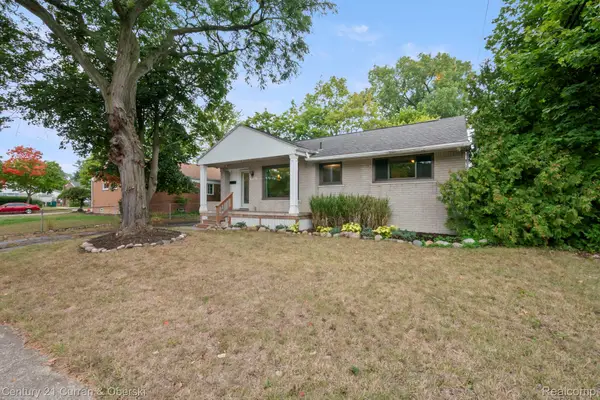 $315,000Active3 beds 2 baths1,030 sq. ft.
31560 Leelane, Farmington, MI 48336
MLS# 20261076659Listed by: CENTURY 21 CURRAN & OBERSKI 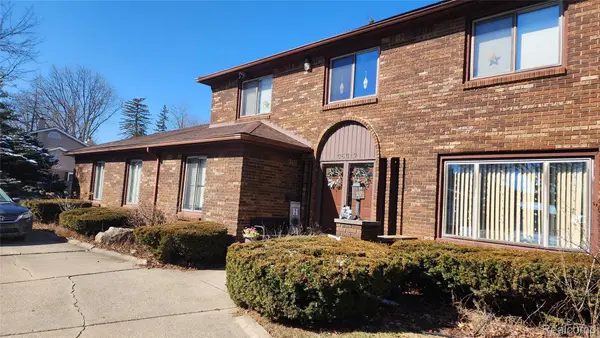 $406,000Active4 beds 3 baths3,578 sq. ft.
35312 Northmont Drive, Farmington, MI 48331
MLS# 20261075433Listed by: MAX REALTY LLC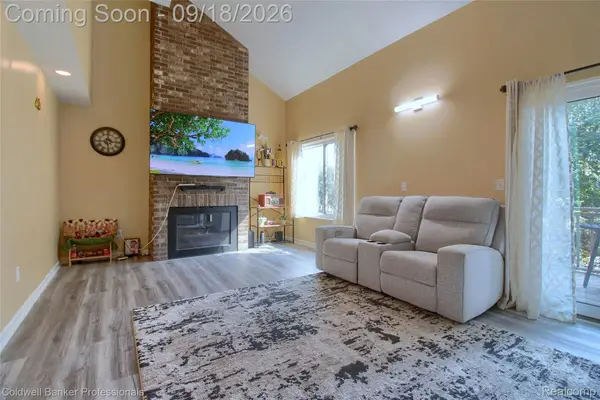 $325,000Active3 beds 3 baths2,147 sq. ft.
35468 Heritage Lane, Farmington, MI 48335
MLS# 20261074956Listed by: COLDWELL BANKER PROFESSIONALS-NORTHVILLE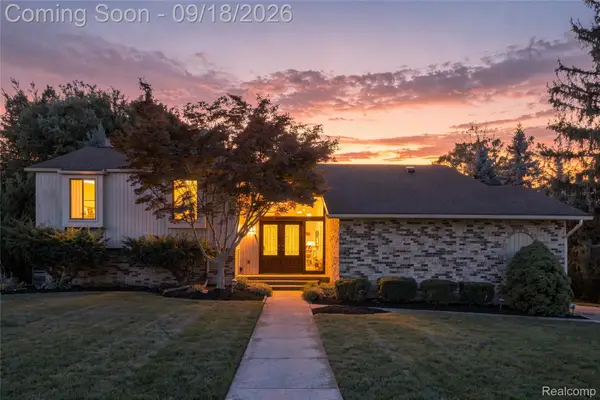 $399,900Active4 beds 3 baths3,039 sq. ft.
35697 Briar Ridge Lane, Farmington, MI 48335
MLS# 20261073355Listed by: REAL ESTATE FOR A CAUSE


Protect your home and budget from life's surprises with an Assurant Home Warranty, backed by a partner that supports you through every step of homeownership. Explore Plans.
© 2023 - 2026 ERA Franchise Systems LLC. All rights reserved. ERA Franchise Systems LLC fully supports the principles of the Fair Housing Act and the Equal Opportunity Act. ERA, ERA Real Estate powered, and their respective logos are registered service marks of ERA Franchise Systems LLC. Each office is independently owned and operated.