
32030 Grand River Avenue #32, Farmington, MI 48336
Local realty services provided by:ERA Prime Real Estate Group
32030 Grand River Avenue #32,Farmington, MI 48336
$122,500
- 1 Beds
- 1 Baths
- 757 sq. ft.
- Single family
- Active
Listed by: stephanie ratledge
Office: re/max eclipse
MLS#:20261071288
Source:MI_REALCOMP
Price summary
- Price:$122,500
- Price per sq. ft.:$161.82
- Monthly HOA dues:$325
About this home
Enjoy everything Downtown Farmington has to offer just minutes from home! Start a Saturday morning at the seasonal Farmington Farmers Market, meet friends for dinner or coffee downtown, enjoy live music and community events at Riley Park, or explore the shops, restaurants and parks that make Farmington such a great place to spend time. In the winter, enjoy outdoor ice skating at Riley Park, giving you another reason to head downtown throughout the year. Back at home, this one-bedroom, one-bath condo offers comfortable, low-maintenance living with a spacious living room that opens to a private enclosed balcony, perfect for morning coffee or relaxing at the end of the day. The generously sized bedroom features a walk-in closet and direct access to the balcony. Additional conveniences include assigned covered parking with direct building access, a private storage locker, and access to the community pool. HOA includes heat, water, gas, trash, snow removal and grounds maintenance. A great opportunity to enjoy an easy condo lifestyle while staying close to the restaurants, events and everyday conveniences of Downtown Farmington....
Contact an agent
Home facts
- Year built:1967
- Subdivision & Development:VALLEY VIEW OCCPN 16
- Listing ID #:20261071288
- Added:5 day(s) ago
- Updated:September 30, 2026 at 10:33 AM
Rooms and interior
- Bedrooms:1
- Total bathrooms:1
- Full bathrooms:1
- Rooms Total:5
- Living area:757 sq. ft.
Heating and cooling
- Cooling:Ceiling Fans, Wall Units
- Heating:Baseboard, Hot Water, Natural Gas
Structure and exterior
- Year built:1967
- Building area:757 sq. ft.
- Architectural Style:Common Entry Building, Ranch
- Construction Materials:Brick
- Exterior Features:Enclosed, Grounds Maintenance, Patio
- Foundation Description:Pillar/Post/Pier
- Levels:One Story Up
Utilities
- Water:Public
- Sewer:Public Sewer
Finances and disclosures
- Price:$122,500
- Price per sq. ft.:$161.82
- Tax amount:$1,259
Features and amenities
- Appliances:Dishwasher, Free Standing Electric Oven, Free Standing Refrigerator, Microwave
- Laundry features:Common Area
- Pool features:Community, In Ground, Outdoor Pool
Parking
- Parking description:Assigned 1 Space, Covered, No Garage

New listings near 32030 Grand River Avenue #32
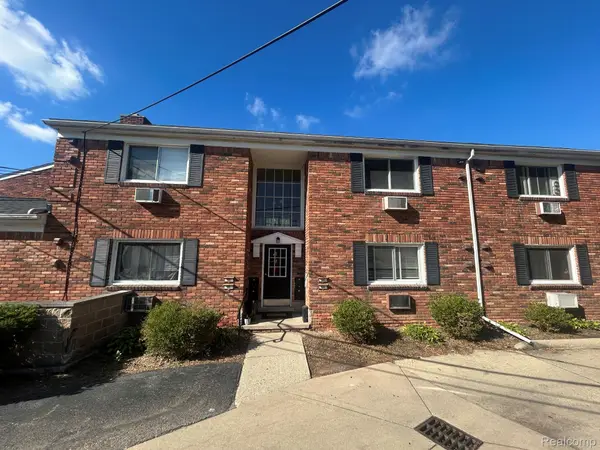 $65,000Active1 beds 1 baths490 sq. ft.
31831 Grand River Avenue #90, Farmington, MI 48336
MLS# 20261073017Listed by: D & H PROPERTY MANAGEMENT, INC- Open Sun, 2 to 4pmNew
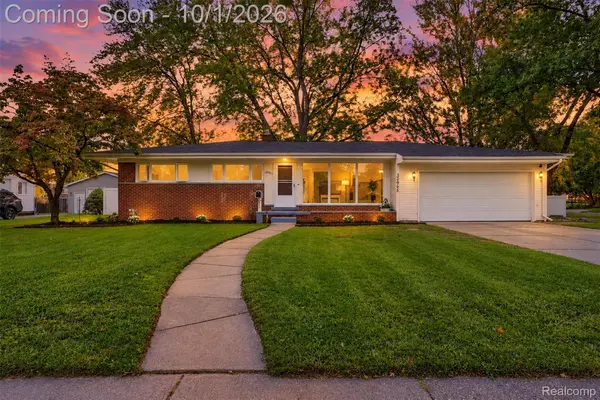 $349,900Active3 beds 2 baths2,327 sq. ft.
32965 Cloverdale Avenue N, Farmington, MI 48336
MLS# 20261078248Listed by: GOLDEN KEY REALTY GROUP LLC - New
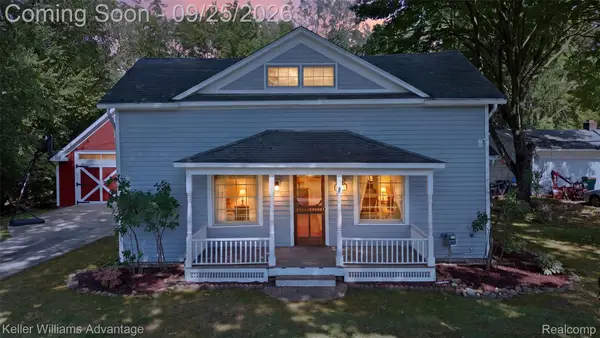 $274,900Active3 beds 2 baths1,683 sq. ft.
32100 W 9 Mile Road, Farmington, MI 48336
MLS# 20261077039Listed by: KELLER WILLIAMS ADVANTAGE - New
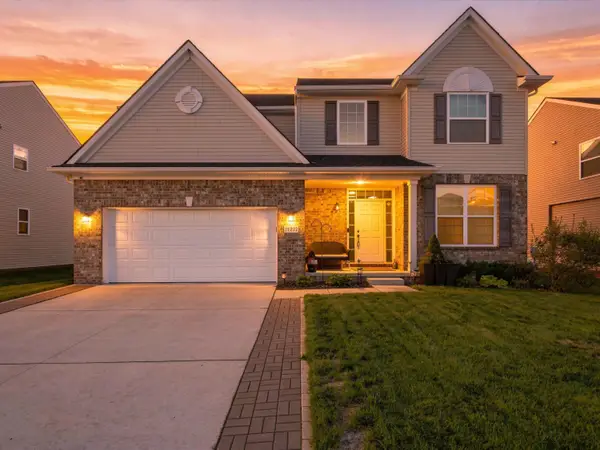 $509,900Active4 beds 3 baths2,289 sq. ft.
21222 Laurelwood Court, Farmington, MI 48336
MLS# 81026050672Listed by: EXP REALTY, LLC - New
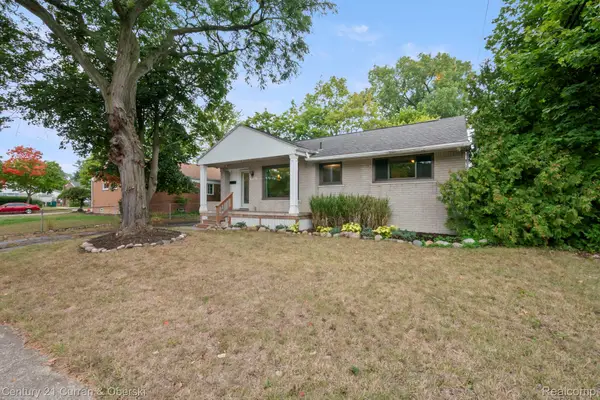 $315,000Active3 beds 2 baths1,030 sq. ft.
31560 Leelane, Farmington, MI 48336
MLS# 20261076659Listed by: CENTURY 21 CURRAN & OBERSKI 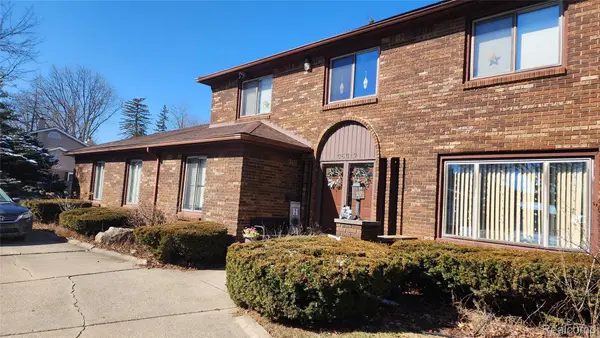 $406,000Active4 beds 3 baths3,578 sq. ft.
35312 Northmont Drive, Farmington, MI 48331
MLS# 20261075433Listed by: MAX REALTY LLC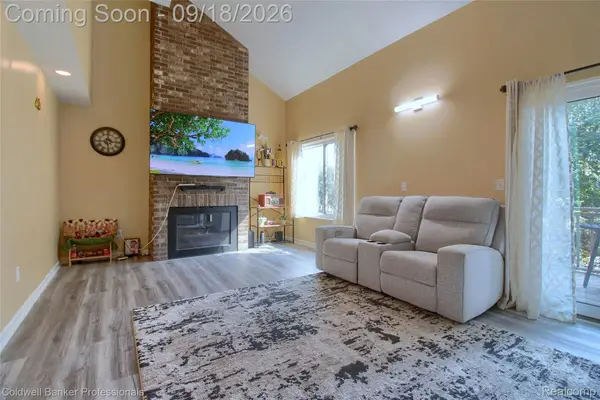 $325,000Active3 beds 3 baths2,147 sq. ft.
35468 Heritage Lane, Farmington, MI 48335
MLS# 20261074956Listed by: COLDWELL BANKER PROFESSIONALS-NORTHVILLE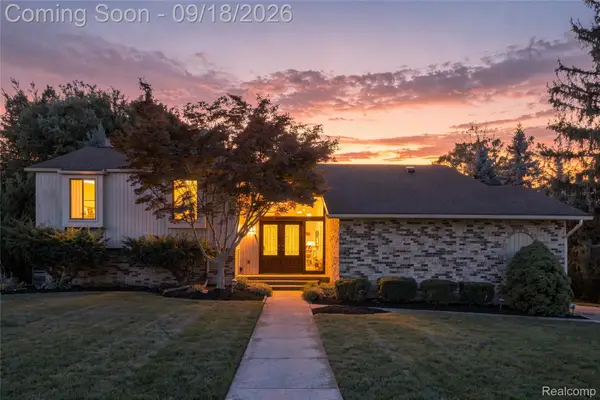 $424,900Active4 beds 3 baths3,039 sq. ft.
35697 Briar Ridge Lane, Farmington, MI 48335
MLS# 20261073355Listed by: REAL ESTATE FOR A CAUSE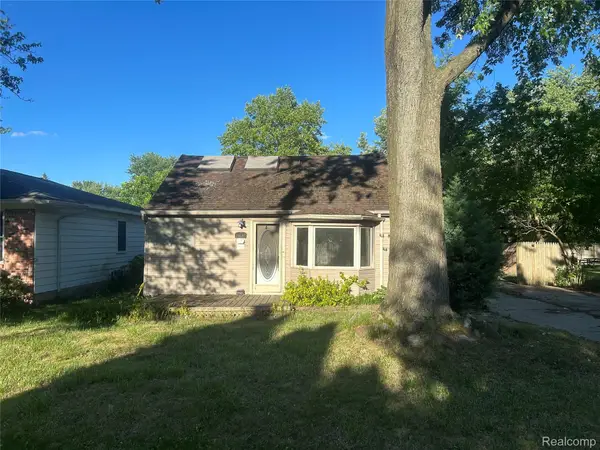 $80,000Pending2 beds 1 baths940 sq. ft.
21640 Jacksonville Street, Farmington, MI 48336
MLS# 20261074098Listed by: BERKSHIRE HATHAWAY HOMESERVICES KEE REALTY BHAM


Protect your home and budget from life's surprises with an Assurant Home Warranty, backed by a partner that supports you through every step of homeownership. Explore Plans.
© 2023 - 2026 ERA Franchise Systems LLC. All rights reserved. ERA Franchise Systems LLC fully supports the principles of the Fair Housing Act and the Equal Opportunity Act. ERA, ERA Real Estate powered, and their respective logos are registered service marks of ERA Franchise Systems LLC. Each office is independently owned and operated.