
24180 Liberty Hill DR, Farmington, MI 48336
Local realty services provided by:ERA Prime Real Estate Group
24180 Liberty Hill DR,Farmington, MI 48336
$760,000
- 4 Beds
- 4 Baths
- 4,200 sq. ft.
- Single family
- Active
Listed by: michael perna, michael mayfield
Office: exp realty the perna team
MLS#:20261092875
Source:MI_REALCOMP
Price summary
- Price:$760,000
- Price per sq. ft.:$180.95
- Monthly HOA dues:$158.33
About this home
Presenting a stunning newer construction located in the heart of Farmington, this exquisite 4-bedroom, 3.5-bathroom home is move-in ready and thoughtfully designed with high-end upgrades throughout. From the moment you arrive, you’ll be impressed by the fresh landscaping and curb appeal. Step inside and you’ll be captivated by the beautiful flooring that flows seamlessly through the open-concept main living areas. The chef-inspired kitchen serves as a true showpiece, complete with a large island, upgraded cabinetry package, and sleek stainless steel appliances. A formal dining area is the perfect backdrop for great meals, while the walk-in pantry ensures ample room for your culinary essentials. Upstairs, the luxurious primary suite features a spacious bedroom with a tray ceiling and upgraded lighting, an elegant ensuite bathroom with two vanities, and two closets, including a walk-in. All bedrooms include walk-in closets, offering ample storage. The second bedroom enjoys a private bath, while the third and fourth bedrooms share a convenient Jack and Jill bathroom. A dedicated upstairs laundry room adds functionality, and each bedroom includes a ceiling fan and upgraded lighting. The basement offers open staircase access from main floor complementing upper levels, yet separate and was constructed with one foot deeper than standard to allow for higher ceilings. Which includes luxury vinyl plank flooring, abundant recessed lighting, a large L-shaped recreation area, and a spacious bedroom with two closets. There are also three walk-in storage spaces and a full three-piece bathroom complete with a washer/dryer space that can easily be converted into a full laundry room—perfect for managing larger loads or comforters. Other features of the home include a beautifully finished garage, a staircase with wooden steps, and an elegant cast iron railing. Schedule your private showing today and discover all the incredible features this exceptional home has to offer....
Contact an agent
Home facts
- Year built:2023
- Subdivision & Development:LIBERTY HILL CONDO
- Listing ID #:20261092875
- Added:1 day(s) ago
- Updated:November 21, 2026 at 06:08 AM
Rooms and interior
- Bedrooms:4
- Total bathrooms:4
- Full bathrooms:3
- Half bathrooms:1
- Rooms Total:9
- Basement Description:Finished
- Living area:4,200 sq. ft.
Heating and cooling
- Cooling:Central Air
- Heating:Forced Air, Natural Gas
Structure and exterior
- Roof:Asphalt
- Year built:2023
- Building area:4,200 sq. ft.
- Lot area:0.14 Acres
- Architectural Style:Colonial
- Construction Materials:Brick, Vinyl Siding
- Exterior Features:Covered, Lighting, Porch
- Foundation Description:Basement, Poured, Sump Pump
- Levels:Two
Utilities
- Water:Public
- Sewer:Public Sewer
Finances and disclosures
- Price:$760,000
- Price per sq. ft.:$180.95
- Tax amount:$18,982
Features and amenities
- Appliances:Dishwasher, Dryer, Free Standing Gas Range, Free Standing Refrigerator, Microwave, Washer
- Amenities:High Speed Internet, Programmable Thermostat
Parking
- Parking description:Attached, Direct Access, Electric Vehicle Charging Stations, Electricity In Garage, Two Car Garage
- Garage spaces:2

New listings near 24180 Liberty Hill DR
- Open Sun, 2 to 4pmNew
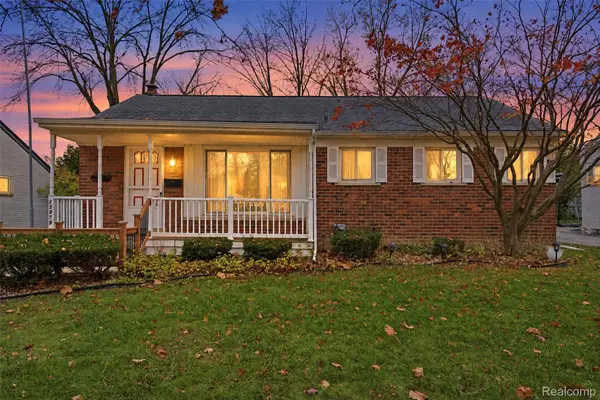 $279,000Active3 beds 2 baths1,724 sq. ft.
23979 Colchester DR, Farmington, MI 48336
MLS# 20261092366Listed by: MACFARLAND AND COMPANY REAL ESTATE - New
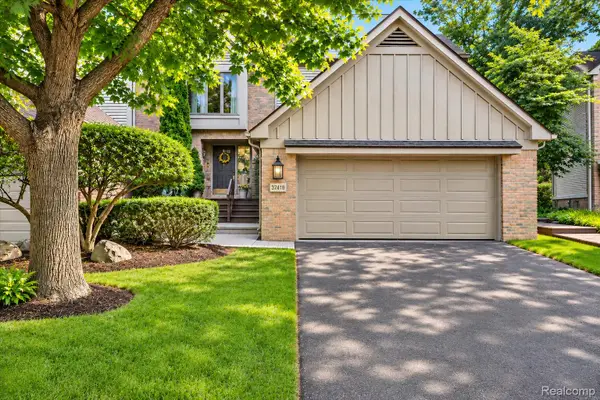 $399,000Active3 beds 4 baths3,552 sq. ft.
37418 Legends Trail DR, Farmington, MI 48331
MLS# 20261092192Listed by: REAL BROKER, LLC DEARBORN - New
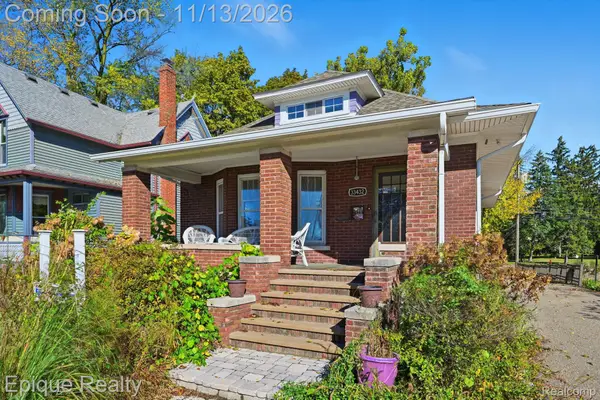 $415,000Active3 beds 2 baths2,906 sq. ft.
33432 Oakland ST, Farmington, MI 48335
MLS# 20261091595Listed by: EPIQUE REALTY - Open Sun, 2 to 4pmNew
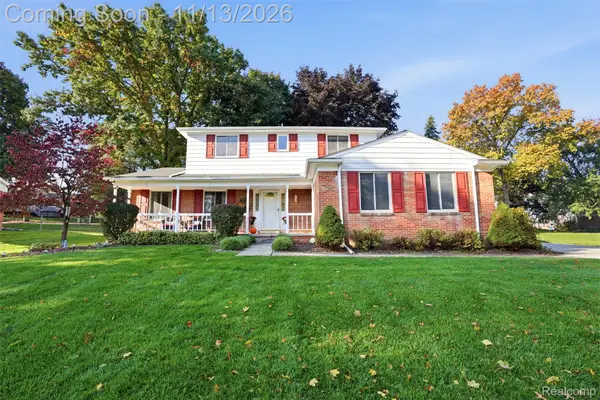 $485,000Active4 beds 4 baths3,078 sq. ft.
36851 Lansbury LN, Farmington, MI 48335
MLS# 20261090910Listed by: KW PROFESSIONALS - New
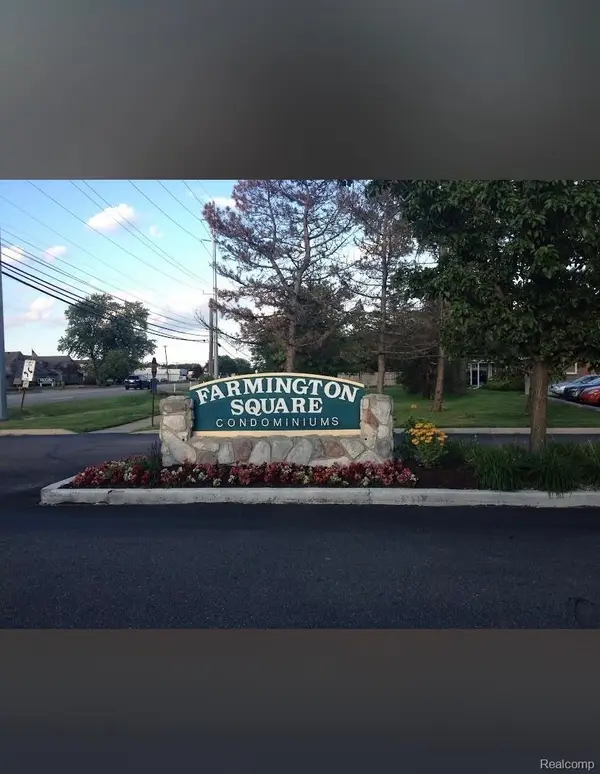 $112,000Active1 beds 1 baths717 sq. ft.
31993 W12 Mile rd RD # 110, Farmington, MI 48334
MLS# 20261090980Listed by: MARK I REAL ESTATE CO 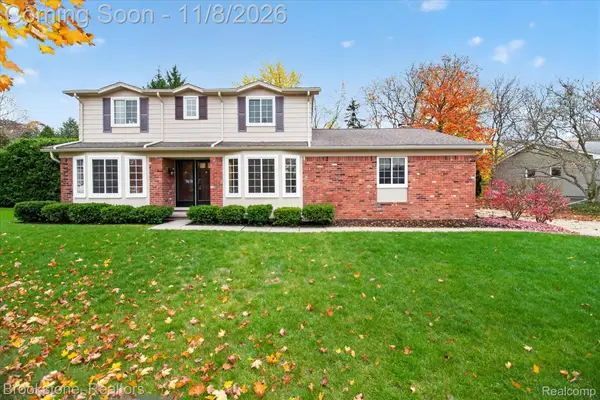 $475,000Active4 beds 3 baths3,195 sq. ft.
36563 Saxony RD, Farmington, MI 48335
MLS# 20261090403Listed by: BROOKSTONE, REALTORS LLC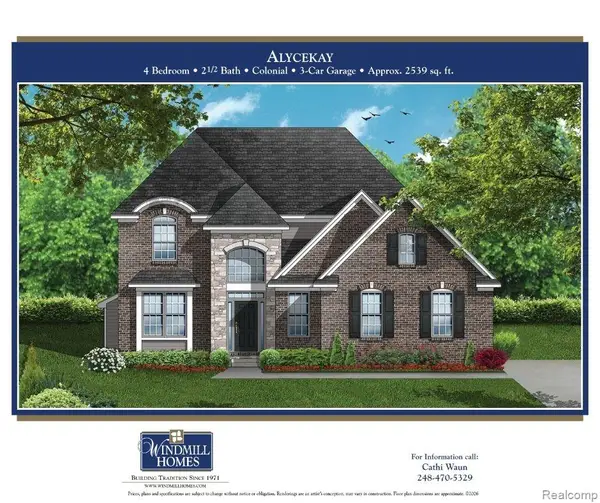 $779,900Active4 beds 3 baths2,535 sq. ft.
28341 Alycekay ST, Farmington, MI 48334
MLS# 20261089886Listed by: DOBI REAL ESTATE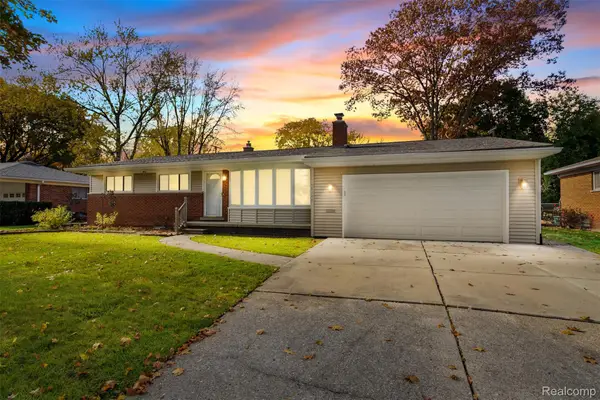 $385,000Pending3 beds 2 baths2,224 sq. ft.
22863 Manning ST, Farmington, MI 48336
MLS# 20261088719Listed by: KW PROFESSIONALS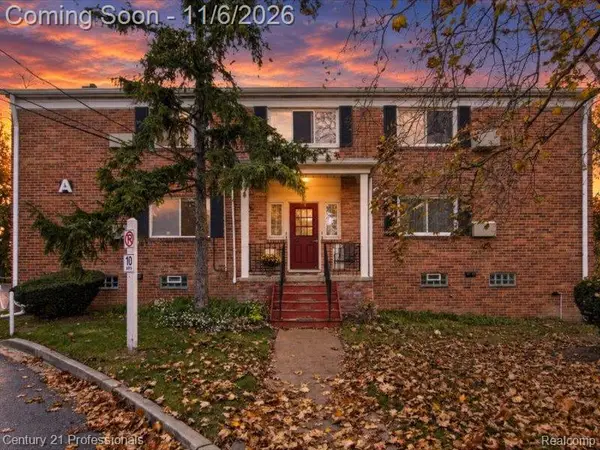 $125,000Pending1 beds 1 baths777 sq. ft.
32718 Grand River AVE A # A4, Farmington, MI 48336
MLS# 20261087099Listed by: CENTURY 21 PROFESSIONALS LIVONIA


Protect your home and budget from life's surprises with an Assurant Home Warranty, backed by a partner that supports you through every step of homeownership. Explore Plans.
© 2023 - 2026 ERA Franchise Systems LLC. All rights reserved. ERA Franchise Systems LLC fully supports the principles of the Fair Housing Act and the Equal Opportunity Act. ERA, ERA Real Estate powered, and their respective logos are registered service marks of ERA Franchise Systems LLC. Each office is independently owned and operated.