
28977 Lake Park Dr. Drive, Farmington, MI 48331
Local realty services provided by:ERA Prime Real Estate Group
28977 Lake Park Dr. Drive,Farmington, MI 48331
$489,000
- 3 Beds
- 3 Baths
- 3,467 sq. ft.
- Single family
- Active
Listed by: lynda kallabat
Office: max broock realtors
MLS#:20261056037
Source:MI_REALCOMP
Price summary
- Price:$489,000
- Price per sq. ft.:$141.04
- Monthly HOA dues:$31.25
About this home
Nearly 3,500 square feet of finished space, including a finished lower level, makes this beautifully updated 3-bedroom, 2.5-bath ranch a standout in one of Farmington Hills' most sought-after neighborhoods. Move-in ready and lovingly maintained, the home showcases a fully renovated kitchen with modern cabinetry, sleek countertops, and brand-new stainless steel appliances, complemented by new hardwood floors that flow throughout the main level. Downstairs, the spacious lower level is made for entertaining, anchored by a large wet bar perfect for hosting friends and family. Recent updates include a brand-new furnace, humidifier, A/C, and garage door, offering peace of mind for years to come. With a 2-car attached garage and a prime location just minutes from shopping, dining, and major freeways, this home is as convenient as it is impressive. Don't miss your chance to own this exceptional home in the heart of Farmington Hills!
Contact an agent
Home facts
- Year built:1976
- Subdivision & Development:COLONY PARK WESTNO 2
- Listing ID #:20261056037
- Added:99 day(s) ago
- Updated:October 28, 2026 at 10:09 AM
Rooms and interior
- Bedrooms:3
- Total bathrooms:3
- Full bathrooms:2
- Half bathrooms:1
- Rooms Total:11
- Basement Description:Finished
- Living area:3,467 sq. ft.
Heating and cooling
- Cooling:Central Air
- Heating:Forced Air, Natural Gas
Structure and exterior
- Roof:Asphalt
- Year built:1976
- Building area:3,467 sq. ft.
- Lot area:0.29 Acres
- Architectural Style:Ranch
- Construction Materials:Brick
- Foundation Description:Basement, Poured
- Levels:One
Utilities
- Water:Public
- Sewer:Public Sewer
Finances and disclosures
- Price:$489,000
- Price per sq. ft.:$141.04
- Tax amount:$5,344
Features and amenities
- Appliances:Dishwasher, Disposal, Dryer, Free Standing Gas Range, Free Standing Refrigerator, Microwave, Stainless Steel Appliances, Washer
Parking
- Parking description:Attached, Direct Access, Garage Door Opener, Two Car Garage
- Garage spaces:2

New listings near 28977 Lake Park Dr. Drive
- New
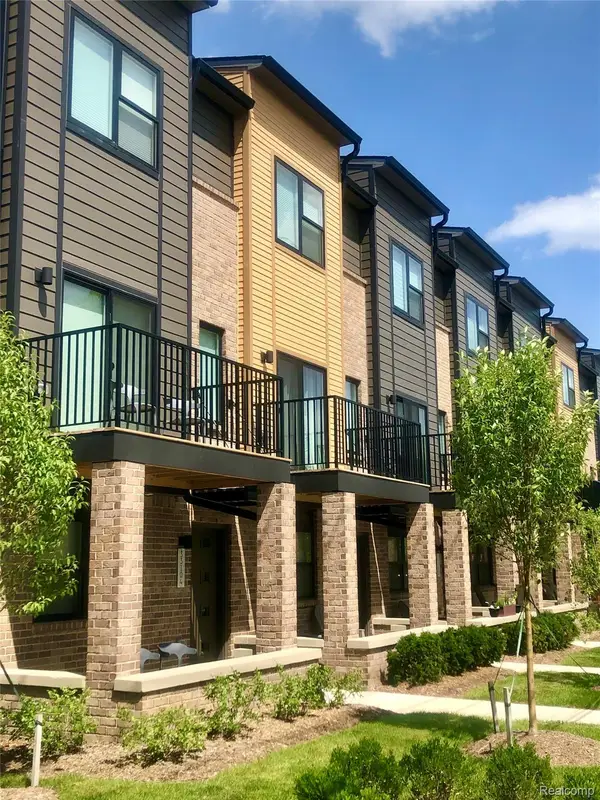 $397,768Active2 beds 3 baths1,327 sq. ft.
23603 Trailview Ln Trailview Ln LN 5 # 36, Farmington, MI 48336
MLS# 20261086346Listed by: ROBERTSON BROTHERS COMPANY - New
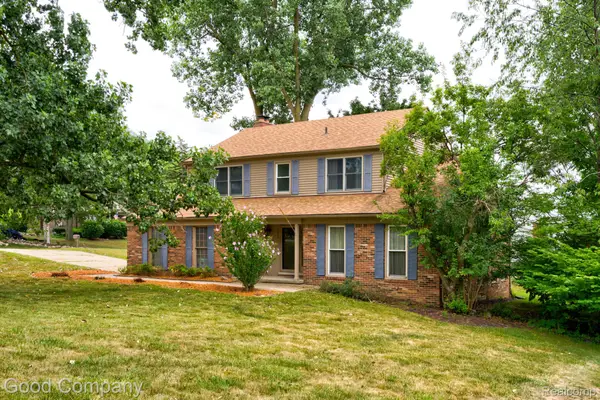 $399,000Active4 beds 3 baths2,194 sq. ft.
35868 Smithfield CT, Farmington, MI 48335
MLS# 20261084161Listed by: GOOD COMPANY - New
 $85,000Active1 beds 1 baths490 sq. ft.
31831 Grand River Avenue W #52, Farmington, MI 48336
MLS# 20261080286Listed by: REALGISTICS  $300,000Pending2 beds 1 baths1,020 sq. ft.
22766 Frederick AVE, Farmington, MI 48336
MLS# 20261083607Listed by: GOOD COMPANY- New
 $409,900Active3 beds 3 baths2,105 sq. ft.
36984 Heatherton Drive, Farmington, MI 48335
MLS# 20261075606Listed by: FONTAINE REAL ESTATE GROUP - New
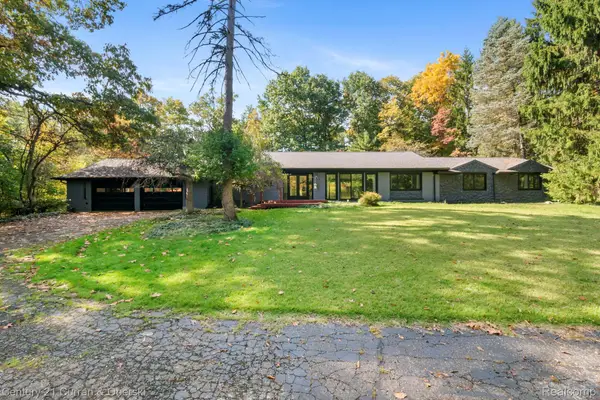 $549,900Active3 beds 3 baths2,551 sq. ft.
27869 Old Colony ST, Farmington, MI 48334
MLS# 20261082894Listed by: CENTURY 21 CURRAN & OBERSKI 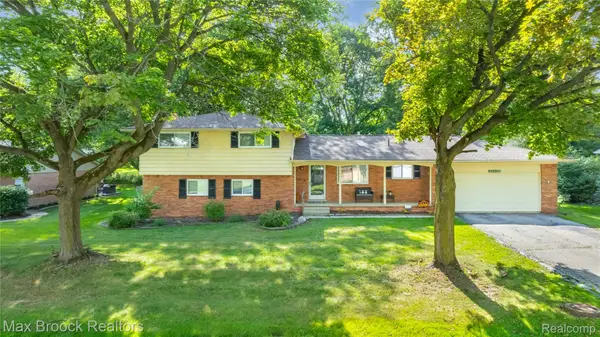 $375,000Active4 beds 2 baths2,223 sq. ft.
28839 Bannockburn ST, Farmington, MI 48334
MLS# 20261082712Listed by: MAX BROOCK REALTORS $399,900Active5 beds 4 baths2,367 sq. ft.
21428 Lundy DR, Farmington, MI 48336
MLS# 20261082288Listed by: SOCIAL HOUSE GROUP BELLEVILLE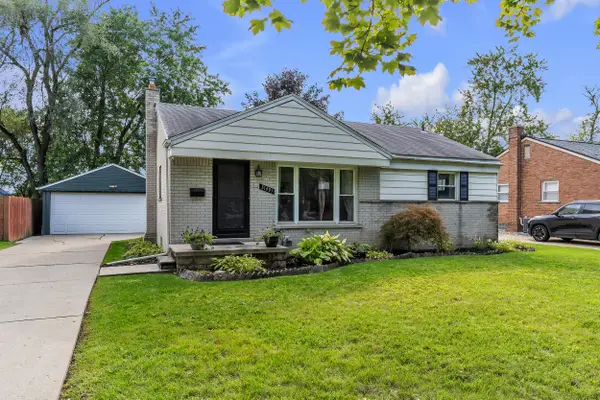 $294,900Active3 beds 1 baths1,668 sq. ft.
31491 Lamar Drive, Farmington, MI 48336
MLS# 26053682Listed by: PREFERRED, REALTORS LTD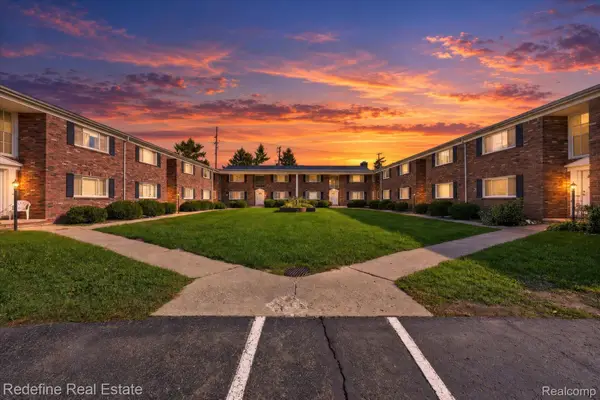 $85,000Active1 beds 1 baths488 sq. ft.
31831 Grand River Avenue #92, Farmington, MI 48336
MLS# 20261081285Listed by: REDEFINE REAL ESTATE


Protect your home and budget from life's surprises with an Assurant Home Warranty, backed by a partner that supports you through every step of homeownership. Explore Plans.
© 2023 - 2026 ERA Franchise Systems LLC. All rights reserved. ERA Franchise Systems LLC fully supports the principles of the Fair Housing Act and the Equal Opportunity Act. ERA, ERA Real Estate powered, and their respective logos are registered service marks of ERA Franchise Systems LLC. Each office is independently owned and operated.