
31259 Applewood Lane, Farmington, MI 48331
Local realty services provided by:ERA Prime Real Estate Group
31259 Applewood Lane,Farmington, MI 48331
$499,000
- 4 Beds
- 3 Baths
- 3,197 sq. ft.
- Single family
- Active
Listed by: amanda scofield
Office: century 21 curran & oberski
MLS#:20261041146
Source:MI_REALCOMP
Price summary
- Price:$499,000
- Price per sq. ft.:$156.08
- Monthly HOA dues:$125
About this home
Located within the prestigious gated community of Ramblewood, this beautifully maintained, move-in-ready home offers over 3,170 square feet of thoughtfully designed living space with 4 bedrooms and 3 full bathrooms. Featuring an updated kitchen and three beautifully updated full baths, this home combines timeless style with everyday functionality.
The spacious floor plan offers multiple living and entertaining areas, including a large great room, formal living room, dining room, and a bright sunroom filled with natural light. The expansive kitchen provides abundant cabinetry, generous workspace, and excellent storage, while the sunroom opens to a maintenance-free vinyl deck complete with a motorized canopy, creating the perfect outdoor retreat overlooking the private, tree-lined backyard.
The primary suite features a beautifully updated en-suite bath with granite countertops, double sinks, and striking glass vessel sinks. Three additional generously sized bedrooms and a full bath on the main level provide flexibility for family, guests, or a home office.
Quality upgrades are found throughout, including premium Pella windows and sunroom doors with built-in sun-reflecting blinds between the glass, granite countertops in all bathrooms, epoxy-coated garage and basement floors, a Wi-Fi programmable thermostat with remote access, a sump pump backup system, and a 12 kW whole-house automatic standby generator for added peace of mind.
The recreation-ready basement includes a pool table, Bowflex home gym, and two oversized storage cupboards. Completing the home is an attached two-car garage and a quiet cul-de-sac setting within one of the area's most sought-after gated communities, offering exceptional comfort, convenience, and long-term value....
Contact an agent
Home facts
- Year built:1977
- Subdivision & Development:RAMBLEWOOD 1
- Listing ID #:20261041146
- Added:62 day(s) ago
- Updated:August 06, 2026 at 09:59 AM
Rooms and interior
- Bedrooms:4
- Total bathrooms:3
- Full bathrooms:3
- Rooms Total:9
- Basement Description:Unfinished
- Living area:3,197 sq. ft.
Heating and cooling
- Cooling:Attic Fan, Central Air
- Heating:Forced Air, Natural Gas
Structure and exterior
- Roof:Asphalt
- Year built:1977
- Building area:3,197 sq. ft.
- Lot area:0.28 Acres
- Lot Features:Sprinklers
- Architectural Style:Colonial
- Construction Materials:Brick
- Exterior Features:Awnings, Porch
- Foundation Description:Basement, Poured
- Levels:Two
Utilities
- Water:Public
- Sewer:Public Sewer
Finances and disclosures
- Price:$499,000
- Price per sq. ft.:$156.08
- Tax amount:$7,169
Features and amenities
- Appliances:Dishwasher, Disposal, Dryer, Free Standing Gas Range, Free Standing Refrigerator, Microwave, Washer
- Laundry features:Laundry Room
- Amenities:Central Vacuum, Programmable Thermostat, Wet Bar
Parking
- Parking description:Attached, Two Car Garage
- Garage spaces:2

New listings near 31259 Applewood Lane
- New
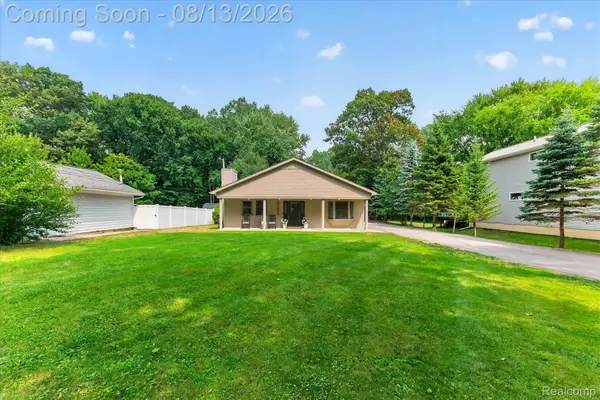 $354,900Active3 beds 2 baths1,944 sq. ft.
21288 Whitlock Street, Farmington, MI 48336
MLS# 20261063311Listed by: DOBI REAL ESTATE - Open Sun, 1 to 3pmNew
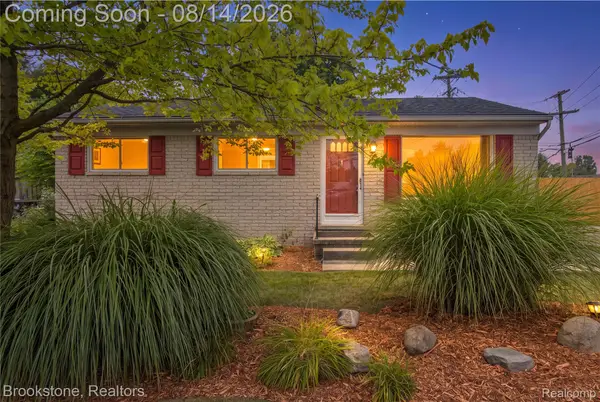 $249,900Active3 beds 1 baths1,564 sq. ft.
22265 Tulane Avenue, Farmington, MI 48336
MLS# 20261059784Listed by: BROOKSTONE, REALTORS LLC - New
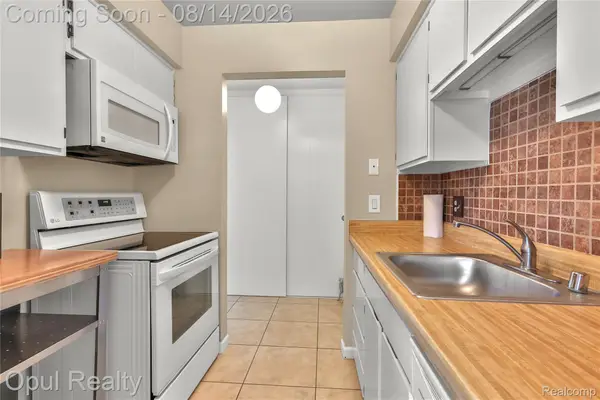 $105,000Active1 beds 1 baths725 sq. ft.
30052 W 12 Mile Road #68, Farmington, MI 48334
MLS# 20261063015Listed by: OPUL REALTY - Open Sat, 11am to 1pmNew
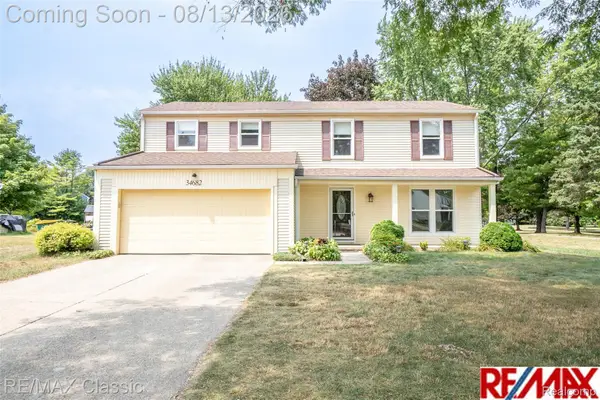 $419,900Active4 beds 3 baths2,506 sq. ft.
34682 Bunker Hill Drive, Farmington, MI 48331
MLS# 20261062950Listed by: RE/MAX CLASSIC - New
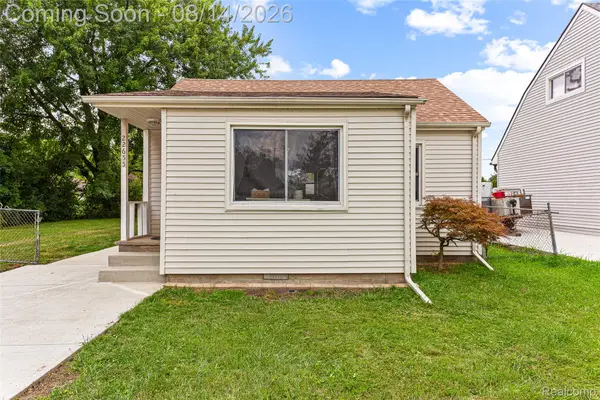 $215,000Active3 beds 1 baths798 sq. ft.
22655 Purdue Avenue, Farmington, MI 48336
MLS# 20261059581Listed by: KW PROFESSIONALS - New
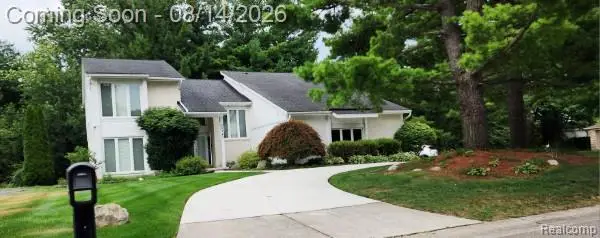 $499,900Active5 beds 4 baths4,800 sq. ft.
28740 Appleblossom Lane, Farmington, MI 48331
MLS# 20261063381Listed by: BPO PROS LLC - New
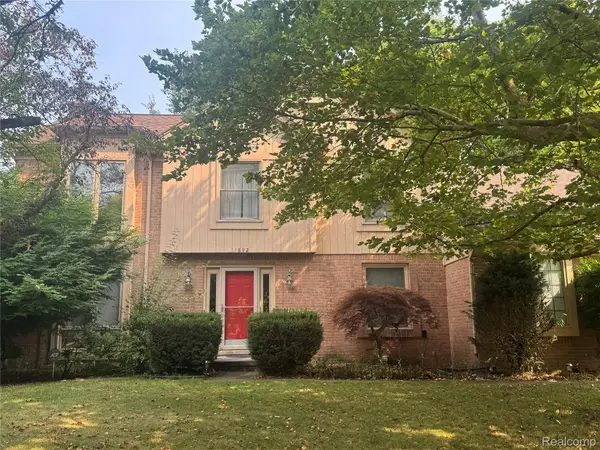 $390,000Active4 beds 3 baths3,408 sq. ft.
37892 Stableview Dr, Farmington, MI 48335
MLS# 20261063416Listed by: MY REALTY LLC - New
 $510,000Active4 beds 3 baths2,764 sq. ft.
35565 Tall Pine Road, Farmington, MI 48335
MLS# 20261062533Listed by: MG REALTY CO LLC - New
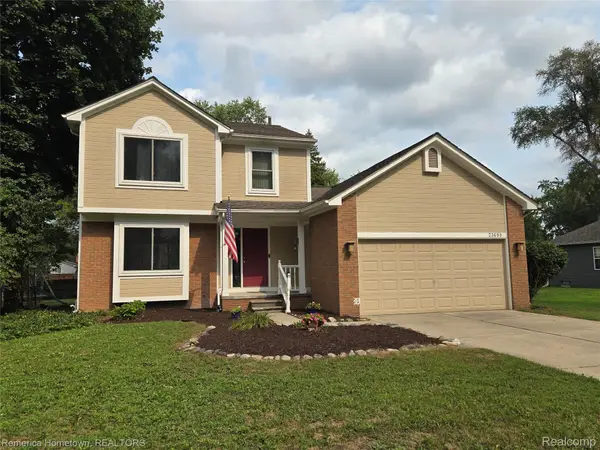 $354,900Active3 beds 3 baths2,250 sq. ft.
23690 Springbrook Drive, Farmington, MI 48336
MLS# 20261060158Listed by: REMERICA HOMETOWN 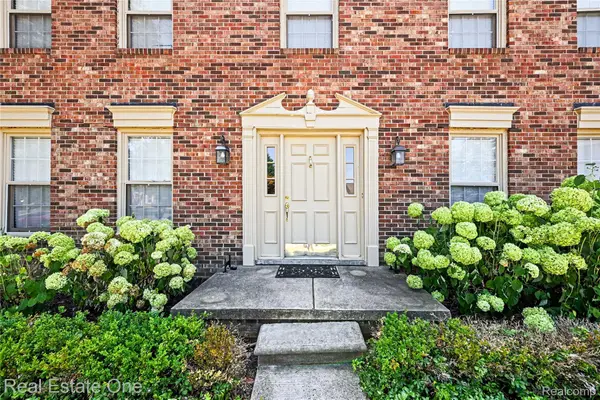 $425,000Pending3 beds 3 baths4,071 sq. ft.
37863 Baywood Drive, Farmington, MI 48335
MLS# 20261054895Listed by: REAL ESTATE ONE-SOUTHGATE


Protect your home and budget from life's surprises with an Assurant Home Warranty, backed by a partner that supports you through every step of homeownership. Explore Plans.
© 2023 - 2026 ERA Franchise Systems LLC. All rights reserved. ERA Franchise Systems LLC fully supports the principles of the Fair Housing Act and the Equal Opportunity Act. ERA, ERA Real Estate powered, and their respective logos are registered service marks of ERA Franchise Systems LLC. Each office is independently owned and operated.