
31921 Nottingwood Street, Farmington, MI 48334
Local realty services provided by:ERA Prime Real Estate Group
31921 Nottingwood Street,Farmington, MI 48334
- 3 Beds
- 2 Baths
- - sq. ft.
- Single family
- Sold
Listed by: michael perna, michael mayfield
Office: exp realty the perna team
MLS#:20261056064
Source:MI_REALCOMP
Sorry, we are unable to map this address
Price summary
- Price:
About this home
HIGHEST and BEST: 31921 Nottingwood-7/27 at 3pm. Welcome to this beautifully maintained brick ranch in Farmington Hills offering the perfect blend of privacy, functional living space, and everyday comfort. Nestled on a spacious tree-lined lot with no residential neighbor on one side, this home enjoys a peaceful backyard setting that feels remarkably secluded while remaining close to shopping, dining, parks, and major commuting routes.
Inside, the thoughtfully designed floor plan features a spacious living room with a cozy fireplace, custom built-in library shelving, and abundant natural light. The updated kitchen offers refaced cabinetry, updated countertops, generous workspace, and a large bow window overlooking the serene backyard. Just beyond, the impressive four-season family room is surrounded by windows, creating an inviting space to relax and enjoy the changing seasons year-round.
The finished basement significantly expands the living space with multiple flexible areas ideal for recreation, hobbies, a home office, exercise space, or additional entertaining, plus ample storage and a built-in workbench.
Outside, the fully fenced backyard is framed by mature trees, creating exceptional privacy and a peaceful setting for outdoor enjoyment. A covered front porch adds welcoming curb appeal, while the attached 2.5-car garage provides everyday convenience.
Recent improvements include a professionally installed French drain and underground drainage system (2024) designed to improve backyard drainage and direct downspouts away from the home. Additional highlights include a covered porch, gazebo, fireplace, and approximately 2,361 square feet of finished living space.
If you've been searching for a move-in ready ranch with exceptional privacy, versatile living space, and a backyard you'll enjoy year-round, this Farmington Hills home is one you won't want to miss....
Contact an agent
Home facts
- Year built:1958
- Subdivision & Development:WESTBROOKE MANOR 1
- Listing ID #:20261056064
- Added:21 day(s) ago
- Updated:August 13, 2026 at 01:03 AM
Rooms and interior
- Bedrooms:3
- Total bathrooms:2
- Full bathrooms:1
- Half bathrooms:1
- Rooms Total:8
- Basement Description:Finished, Full
Heating and cooling
- Cooling:Central Air
- Heating:Forced Air, Natural Gas, Wall Furnace
Structure and exterior
- Roof:Asphalt
- Year built:1958
- Lot Features:Level
- Architectural Style:Ranch
- Construction Materials:Brick, Vinyl Siding
- Exterior Features:Covered, Lighting, Porch
- Foundation Description:Basement, Poured
- Levels:One
Utilities
- Water:Public
- Sewer:Public Sewer
Finances and disclosures
- Price:
- Tax amount:$3,731
Features and amenities
- Appliances:Dishwasher, Disposal, Free Standing Electric Oven, Free Standing Electric Range, Free Standing Refrigerator, Microwave
- Laundry features:Gas Dryer Hookup, Washer Hookup
- Amenities:High Speed Internet, Programmable Thermostat
Parking
- Parking description:Attached, Driveway, Garage Door Opener, Garage Faces Rear, Two and Half Car Garage
- Garage spaces:2.5

New listings near 31921 Nottingwood Street
- New
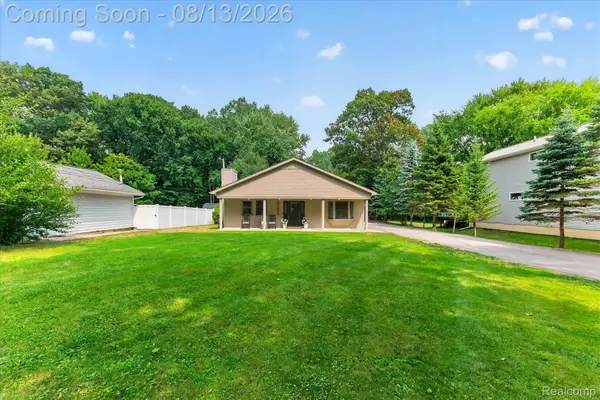 $354,900Active3 beds 2 baths1,944 sq. ft.
21288 Whitlock Street, Farmington, MI 48336
MLS# 20261063311Listed by: DOBI REAL ESTATE - Open Sun, 1 to 3pmNew
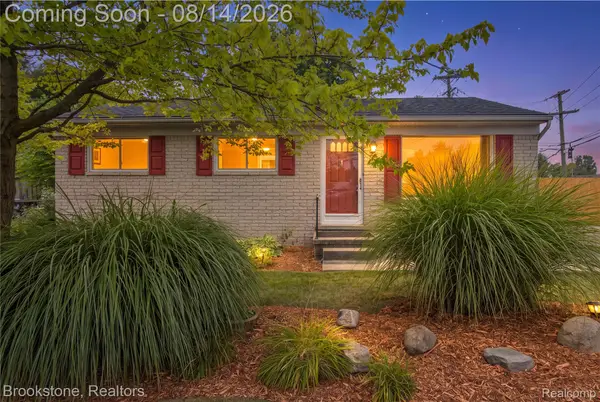 $249,900Active3 beds 1 baths1,564 sq. ft.
22265 Tulane Avenue, Farmington, MI 48336
MLS# 20261059784Listed by: BROOKSTONE, REALTORS LLC - New
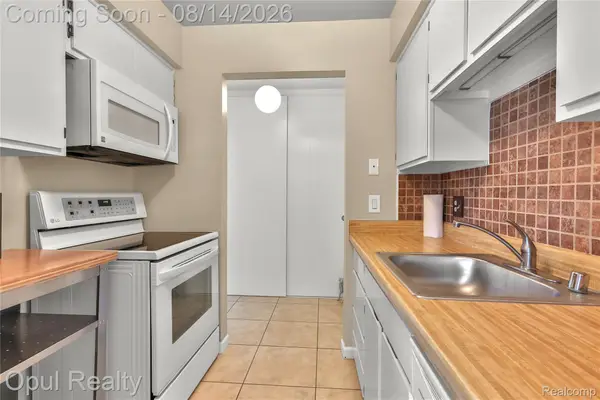 $105,000Active1 beds 1 baths725 sq. ft.
30052 W 12 Mile Road #68, Farmington, MI 48334
MLS# 20261063015Listed by: OPUL REALTY - Open Sat, 11am to 1pmNew
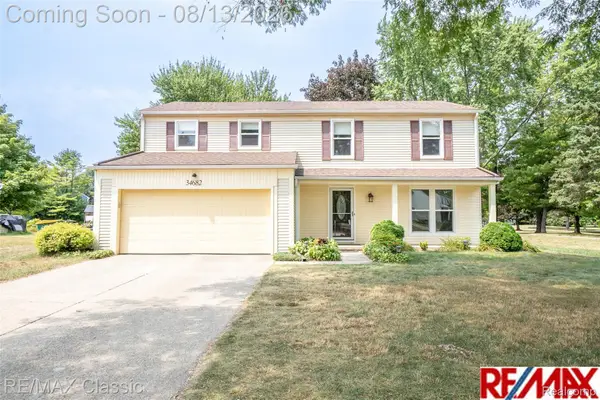 $419,900Active4 beds 3 baths2,506 sq. ft.
34682 Bunker Hill Drive, Farmington, MI 48331
MLS# 20261062950Listed by: RE/MAX CLASSIC - New
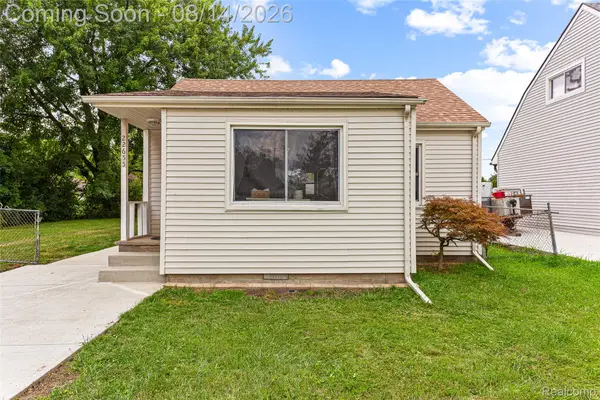 $215,000Active3 beds 1 baths798 sq. ft.
22655 Purdue Avenue, Farmington, MI 48336
MLS# 20261059581Listed by: KW PROFESSIONALS - New
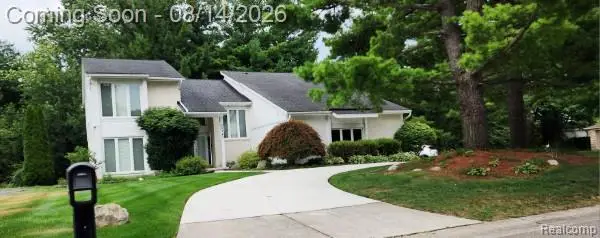 $499,900Active5 beds 4 baths4,800 sq. ft.
28740 Appleblossom Lane, Farmington, MI 48331
MLS# 20261063381Listed by: BPO PROS LLC - New
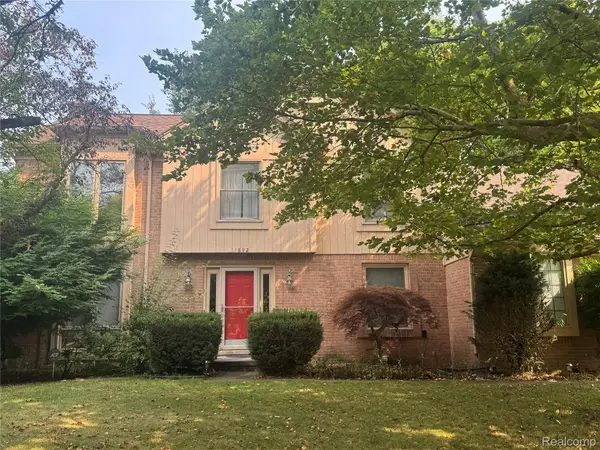 $390,000Active4 beds 3 baths3,408 sq. ft.
37892 Stableview Dr, Farmington, MI 48335
MLS# 20261063416Listed by: MY REALTY LLC - New
 $510,000Active4 beds 3 baths2,764 sq. ft.
35565 Tall Pine Road, Farmington, MI 48335
MLS# 20261062533Listed by: MG REALTY CO LLC - New
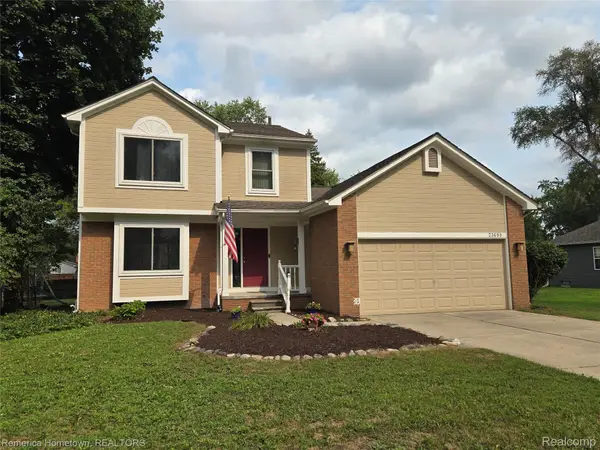 $354,900Active3 beds 3 baths2,250 sq. ft.
23690 Springbrook Drive, Farmington, MI 48336
MLS# 20261060158Listed by: REMERICA HOMETOWN 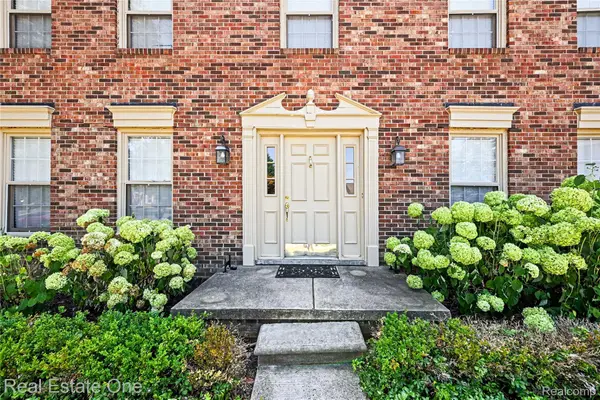 $425,000Pending3 beds 3 baths4,071 sq. ft.
37863 Baywood Drive, Farmington, MI 48335
MLS# 20261054895Listed by: REAL ESTATE ONE-SOUTHGATE


Protect your home and budget from life's surprises with an Assurant Home Warranty, backed by a partner that supports you through every step of homeownership. Explore Plans.
© 2023 - 2026 ERA Franchise Systems LLC. All rights reserved. ERA Franchise Systems LLC fully supports the principles of the Fair Housing Act and the Equal Opportunity Act. ERA, ERA Real Estate powered, and their respective logos are registered service marks of ERA Franchise Systems LLC. Each office is independently owned and operated.