
33582 Baldwin Street, Farmington, MI 48336
Local realty services provided by:ERA Prime Real Estate Group
33582 Baldwin Street,Farmingtonhills, MI 48336
$646,850
- 4 Beds
- 4 Baths
- 3,263 sq. ft.
- Single family
- Pending
Listed by: catherine a waun
Office: city life realty, pc
MLS#:20261051307
Source:MI_REALCOMP
Price summary
- Price:$646,850
- Price per sq. ft.:$198.24
- Monthly HOA dues:$58.33
About this home
To Be Built once contact is signed. Don’t miss this rare opportunity to build your dream home within walking distance of vibrant Downtown Farmington! Our most sought-after plan featuring a dramatic 2 story great rm and foyer, 4 spacious bedrooms, 3.5 baths, finished basement, tile backsplash in kitchen, central air, and 2nd floor laundry. Thoughtfully designed with luxury vinyl plank flooring in the kitchen, nook, foyer, hall, granite countertops, cozy gas fireplace in great rm, tile floors in baths. Enjoy easy access to expressways, parks, shopping just steps from vibrant Downtown Farmington. This enclave of 19 brand-new homes is perfectly located within walking distance of the charming and historic downtown Farmington. What makes this community truly special is the semi-custom opportunity—giving you the chance to personalize your new home to fit your lifestyle and tastes while enjoying the benefits of modern construction and timeless design. Imagine choosing finishes, layouts, and details that make your home uniquely yours, all just steps from a vibrant small-town downtown. Living so close to downtown means you can take advantage of free Friday night concerts at Riley Park, Saturday Farmers Market—voted the best in Oakland County for seven years running—and explore local favorites like Apricot Lane boutique, Spruce and Ash, and Blueberry Brunch restaurants. Farmington’s charming bookstore, two art galleries, the Civic Theater, and more create a wonderful place to live, work, and play. Curious about what makes downtown Farmington so special? Discover the buzz for yourself! Recently awarded Great American Mainstreet USA. Other home sites and floor plans available. Construction draw financing available through Lake Michigan Credit Union as low as 5% down for qualified buyers. Photos of previously built home. BATVAI...
Contact an agent
Home facts
- Year built:2026
- Listing ID #:20261051307
- Added:61 day(s) ago
- Updated:September 06, 2026 at 07:38 AM
Rooms and interior
- Bedrooms:4
- Total bathrooms:4
- Full bathrooms:3
- Half bathrooms:1
- Rooms Total:10
- Basement Description:Finished
- Living area:3,263 sq. ft.
Heating and cooling
- Cooling:Central Air
- Heating:Forced Air, Natural Gas
Structure and exterior
- Roof:Asphalt
- Year built:2026
- Building area:3,263 sq. ft.
- Lot area:0.2 Acres
- Architectural Style:Craftsman
- Construction Materials:Brick, Vinyl Siding
- Foundation Description:Basement, Poured, Sump Pump
- Levels:Two
Utilities
- Water:Public
- Sewer:Public Sewer
Finances and disclosures
- Price:$646,850
- Price per sq. ft.:$198.24
Features and amenities
- Appliances:Dishwasher, Free Standing Electric Range, Humidifier, Microwave
- Laundry features:Electric Dryer Hookup, Laundry Room, Washer Hookup
Parking
- Parking description:Attached, Electric Vehicle Charging Stations, Two Car Garage
- Garage spaces:2

New listings near 33582 Baldwin Street
- New
 $349,900Active3 beds 2 baths1,795 sq. ft.
26261 La Muera Street, Farmington, MI 48334
MLS# 20261071484Listed by: AVENUE GROUP HOMES, LLC - New
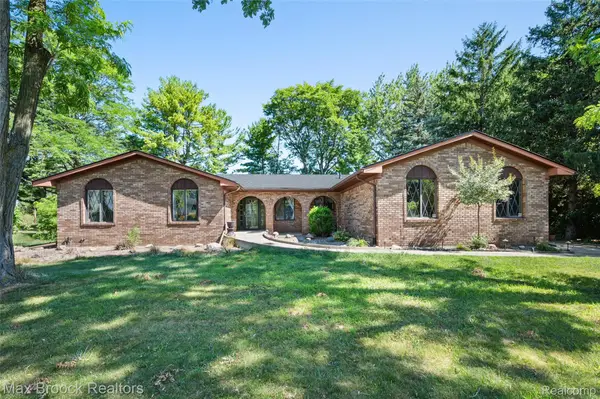 $449,900Active4 beds 3 baths3,564 sq. ft.
31034 Berryhill Street, Farmington, MI 48331
MLS# 20261071051Listed by: MAX BROOCK REALTORS - New
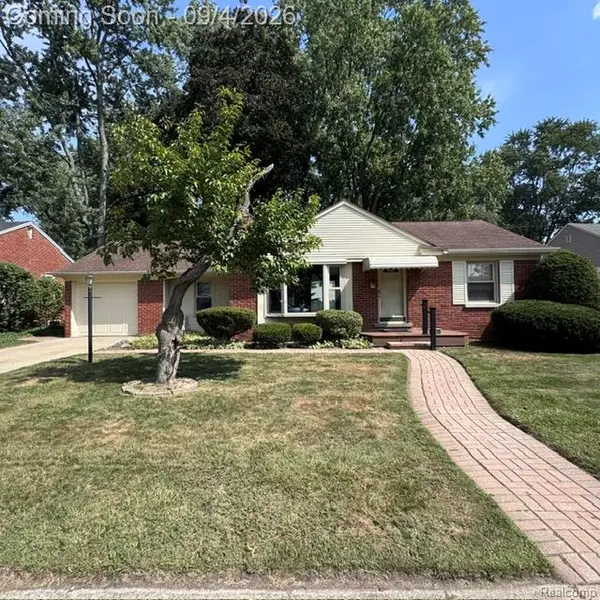 $193,500Active2 beds 1 baths1,014 sq. ft.
23136 Lilac Street, Farmington, MI 48336
MLS# 20261070352Listed by: HOME VALUE - New
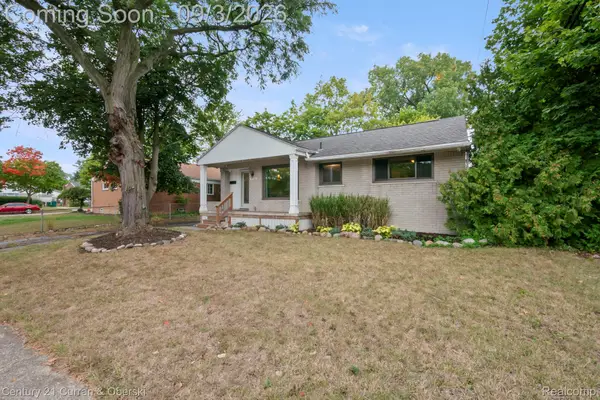 $315,000Active3 beds 2 baths1,030 sq. ft.
31560 Leelane, Farmington, MI 48336
MLS# 20261069188Listed by: CENTURY 21 CURRAN & OBERSKI - New
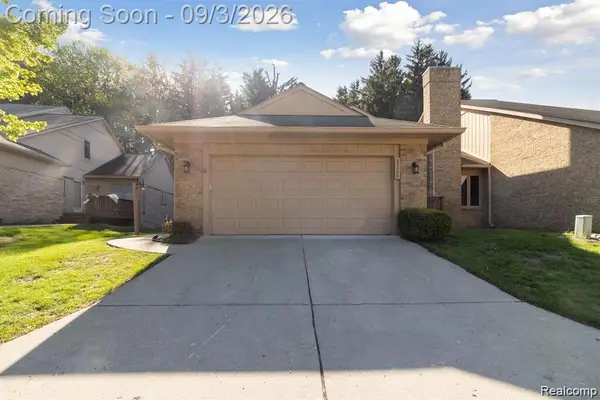 $399,900Active3 beds 2 baths2,616 sq. ft.
22300 River Ridge Trail, Farmington, MI 48335
MLS# 20261069617Listed by: FULLER REALTY 3 LLC 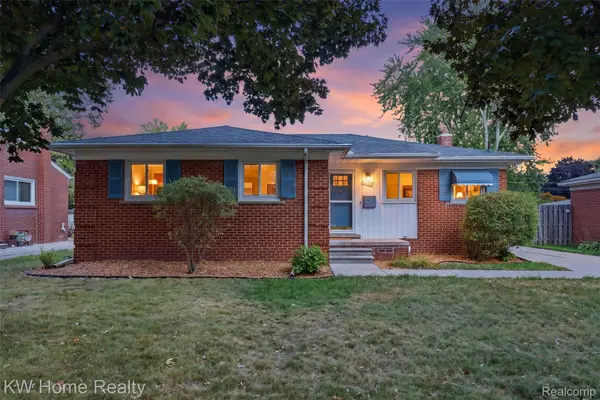 $317,400Pending3 beds 3 baths2,158 sq. ft.
22934 Warner Street, Farmington, MI 48336
MLS# 20261068899Listed by: KELLER WILLIAMS HOME- New
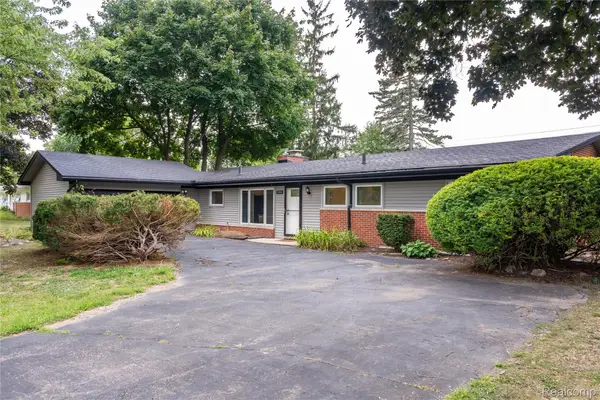 $329,900Active3 beds 2 baths1,525 sq. ft.
32515 Nottingham Knolls, Farmington, MI 48334
MLS# 20261067541Listed by: DOBI REAL ESTATE - New
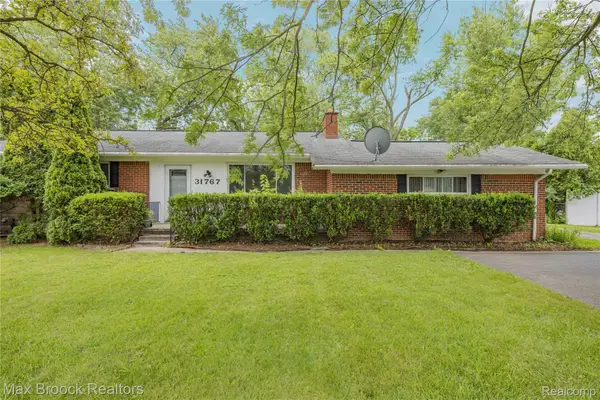 $319,900Active3 beds 2 baths2,520 sq. ft.
31767 W 13 Mile Road, Farmington, MI 48334
MLS# 20261068485Listed by: MAX BROOCK REALTORS  $429,999Active3 beds 3 baths2,063 sq. ft.
24095 Farmington Road, Farmington, MI 48336
MLS# 20261066098Listed by: MUTUAL REALTY, LLC $479,900Pending4 beds 3 baths3,468 sq. ft.
31115 Tiverton Street, Farmington, MI 48331
MLS# 20261061378Listed by: HOME REALTY PARTNERS


Protect your home and budget from life's surprises with an Assurant Home Warranty, backed by a partner that supports you through every step of homeownership. Explore Plans.
© 2023 - 2026 ERA Franchise Systems LLC. All rights reserved. ERA Franchise Systems LLC fully supports the principles of the Fair Housing Act and the Equal Opportunity Act. ERA, ERA Real Estate powered, and their respective logos are registered service marks of ERA Franchise Systems LLC. Each office is independently owned and operated.