
33615 Heritage Hills Drive, Farmington, MI 48331
Local realty services provided by:ERA Prime Real Estate Group
33615 Heritage Hills Drive,Farmington, MI 48331
$525,000
- 5 Beds
- 4 Baths
- 3,946 sq. ft.
- Single family
- Pending
Listed by: bella brookenthal
Office: real estate one-w blmfld
MLS#:20261056639
Source:MI_REALCOMP
Price summary
- Price:$525,000
- Price per sq. ft.:$133.05
- Monthly HOA dues:$25
About this home
Welcome home to this beautifully maintained walk-out backing to scenic Wedgewood Commons. Perfect for today's lifestyle, this spacious home offers the ideal blend of comfort, flexibility, and outdoor living. The inviting main level features a bright living room, dining room, private home office, convenient first-floor laundry, and a welcoming family room with a charming bay window. The kitchen showcases granite countertops, newly refinished oak floors, and a movable center island, making meal prep and entertaining effortless. Upstairs, all bedrooms feature ceiling fans, while the spacious primary suite offers a private bath and generous closet space. The finished walk-out lower level expands your living area with a full bath, direct patio access, and dedicated electrical service ideal for a home gym, recreation room, or media space. Step outside to enjoy beautifully landscaped grounds from the elevated deck or lower-level patio, already wired with 220 service for your future hot tub. Just outside your backyard you'll find paved walking trails, four neighborhood parks, a pickleball court, and a children's play area all perfect for an active lifestyle and spending time outdoors. Additional highlights include newer windows with a transferable warranty, low-maintenance brick and aluminum exterior, and a walk-in attic providing approximately 200 square feet of lighted storage. A wonderful opportunity to enjoy space, nature, and a vibrant neighborhood in one of the area's most desirable school districts. BTVAI...
Contact an agent
Home facts
- Year built:1975
- Subdivision & Development:HERITAGE HILLS
- Listing ID #:20261056639
- Added:65 day(s) ago
- Updated:September 29, 2026 at 09:39 AM
Rooms and interior
- Bedrooms:5
- Total bathrooms:4
- Full bathrooms:3
- Half bathrooms:1
- Rooms Total:13
- Basement Description:Finished, Full, Walk-Out Access
- Living area:3,946 sq. ft.
Heating and cooling
- Cooling:Ceiling Fans, Central Air
- Heating:Forced Air, Natural Gas
Structure and exterior
- Roof:Asphalt
- Year built:1975
- Building area:3,946 sq. ft.
- Lot area:0.28 Acres
- Architectural Style:Colonial
- Construction Materials:Aluminum Siding, Brick
- Exterior Features:Deck, Lighting, Patio, Porch
- Foundation Description:Basement, Poured
- Levels:Two
Utilities
- Water:Public
- Sewer:Public Sewer
Finances and disclosures
- Price:$525,000
- Price per sq. ft.:$133.05
- Tax amount:$6,840
Features and amenities
- Appliances:Dishwasher, Disposal, Dryer, Free Standing Electric Range, Free Standing Refrigerator, Microwave, Washer
- Laundry features:Laundry Room
- Amenities:Entrance Foyer, High Speed Internet
Parking
- Parking description:Attached, Direct Access, Electricity In Garage, Garage Door Opener, Garage Faces Side, Side Entrance, Two Car Garage
- Garage spaces:2

New listings near 33615 Heritage Hills Drive
- New
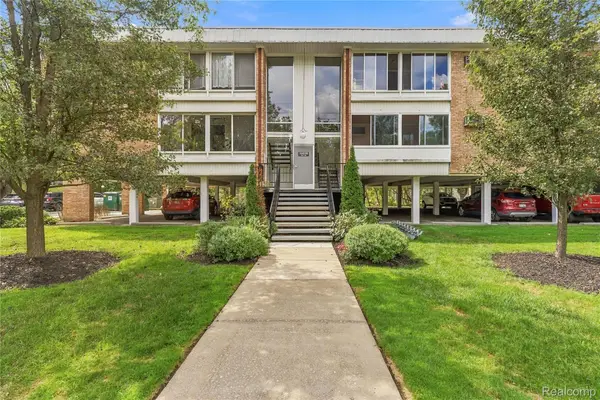 $122,500Active1 beds 1 baths757 sq. ft.
32030 Grand River Avenue #32, Farmington, MI 48336
MLS# 20261071288Listed by: RE/MAX ECLIPSE - New
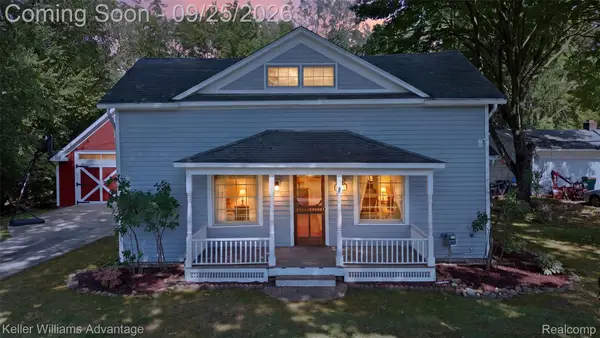 $274,900Active3 beds 2 baths1,683 sq. ft.
32100 W 9 Mile Road, Farmington, MI 48336
MLS# 20261077039Listed by: KELLER WILLIAMS ADVANTAGE - New
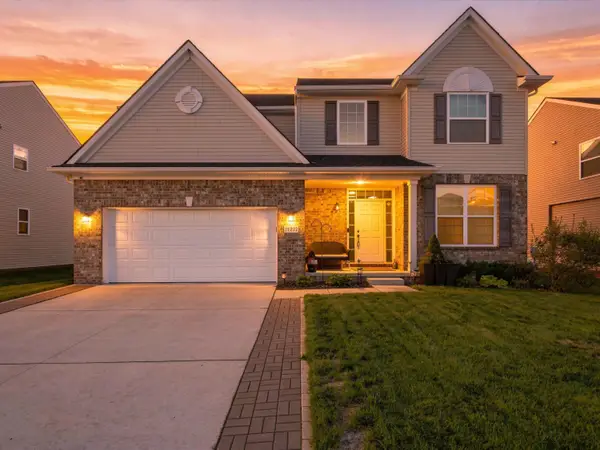 $509,900Active4 beds 3 baths2,289 sq. ft.
21222 Laurelwood Court, Farmington, MI 48336
MLS# 81026050672Listed by: EXP REALTY, LLC - New
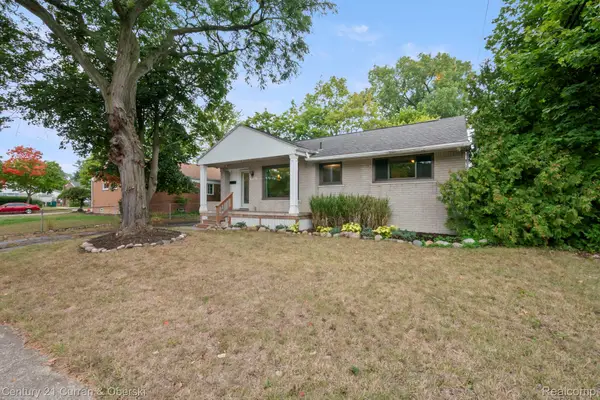 $315,000Active3 beds 2 baths1,030 sq. ft.
31560 Leelane, Farmington, MI 48336
MLS# 20261076659Listed by: CENTURY 21 CURRAN & OBERSKI 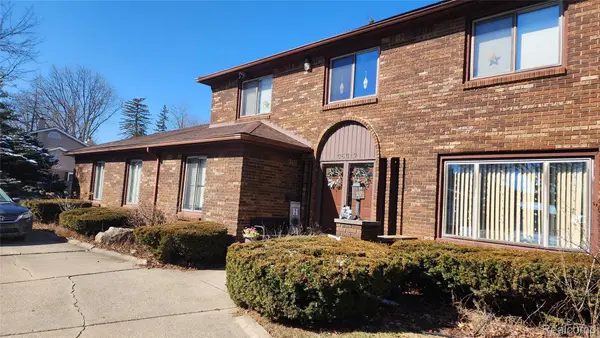 $406,000Active4 beds 3 baths3,578 sq. ft.
35312 Northmont Drive, Farmington, MI 48331
MLS# 20261075433Listed by: MAX REALTY LLC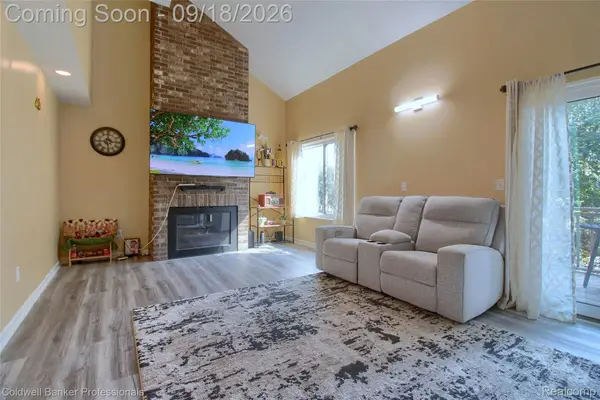 $325,000Active3 beds 3 baths2,147 sq. ft.
35468 Heritage Lane, Farmington, MI 48335
MLS# 20261074956Listed by: COLDWELL BANKER PROFESSIONALS-NORTHVILLE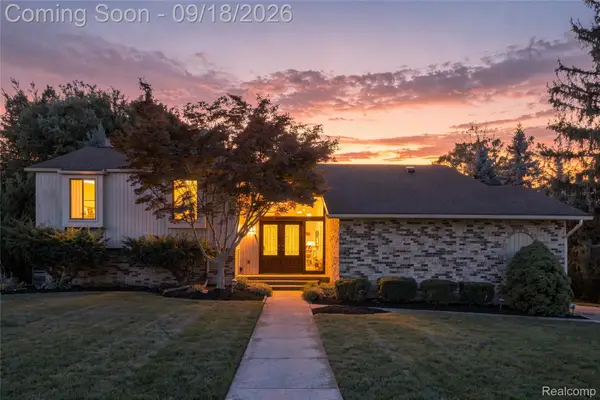 $424,900Active4 beds 3 baths3,039 sq. ft.
35697 Briar Ridge Lane, Farmington, MI 48335
MLS# 20261073355Listed by: REAL ESTATE FOR A CAUSE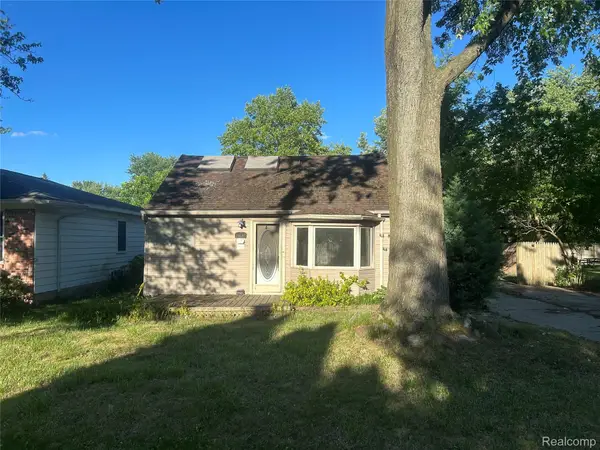 $80,000Pending2 beds 1 baths940 sq. ft.
21640 Jacksonville Street, Farmington, MI 48336
MLS# 20261074098Listed by: BERKSHIRE HATHAWAY HOMESERVICES KEE REALTY BHAM $697,480Pending4 beds 3 baths2,285 sq. ft.
33623 Baldwin Street, FarmingtonHills, MI 48336
MLS# 20261073717Listed by: CITY LIFE REALTY, PC $697,655Pending3 beds 3 baths2,363 sq. ft.
33682 Baldwin Street, FarmingtonHills, MI 48336
MLS# 20261073724Listed by: CITY LIFE REALTY, PC


Protect your home and budget from life's surprises with an Assurant Home Warranty, backed by a partner that supports you through every step of homeownership. Explore Plans.
© 2023 - 2026 ERA Franchise Systems LLC. All rights reserved. ERA Franchise Systems LLC fully supports the principles of the Fair Housing Act and the Equal Opportunity Act. ERA, ERA Real Estate powered, and their respective logos are registered service marks of ERA Franchise Systems LLC. Each office is independently owned and operated.