
34682 Bunker Hill Drive, Farmington, MI 48331
Local realty services provided by:ERA Prime Real Estate Group
34682 Bunker Hill Drive,Farmington, MI 48331
$434,900
- 4 Beds
- 3 Baths
- 2,506 sq. ft.
- Single family
- Active
Listed by: michelle mcnutt
Office: re/max classic
MLS#:20261043240
Source:MI_REALCOMP
Price summary
- Price:$434,900
- Price per sq. ft.:$173.54
- Monthly HOA dues:$27.17
About this home
Experience the serene lifestyle of a hidden gem nestled in Farmington Hills! This stunning four bedroom home boasts spectacular views of two scenic ponds and overlooks the phenomenal park-like setting of the neighborhood commons. Commons area offers close proximity to the playground, soccer field, and paved trails. Find peaceful rest and relaxation in the huge primary suite with walk-in closet. The spacious family room has been newly refreshed with vinyl plank
flooring and coordinating paint. The gorgeous paver patio provides the perfect place to sip your morning coffee as you gaze upon the lush lawn and the thoughtfully designed landscaping. All of the outside and inside spaces are perfect for entertaining. The finished basement with egress window creates the flexibility of adding a fifth fire-legal bedroom, a recreation room, or other work space. Centrally located and accessible to freeways, shopping, restaurants, schools, recreation and much more. The owners have spent the last ten years renovating this captivating home. Updates include furnace and humidifier (10/2015), air conditioner (5/2016), roof (8/2016), Pella door walls (9/2018), basement emergency egress window (4/2019), basement glass block windows (7/2019), gutters with gutter guards (7/2020), Pella windows on first and second floors (8/2021 and 7/2022), attic insulation and bathroom
exhaust fans (5/2022), vinyl plank flooring in family room (4/2023), hot water heater (7/2023), paver patio (8/2023), electrical outlets and switches throughout the home (7/2024), exterior front entry door and storm door (9/2024), vinyl plank flooring in primary suite bathroom (7/2025), and brand new carpet upstairs (8/2026). Do not miss out on the rare opportunity to own a beautiful home with such GREAT VALUE! This exquisite home will capture your heart and
provide the perfect place to enjoy living out all of your dreams!...
Contact an agent
Home facts
- Year built:1978
- Subdivision & Development:FARMINGTON GREEN 5
- Listing ID #:20261043240
- Added:62 day(s) ago
- Updated:August 10, 2026 at 10:21 AM
Rooms and interior
- Bedrooms:4
- Total bathrooms:3
- Full bathrooms:2
- Half bathrooms:1
- Rooms Total:9
- Basement Description:Partially Finished
- Living area:2,506 sq. ft.
Heating and cooling
- Cooling:Ceiling Fans, Central Air
- Heating:Forced Air, Natural Gas
Structure and exterior
- Year built:1978
- Building area:2,506 sq. ft.
- Lot area:0.19 Acres
- Architectural Style:Colonial
- Construction Materials:Vinyl Siding
- Exterior Features:Patio, Porch
- Foundation Description:Basement, Poured
- Levels:Two
Utilities
- Water:Public
- Sewer:Public Sewer
Finances and disclosures
- Price:$434,900
- Price per sq. ft.:$173.54
- Tax amount:$6,314
Parking
- Parking description:Attached, Direct Access, Two Car Garage
- Garage spaces:2

New listings near 34682 Bunker Hill Drive
- New
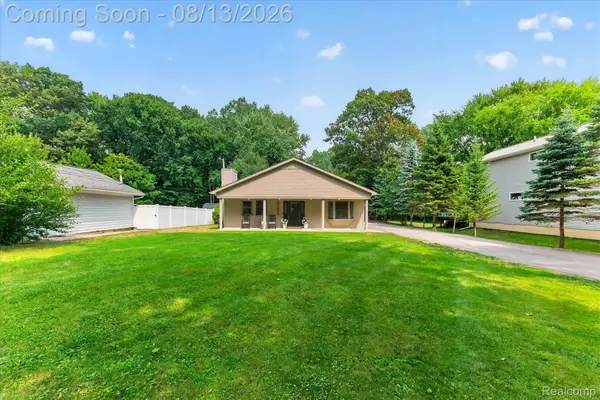 $354,900Active3 beds 2 baths1,944 sq. ft.
21288 Whitlock Street, Farmington, MI 48336
MLS# 20261063311Listed by: DOBI REAL ESTATE - Open Sun, 1 to 3pmNew
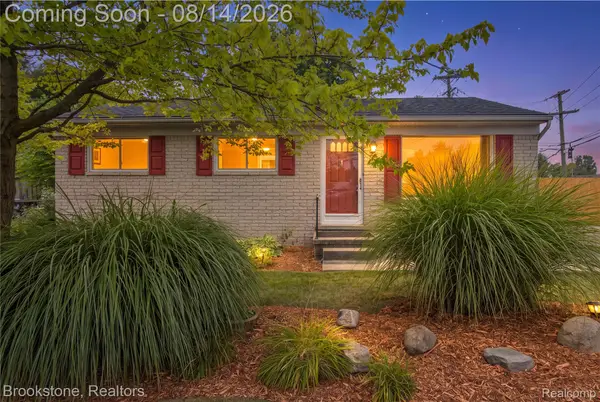 $249,900Active3 beds 1 baths1,564 sq. ft.
22265 Tulane Avenue, Farmington, MI 48336
MLS# 20261059784Listed by: BROOKSTONE, REALTORS LLC - New
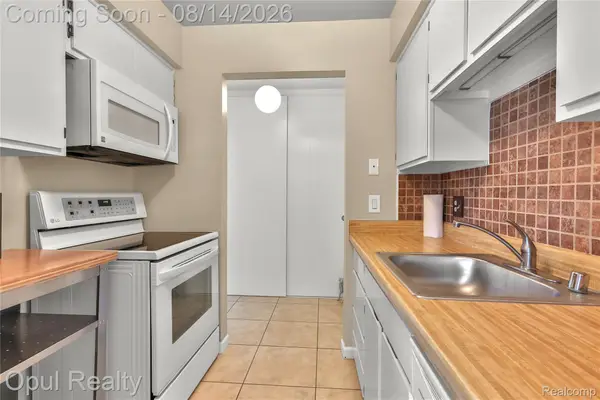 $105,000Active1 beds 1 baths725 sq. ft.
30052 W 12 Mile Road #68, Farmington, MI 48334
MLS# 20261063015Listed by: OPUL REALTY - Open Sat, 11am to 1pmNew
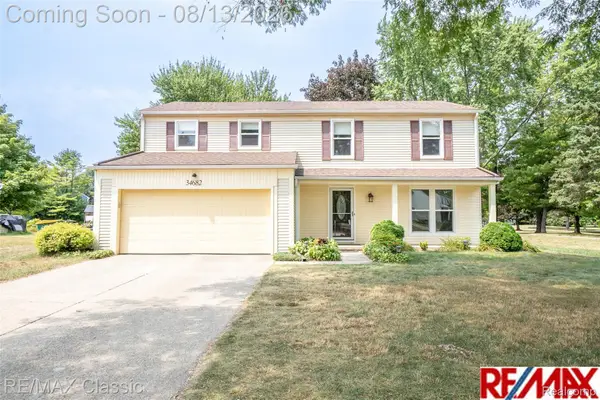 $419,900Active4 beds 3 baths2,506 sq. ft.
34682 Bunker Hill Drive, Farmington, MI 48331
MLS# 20261062950Listed by: RE/MAX CLASSIC - New
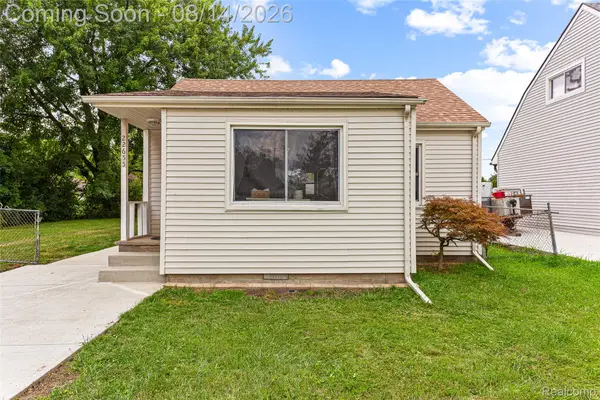 $215,000Active3 beds 1 baths798 sq. ft.
22655 Purdue Avenue, Farmington, MI 48336
MLS# 20261059581Listed by: KW PROFESSIONALS - New
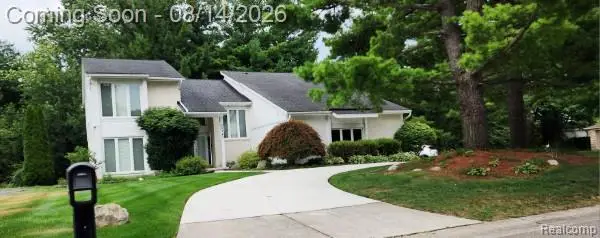 $499,900Active5 beds 4 baths4,800 sq. ft.
28740 Appleblossom Lane, Farmington, MI 48331
MLS# 20261063381Listed by: BPO PROS LLC - New
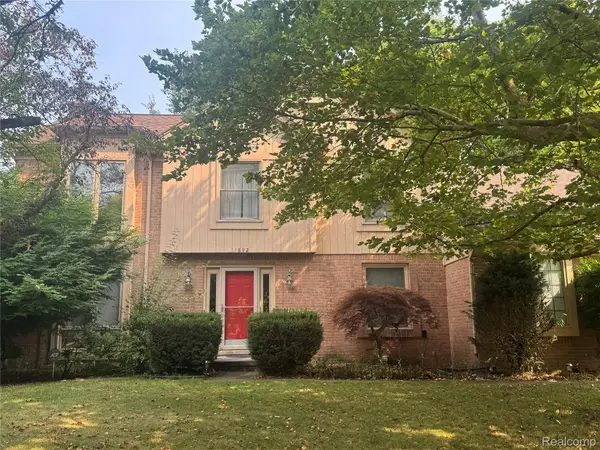 $390,000Active4 beds 3 baths3,408 sq. ft.
37892 Stableview Dr, Farmington, MI 48335
MLS# 20261063416Listed by: MY REALTY LLC - New
 $510,000Active4 beds 3 baths2,764 sq. ft.
35565 Tall Pine Road, Farmington, MI 48335
MLS# 20261062533Listed by: MG REALTY CO LLC - New
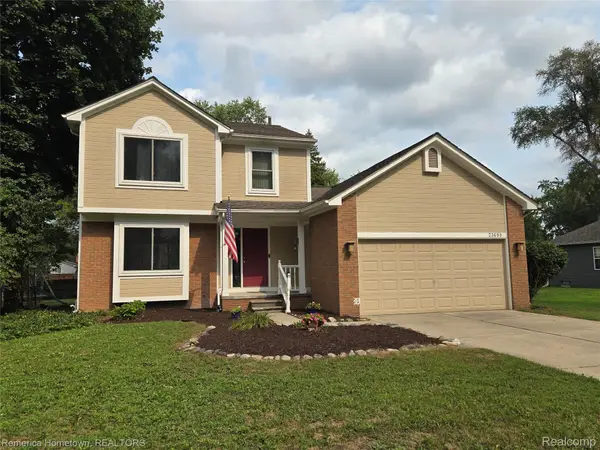 $354,900Active3 beds 3 baths2,250 sq. ft.
23690 Springbrook Drive, Farmington, MI 48336
MLS# 20261060158Listed by: REMERICA HOMETOWN 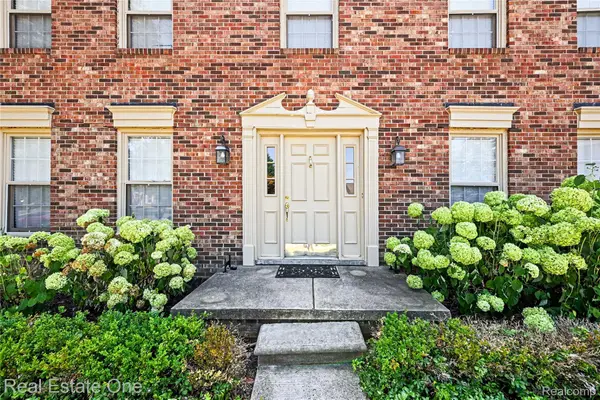 $425,000Pending3 beds 3 baths4,071 sq. ft.
37863 Baywood Drive, Farmington, MI 48335
MLS# 20261054895Listed by: REAL ESTATE ONE-SOUTHGATE


Protect your home and budget from life's surprises with an Assurant Home Warranty, backed by a partner that supports you through every step of homeownership. Explore Plans.
© 2023 - 2026 ERA Franchise Systems LLC. All rights reserved. ERA Franchise Systems LLC fully supports the principles of the Fair Housing Act and the Equal Opportunity Act. ERA, ERA Real Estate powered, and their respective logos are registered service marks of ERA Franchise Systems LLC. Each office is independently owned and operated.