
39230 Silverthorne Bend, Farmington, MI 48331
Local realty services provided by:ERA Prime Real Estate Group
39230 Silverthorne Bend,Farmingtonhills, MI 48331
$559,900
- 3 Beds
- 3 Baths
- 3,085 sq. ft.
- Single family
- Active
Listed by: soman p chacko
Office: real estate one-w blmfld
MLS#:20261077225
Source:MI_REALCOMP
Price summary
- Price:$559,900
- Price per sq. ft.:$181.49
- Monthly HOA dues:$80
About this home
FABULOUS 3 BED 2.5 BATH COLONIAL HOME IN THE HIGHLY DESIRED "LEGACY OAKS" SUBDIVISION OF FARMINGTON HILLS.AWARD WINNING NORTH FARMINGTON HIGH SCHOOL. CLOSE TO MAJOR FREEWAYS,SHOPPING CENTERS,DINING AND HOSPITALS. MASTER SUITE WITH WIC FASHION BATH.SPECTACULAR KITCHEN WITH UPGRADED CABINET,GRANITE COUNTER TOP & BACK SPLASH, STAINLESS STEEL APPLIANCES. SPACIOUS 2 STORY FAMILY ROOM WITH GAS FIRE PLACE. ENTIRE 1ST FLOOR WITH HARDWOOD. SECOND FLOOR LAUNDRY ROOM. WALKOUT BASEMENT. PRICED TO SELL.IMMEDIATE OCCUPANCY HURRY WONT LAST.
Contact an agent
Home facts
- Year built:2010
- Subdivision & Development:LEGACY OAKS OCCPN 1923
- Listing ID #:20261077225
- Added:1 day(s) ago
- Updated:October 06, 2026 at 04:01 PM
Rooms and interior
- Bedrooms:3
- Total bathrooms:3
- Full bathrooms:2
- Half bathrooms:1
- Rooms Total:8
- Basement Description:Partially Finished
- Living area:3,085 sq. ft.
Heating and cooling
- Cooling:Central Air
- Heating:Forced Air, Natural Gas
Structure and exterior
- Year built:2010
- Building area:3,085 sq. ft.
- Lot Features:Irregular Lot
- Architectural Style:Colonial
- Construction Materials:Brick, Vinyl Siding
- Exterior Features:Lighting, Porch
- Foundation Description:Basement, Poured
- Levels:Two
Utilities
- Water:Public
- Sewer:Public Sewer
Finances and disclosures
- Price:$559,900
- Price per sq. ft.:$181.49
- Tax amount:$5,383
Features and amenities
- Appliances:Dishwasher, Disposal, Dryer, Microwave
Parking
- Parking description:Attached, Electricity In Garage, Garage Faces Front, Two Car Garage
- Garage spaces:2

New listings near 39230 Silverthorne Bend
- New
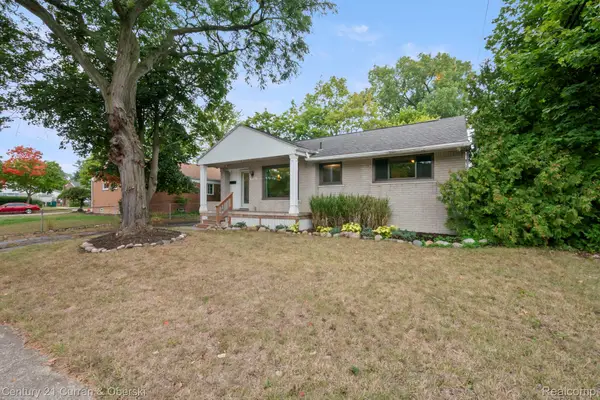 $305,000Active3 beds 2 baths1,030 sq. ft.
31560 Leelane, Farmington, MI 48336
MLS# 20261080728Listed by: CENTURY 21 CURRAN & OBERSKI - Open Sat, 12 to 2pmNew
 $390,000Active4 beds 2 baths2,223 sq. ft.
28839 Bannockburn Street, Farmington, MI 48334
MLS# 20261080137Listed by: MAX BROOCK REALTORS - New
 $399,900Active3 beds 4 baths3,552 sq. ft.
37418 Legends Trail Drive, Farmington, MI 48331
MLS# 20261079912Listed by: REAL BROKER, LLC DEARBORN - New
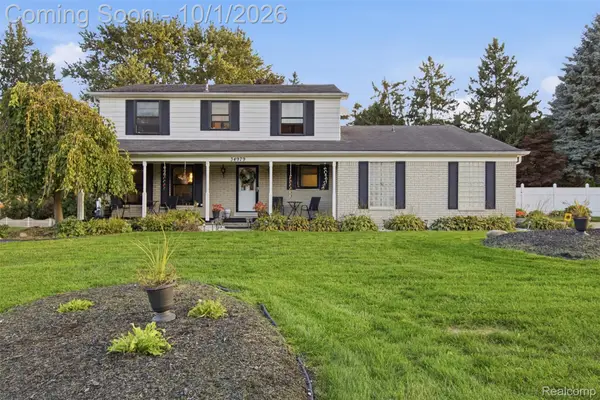 $450,000Active4 beds 3 baths3,136 sq. ft.
34979 Oakland Street, Farmington, MI 48335
MLS# 20261078257Listed by: EXP REALTY BEST LIFE AND COMPANY 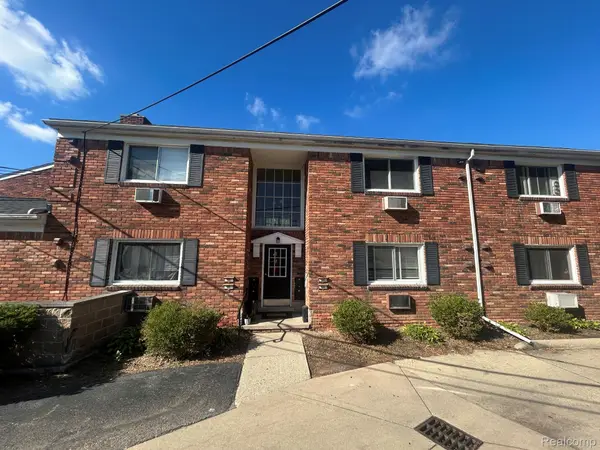 $65,000Active1 beds 1 baths490 sq. ft.
31831 Grand River Avenue #90, Farmington, MI 48336
MLS# 20261073017Listed by: D & H PROPERTY MANAGEMENT, INC- New
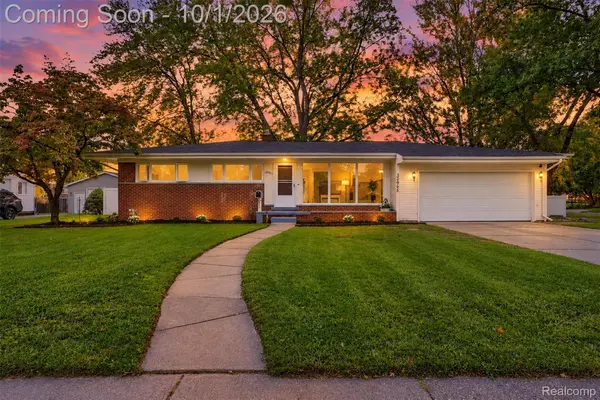 $349,900Active3 beds 2 baths2,327 sq. ft.
32965 Cloverdale Avenue N, Farmington, MI 48336
MLS# 20261078248Listed by: GOLDEN KEY REALTY GROUP LLC 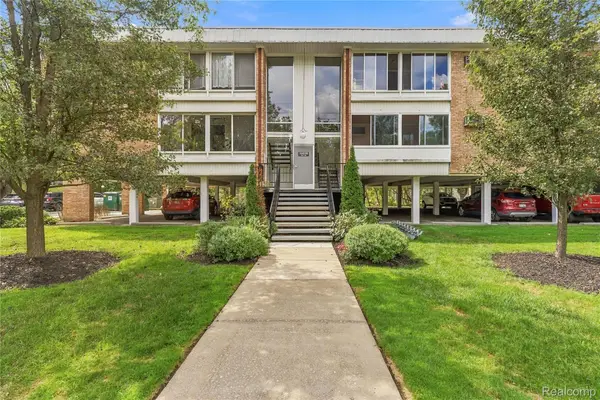 $122,500Active1 beds 1 baths757 sq. ft.
32030 Grand River Avenue #32, Farmington, MI 48336
MLS# 20261071288Listed by: RE/MAX ECLIPSE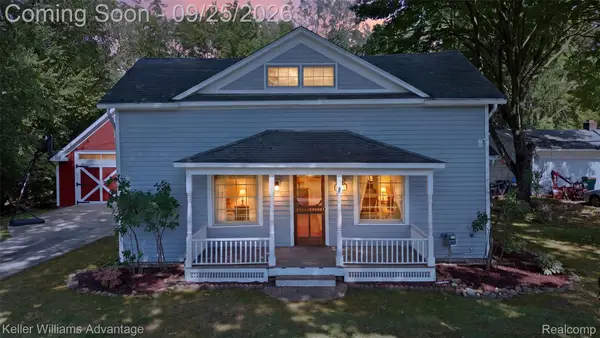 $274,900Active3 beds 2 baths1,683 sq. ft.
32100 W 9 Mile Road, Farmington, MI 48336
MLS# 20261077039Listed by: KELLER WILLIAMS ADVANTAGE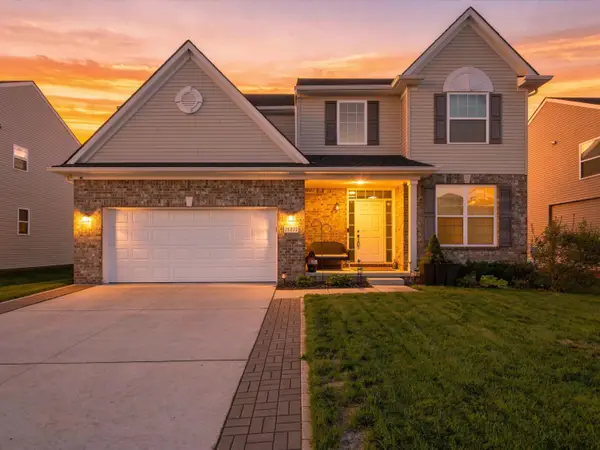 $509,900Pending4 beds 3 baths2,289 sq. ft.
21222 Laurelwood Court, Farmington, MI 48336
MLS# 26050672Listed by: EXP REALTY, LLC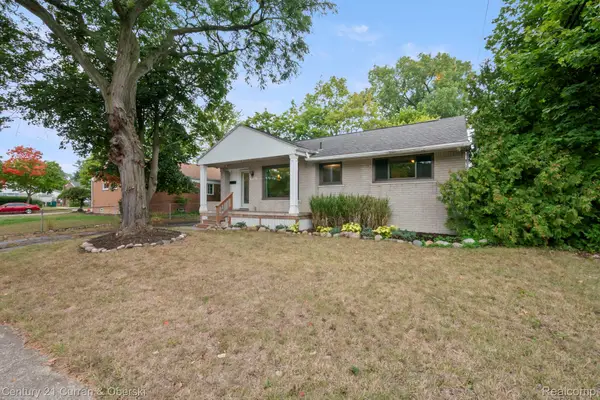 $315,000Active3 beds 2 baths1,030 sq. ft.
31560 Leelane, Farmington, MI 48336
MLS# 20261076659Listed by: CENTURY 21 CURRAN & OBERSKI


Protect your home and budget from life's surprises with an Assurant Home Warranty, backed by a partner that supports you through every step of homeownership. Explore Plans.
© 2023 - 2026 ERA Franchise Systems LLC. All rights reserved. ERA Franchise Systems LLC fully supports the principles of the Fair Housing Act and the Equal Opportunity Act. ERA, ERA Real Estate powered, and their respective logos are registered service marks of ERA Franchise Systems LLC. Each office is independently owned and operated.