
2580 Lakeshore Drive, Fennville, MI 49408
Local realty services provided by:ERA Prime Real Estate Group
Listed by: richard c vorel
Office: art coast realty, llc.
MLS#:71025014756
Source:MI_REALCOMP
Price summary
- Price:$1,499,999
- Price per sq. ft.:$516.88
About this home
Charming English-style cottage with wonderful private Lake Michigan frontage available for the first time in 40 years. This unique sandy shore gem is protected by a steel seawall, cement block revetment, and whole-house backup natural gas generator for your peace of mind. Soaring wood cathedral ceilings throughout will impress and create a very cozy environment. Main floor consists of large living room with wood-burning fireplace, dining area, kitchen, primary bedroom, primary bathroom, secondary bathroom, and laundry room. Upstairs bedroom and a large sleeping loft provide plenty of space for visitors. Detached 2 stall garage with walk-up loft and attached 3rd stall carport area could be converted to a guest cottage. Don't miss out on this property.
Contact an agent
Home facts
- Year built:1985
- Listing ID #:71025014756
- Added:539 day(s) ago
- Updated:October 02, 2026 at 09:09 AM
Rooms and interior
- Bedrooms:2
- Total bathrooms:2
- Full bathrooms:2
- Rooms Total:7
- Flooring:Carpet, Tile
- Living area:2,902 sq. ft.
Heating and cooling
- Cooling:Ceiling Fans, Central Air
- Heating:Forced Air, Natural Gas
Structure and exterior
- Roof:Shingle, Wood
- Year built:1985
- Building area:2,902 sq. ft.
- Lot area:0.71 Acres
- Lot Features:Wooded
- Construction Materials:Brick
- Exterior Features:Deck, Patio
- Foundation Description:Slab
Utilities
- Water:Well
- Sewer:Septic Tank
Finances and disclosures
- Price:$1,499,999
- Price per sq. ft.:$516.88
- Tax amount:$6,956
Features and amenities
- Appliances:Dishwasher, Dryer, Range, Refrigerator, Washer, Water Softener Rented
- Laundry features:Main Level
- Amenities:Vaulted Ceilings
Parking
- Parking description:Detached, Garage Door Opener, Garage Faces Side, Gravel
- Garage spaces:2

New listings near 2580 Lakeshore Drive
- New
 $250,000Active1.32 Acres
3125 Riverbend Trail, Fennville, MI 49408
MLS# 26052706Listed by: CENTURY 21 AFFILIATED - New
 $395,000Active2 beds 3 baths1,329 sq. ft.
6675 120th Avenue, Fennville, MI 49408
MLS# 71026052617Listed by: FIVE STAR REAL ESTATE-HOLLAND - New
 $300,000Active3 Acres
VL Riverside Road, Fennville, MI 49408
MLS# 26052568Listed by: BHG CONNECTIONS - New
 $155,000Active9 Acres
VL 54th St., Fennville, MI 49408
MLS# 26052559Listed by: GREENRIDGE REALTY HOLLAND - New
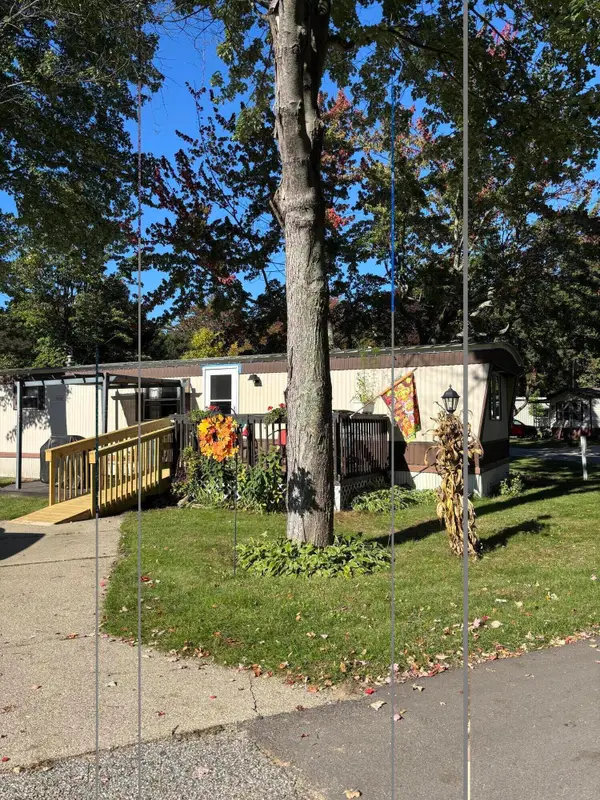 $89,900Active3 beds 2 baths750 sq. ft.
6843 Maple Lane, Fennville, MI 49408
MLS# 26052358Listed by: COLDWELL BANKER WOODLAND SCHMIDT SAUGATUCK - Open Tue, 11am to 1pmNew
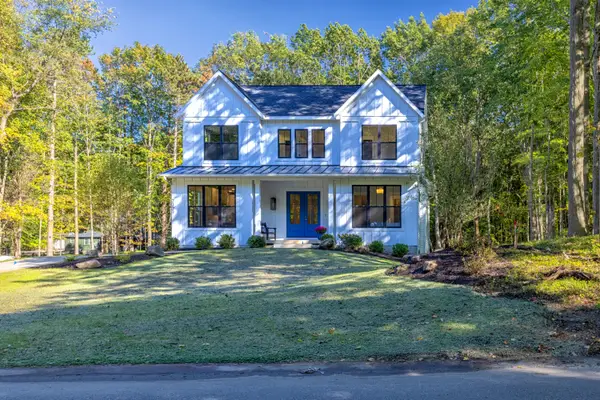 $1,795,000Active6 beds 6 baths3,852 sq. ft.
2329 Lakeshore Drive, Fennville, MI 49408
MLS# 71026052280Listed by: JAQUA REALTORS - New
 $695,000Active26.95 Acres
55th Street, Fennville, MI 49408
MLS# 26052236Listed by: FIVE STAR REAL ESTATE-HOLLAND  $189,900Pending3 beds 2 baths1,080 sq. ft.
5281 123rd Avenue, Fennville, MI 49408
MLS# 71026052003Listed by: WEST EDGE REAL ESTATE LLC- Open Sat, 11am to 1pmNew
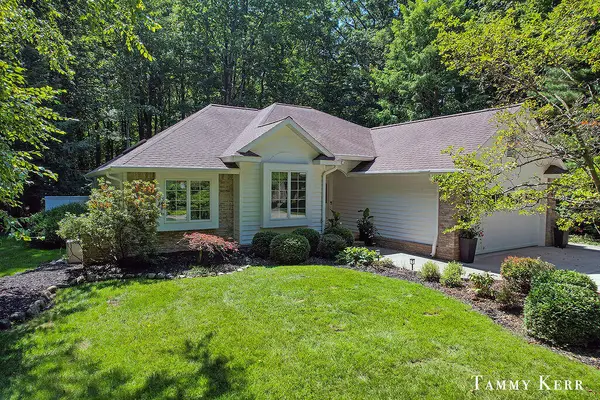 $1,499,000Active3 beds 2 baths2,490 sq. ft.
6934 Bendemeer Drive, Fennville, MI 49408
MLS# 26051855Listed by: BHG CONNECTIONS - New
 $88,000Active1.01 Acres
5818 Hunters Ridge, Fennville, MI 49408
MLS# 26051745Listed by: BHG CONNECTIONS


Protect your home and budget from life's surprises with an Assurant Home Warranty, backed by a partner that supports you through every step of homeownership. Explore Plans.
© 2023 - 2026 ERA Franchise Systems LLC. All rights reserved. ERA Franchise Systems LLC fully supports the principles of the Fair Housing Act and the Equal Opportunity Act. ERA, ERA Real Estate powered, and their respective logos are registered service marks of ERA Franchise Systems LLC. Each office is independently owned and operated.