
1061 Rose Center RD, Fenton, MI 48430
Local realty services provided by:ERA Prime Real Estate Group
Listed by: michele k papatheodore
Office: keller williams first
MLS#:5050204870
Source:MI_REALCOMP
Price summary
- Price:$799,900
- Price per sq. ft.:$238.85
About this home
Check out the VIDEO at https://www.youtube.com/@thinkmichele. Discover this exceptional custom-built colonial nestled on nearly 23 acres of serene, private land within the desirable Fenton School District. Offering 4 bedrooms and 3.5 baths with over 3300 square feet of living space, this property perfectly blends spacious living with the tranquility of nature and a true up north feel! Step inside to find expansive living spaces designed for both entertaining and everyday comfort. The main floor features a primary bedroom suite, spacious fire lit family room filled with natural light from stunning floor-to-ceiling windows, fire lit formal dining room, convenient main floor laundry, and a cozy breakfast nook. The kitchen is designed for gatherings and everyday functionality. With two primary bedroom suites, this home offers flexible living arrangements ideal for a variety of needs. Nature lovers will appreciate the peaceful setting, offering picturesque views of the surrounding landscape, abundant wildlife that enhances the property's private, retreat-like atmosphere. Deer, turkeys, birds, and other native wildlife are frequent visitors, creating a true sanctuary feel. The basement provides additional space for recreation, hobbies, or storage and connects to the second attached garage. Car enthusiasts, hobbyists, or those needing extra storage will appreciate the two attached garages (one featuring tall ceilings) along with a Pole Barn complete with cement floor, two overhead doors and electricity. Whether you are seeking privacy, space to explore, or a peaceful setting surrounded by nature, this unique Fenton area retreat delivers the perfect blend of comfort, functionality, and natural beauty....
Contact an agent
Home facts
- Year built:1972
- Subdivision & Development:NONE
- Listing ID #:5050204870
- Added:177 day(s) ago
- Updated:October 12, 2026 at 09:56 AM
Rooms and interior
- Bedrooms:4
- Total bathrooms:4
- Full bathrooms:3
- Half bathrooms:1
- Rooms Total:10
- Flooring:Ceramic Tile, Hardwood
- Basement Description:Block, Full, Interior Entry, Sump Pump, Unfinished
- Living area:3,349 sq. ft.
Heating and cooling
- Cooling:Ceiling Fans, Central Air
- Heating:Forced Air, Natural Gas
Structure and exterior
- Year built:1972
- Building area:3,349 sq. ft.
- Lot area:22.78 Acres
- Lot Features:Decorative Pond, Water View, Wooded
- Architectural Style:Colonial
- Construction Materials:Vinyl Siding
- Exterior Features:Deck, Patio
- Foundation Description:Basement, Block
Utilities
- Water:Well
- Sewer:Septic Tank
Finances and disclosures
- Price:$799,900
- Price per sq. ft.:$238.85
- Tax amount:$5,701
Features and amenities
- Appliances:Dishwasher, Dryer, Humidifier, Microwave, Oven, Range, Refrigerator, Washer, Water Softener Owned
- Amenities:Walk-in Closets
Parking
- Parking description:Attached, Direct Access, Electricity In Garage, Garage Door Opener, Side Entrance, Six or More Car Garage
- Garage spaces:6

New listings near 1061 Rose Center RD
- Open Thu, 2 to 4pmNew
 $340,000Active2 beds 2 baths1,230 sq. ft.
846 Oakwood CIR # 40, Fenton, MI 48430
MLS# 20261082731Listed by: RE/MAX PLATINUM - New
 $225,000Active3 beds 2 baths955 sq. ft.
908 N East ST, Fenton, MI 48430
MLS# 20261081516Listed by: WENTWORTH REAL ESTATE GROUP - New
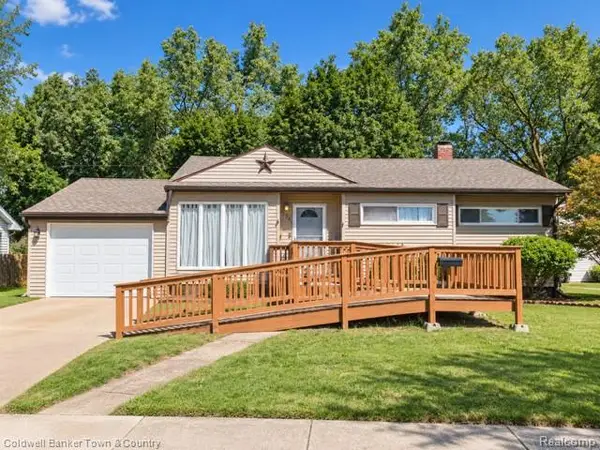 $240,000Active3 beds 1 baths1,708 sq. ft.
734 Elmwood DR, Fenton, MI 48430
MLS# 20261081912Listed by: COLDWELL BANKER TOWN & COUNTRY - New
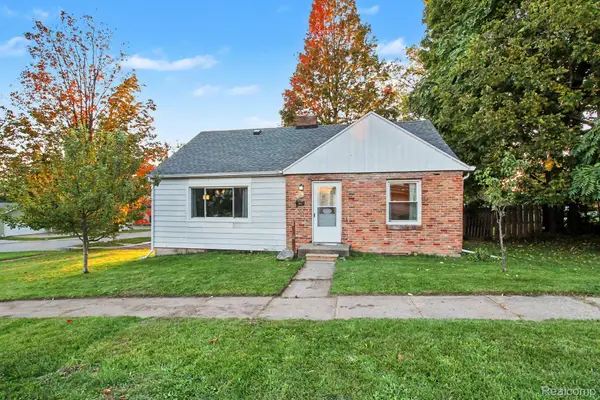 $225,000Active3 beds 1 baths1,526 sq. ft.
301 N East Street, Fenton, MI 48430
MLS# 20261081210Listed by: WENTWORTH REAL ESTATE GROUP 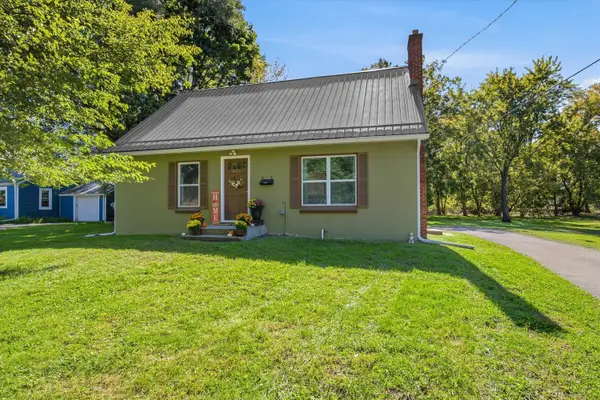 $265,000Pending3 beds 1 baths1,428 sq. ft.
835 W Silver Lake Road, Fenton, MI 48430
MLS# 26053499Listed by: RE/MAX PLATINUM- New
 $210,000Active2 beds 1 baths720 sq. ft.
801 Forest Drive, Fenton, MI 48430
MLS# 20261078803Listed by: CENTURY 21 PROFESSIONALS CLARKSTON - New
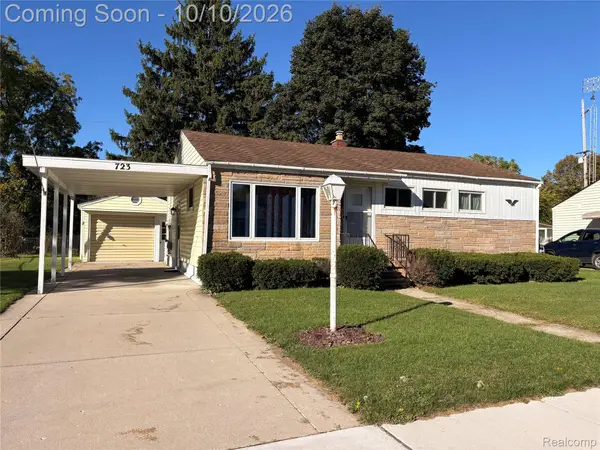 $229,900Active3 beds 1 baths1,405 sq. ft.
723 Woodbine Drive, Fenton, MI 48430
MLS# 20261079503Listed by: KELLER WILLIAMS FIRST  $310,000Active4 beds 3 baths1,936 sq. ft.
819 Alpine Trail, Fenton, MI 48430
MLS# 20261079485Listed by: REAL ESTATE FOR A CAUSE $284,900Active3 beds 3 baths1,328 sq. ft.
608 Heritage Circle, Fenton, MI 48430
MLS# 26052211Listed by: KW REALTY LIVING $59,900Active1.06 Acres
VL Butcher Rd, Fenton, MI 48430
MLS# 20261078826Listed by: EXP REALTY - FENTON


Protect your home and budget from life's surprises with an Assurant Home Warranty, backed by a partner that supports you through every step of homeownership. Explore Plans.
© 2023 - 2026 ERA Franchise Systems LLC. All rights reserved. ERA Franchise Systems LLC fully supports the principles of the Fair Housing Act and the Equal Opportunity Act. ERA, ERA Real Estate powered, and their respective logos are registered service marks of ERA Franchise Systems LLC. Each office is independently owned and operated.