
11422 Skyline Drive, Fenton, MI 48430
Local realty services provided by:ERA Prime Real Estate Group
11422 Skyline Drive,Fenton, MI 48430
- 3 Beds
- 2 Baths
- - sq. ft.
- Single family
- Sold
Listed by: steffanie jozsa
Office: real estate one-southgate
MLS#:20261006361
Source:MI_REALCOMP
Sorry, we are unable to map this address
Price summary
- Price:
About this home
Priced to sell before school starts with Fenton Schools. Below market value with equity to be made with updated paint and a little TLC!!! Waterfront living on private Barnum Lake! With some paint and your decorating tips, this stunning waterfront property could be yours!!! This beautiful 3-bedroom home offers breathtaking views and unforgettable sunsets from the expansive two-tier deck and patio overlooking the water. Enjoy lake life at its finest with an aluminum dock and floating dock—perfect for boating and floating. Inside, you’ll find a thoughtfully designed layout featuring an updated full bath, convenient half bath, and an inviting all-seasons room with panoramic lake views—ideal for year-round enjoyment. The kitchen boasts dark cabinetry, granite countertops, and a large newer window framing the lake, with all appliances included: stove, refrigerator, dishwasher, and microwave. Additional highlights include an attached garage, two storage sheds, electric fence, and numerous Wallside windows installed in 2018, including the front bay window. Major mechanical updates include furnace and A/C (approx. 2013) and roof (approx. 2011). A rare opportunity to own a private lakefront retreat offering both comfort and lifestyle—don’t miss this one! Crawl space has been professionally refinished by FSM. BATAVI all measurements are approx....
Contact an agent
Home facts
- Year built:1951
- Subdivision & Development:BARNUM LAKE HEIGHTS
- Listing ID #:20261006361
- Added:250 day(s) ago
- Updated:October 12, 2026 at 07:04 AM
Rooms and interior
- Bedrooms:3
- Total bathrooms:2
- Full bathrooms:1
- Half bathrooms:1
- Rooms Total:8
Heating and cooling
- Cooling:Central Air
- Heating:Forced Air, Natural Gas
Structure and exterior
- Year built:1951
- Lot Features:Irregular Lot
- Architectural Style:Ranch
- Construction Materials:Brick
- Exterior Features:Deck, Patio
- Foundation Description:Crawl Space
- Levels:One
Utilities
- Water:Well
- Sewer:Public Sewer
Finances and disclosures
- Price:
- Tax amount:$3,515
Features and amenities
- Appliances:Dishwasher, Free Standing Gas Range, Free Standing Refrigerator, Microwave, Water Softener Owned
Parking
- Parking description:Attached, Direct Access, Two Car Garage
- Garage spaces:2

New listings near 11422 Skyline Drive
- New
 $225,000Active3 beds 2 baths955 sq. ft.
908 N East ST, Fenton, MI 48430
MLS# 20261081516Listed by: WENTWORTH REAL ESTATE GROUP - New
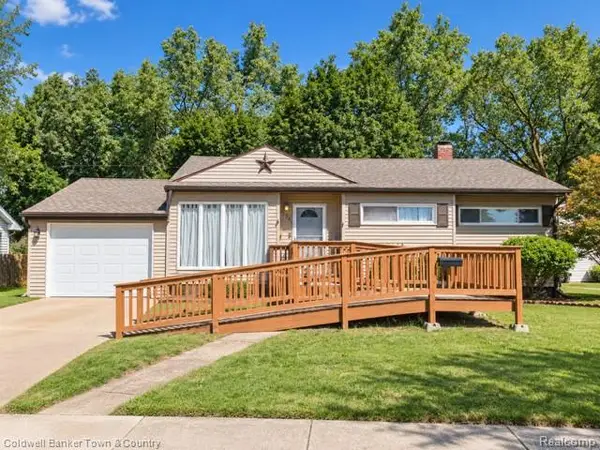 $240,000Active3 beds 1 baths1,708 sq. ft.
734 Elmwood DR, Fenton, MI 48430
MLS# 20261081912Listed by: COLDWELL BANKER TOWN & COUNTRY - New
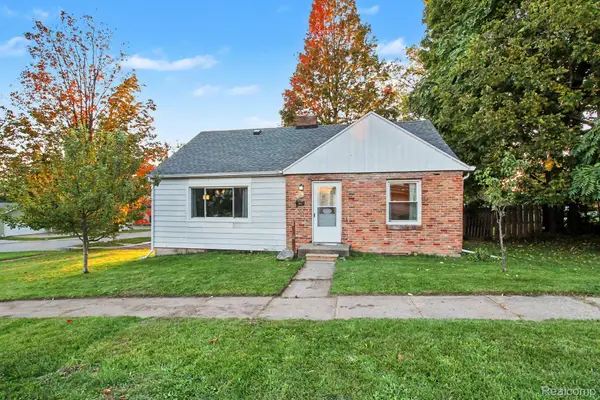 $225,000Active3 beds 1 baths1,526 sq. ft.
301 N East Street, Fenton, MI 48430
MLS# 20261081210Listed by: WENTWORTH REAL ESTATE GROUP - New
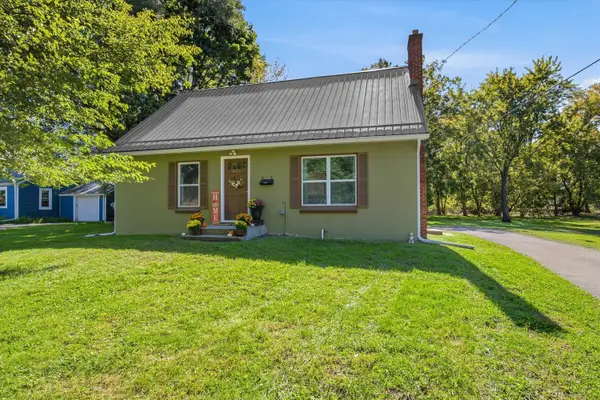 $265,000Active3 beds 1 baths1,428 sq. ft.
835 W Silver Lake Road, Fenton, MI 48430
MLS# 26053499Listed by: RE/MAX PLATINUM - New
 $210,000Active2 beds 1 baths720 sq. ft.
801 Forest Drive, Fenton, MI 48430
MLS# 20261078803Listed by: CENTURY 21 PROFESSIONALS CLARKSTON - New
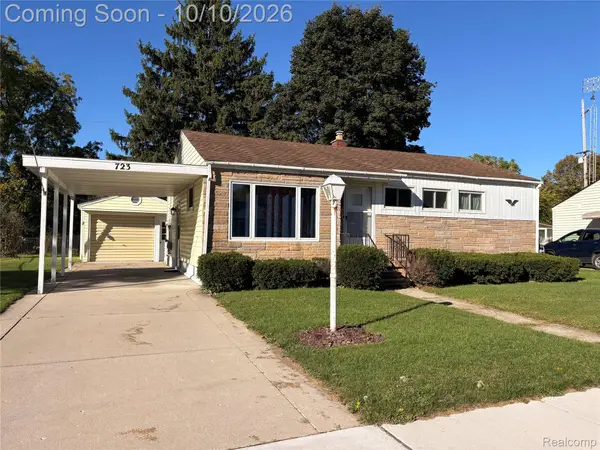 $229,900Active3 beds 1 baths1,405 sq. ft.
723 Woodbine Drive, Fenton, MI 48430
MLS# 20261079503Listed by: KELLER WILLIAMS FIRST - New
 $310,000Active4 beds 3 baths1,936 sq. ft.
819 Alpine Trail, Fenton, MI 48430
MLS# 20261079485Listed by: REAL ESTATE FOR A CAUSE - New
 $284,900Active3 beds 3 baths1,328 sq. ft.
608 Heritage Circle, Fenton, MI 48430
MLS# 26052211Listed by: KW REALTY LIVING  $59,900Active1.06 Acres
VL Butcher Rd, Fenton, MI 48430
MLS# 20261078826Listed by: EXP REALTY - FENTON $59,000Active0.33 Acres
857 N Oak Street, Fenton, MI 48430
MLS# 26051679Listed by: CENTURY 21 C. HOWARD


Protect your home and budget from life's surprises with an Assurant Home Warranty, backed by a partner that supports you through every step of homeownership. Explore Plans.
© 2023 - 2026 ERA Franchise Systems LLC. All rights reserved. ERA Franchise Systems LLC fully supports the principles of the Fair Housing Act and the Equal Opportunity Act. ERA, ERA Real Estate powered, and their respective logos are registered service marks of ERA Franchise Systems LLC. Each office is independently owned and operated.