
12078 Mantawauka Drive, Fenton, MI 48430
Local realty services provided by:ERA Prime Real Estate Group
12078 Mantawauka Drive,Fenton, MI 48430
$834,999
- 3 Beds
- 2 Baths
- 2,727 sq. ft.
- Single family
- Active
Upcoming open houses
- Sun, Oct 2501:00 pm - 03:00 pm
Listed by: lynne gebski
Office: exp realty main
MLS#:20261033712
Source:MI_REALCOMP
Price summary
- Price:$834,999
- Price per sq. ft.:$306.2
About this home
Welcome to a truly one-of-a-kind waterfront retreat on coveted all-sports Lake Fenton. Perfectly positioned on the highly sought-after north side of the lake—renowned for its breathtaking panoramic views, sparkling water, and beautiful sandy shoreline—this exceptional A-frame offers the ultimate blend of charm, luxury, and unforgettable character.
With this pristine lake frontage and an extraordinary 376-foot-deep lot, this rare property offers endless possibilities rarely found on Lake Fenton. Whether you envision expansion, additional outdoor entertaining spaces, or simply enjoying the privacy and depth this oversized parcel provides, the opportunity is exceptional.
Inside, this intimate 3-bedroom, 2 full bath home has been completely reimagined with a distinctive designer aesthetic best described as sophisticated speakeasy meets modern lakefront escape. Rich textures, curated finishes, and thoughtful updates create an atmosphere that is both warm and elevated. 3rd bedroom loft with gorgous lake views is an amazing bonus space, however non conforming.
Unwind year-round in the heated four-season room featuring a private dry sauna, relax in your hot tub after a day on the water, or entertain guests on the expansive lakeside deck while taking in spectacular sunrise & sunset views over the lake.
Whether you’re seeking a luxurious year-round residence, an unforgettable weekend escape, or a truly unique waterfront investment, this Lake Fenton gem delivers an experience unlike anything else on the market. Enjoy the bands at the Moose Lodge from your deck, Fireworks from the Tiki Bar, to watching the Polar Plunge from the deck.
Land Contract option....
Contact an agent
Home facts
- Year built:1960
- Subdivision & Development:PART/DURAND PARK
- Listing ID #:20261033712
- Added:153 day(s) ago
- Updated:October 13, 2026 at 10:02 AM
Rooms and interior
- Bedrooms:3
- Total bathrooms:2
- Full bathrooms:2
- Rooms Total:9
- Basement Description:Finished, Walk-Out Access
- Living area:2,727 sq. ft.
Heating and cooling
- Cooling:Ceiling Fans, Central Air
- Heating:Baseboard, Natural Gas, Wood
Structure and exterior
- Roof:Asphalt
- Year built:1960
- Building area:2,727 sq. ft.
- Lot area:0.41 Acres
- Architectural Style:A-Frame
- Construction Materials:Brick
- Exterior Features:Deck, Terrace
- Foundation Description:Basement, Poured, Slab
- Levels:Two
Utilities
- Water:Well
- Sewer:Public Sewer
Finances and disclosures
- Price:$834,999
- Price per sq. ft.:$306.2
- Tax amount:$8,640
Features and amenities
- Appliances:Dishwasher, Dryer, Free Standing Gas Range, Free Standing Refrigerator, Washer, Water Softener Owned
- Laundry features:Laundry Room
- Amenities:Programmable Thermostat
Parking
- Parking description:No Garage

New listings near 12078 Mantawauka Drive
- Open Thu, 2 to 4pmNew
 $340,000Active2 beds 2 baths1,230 sq. ft.
846 Oakwood CIR # 40, Fenton, MI 48430
MLS# 20261082731Listed by: RE/MAX PLATINUM - New
 $225,000Active3 beds 2 baths955 sq. ft.
908 N East ST, Fenton, MI 48430
MLS# 20261081516Listed by: WENTWORTH REAL ESTATE GROUP - New
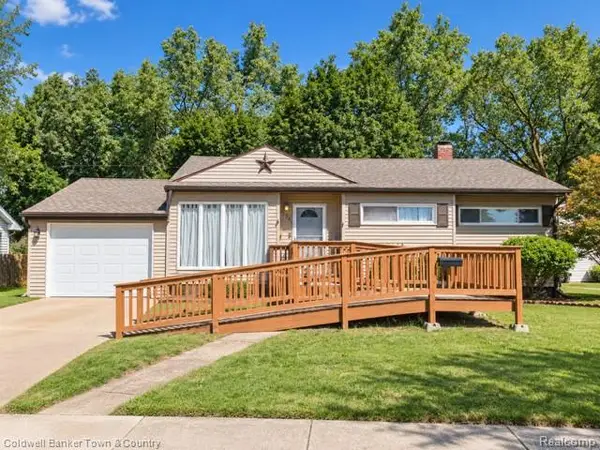 $240,000Active3 beds 1 baths1,708 sq. ft.
734 Elmwood DR, Fenton, MI 48430
MLS# 20261081912Listed by: COLDWELL BANKER TOWN & COUNTRY - New
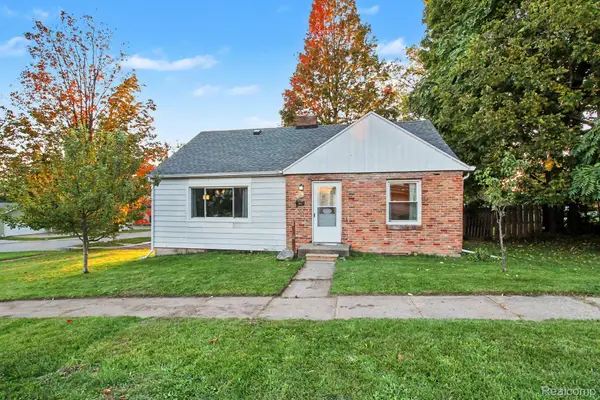 $225,000Active3 beds 1 baths1,526 sq. ft.
301 N East Street, Fenton, MI 48430
MLS# 20261081210Listed by: WENTWORTH REAL ESTATE GROUP 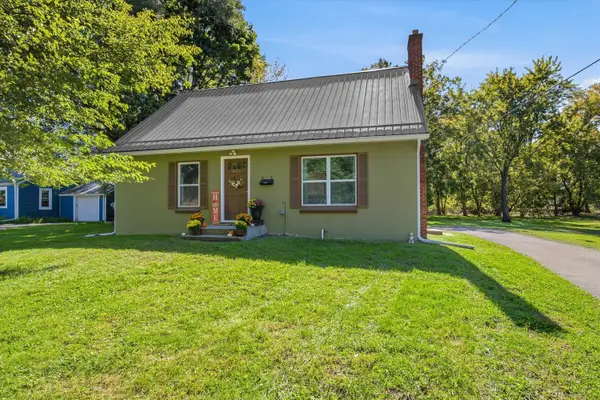 $265,000Pending3 beds 1 baths1,428 sq. ft.
835 W Silver Lake Road, Fenton, MI 48430
MLS# 26053499Listed by: RE/MAX PLATINUM- New
 $210,000Active2 beds 1 baths720 sq. ft.
801 Forest Drive, Fenton, MI 48430
MLS# 20261078803Listed by: CENTURY 21 PROFESSIONALS CLARKSTON - New
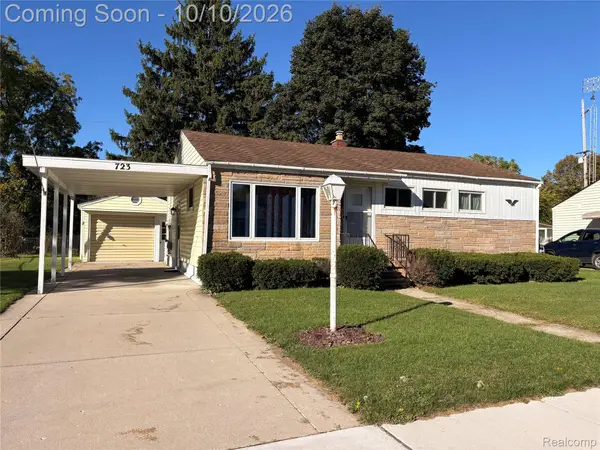 $229,900Active3 beds 1 baths1,405 sq. ft.
723 Woodbine Drive, Fenton, MI 48430
MLS# 20261079503Listed by: KELLER WILLIAMS FIRST - New
 $310,000Active4 beds 3 baths1,936 sq. ft.
819 Alpine Trail, Fenton, MI 48430
MLS# 20261079485Listed by: REAL ESTATE FOR A CAUSE  $284,900Active3 beds 3 baths1,328 sq. ft.
608 Heritage Circle, Fenton, MI 48430
MLS# 26052211Listed by: KW REALTY LIVING $59,900Active1.06 Acres
VL Butcher Rd, Fenton, MI 48430
MLS# 20261078826Listed by: EXP REALTY - FENTON


Protect your home and budget from life's surprises with an Assurant Home Warranty, backed by a partner that supports you through every step of homeownership. Explore Plans.
© 2023 - 2026 ERA Franchise Systems LLC. All rights reserved. ERA Franchise Systems LLC fully supports the principles of the Fair Housing Act and the Equal Opportunity Act. ERA, ERA Real Estate powered, and their respective logos are registered service marks of ERA Franchise Systems LLC. Each office is independently owned and operated.