
12292 Saint Andrews WAY, Fenton, MI 48430
Local realty services provided by:ERA Prime Real Estate Group
12292 Saint Andrews WAY,Fenton, MI 48430
$199,500
- 2 Beds
- 2 Baths
- 1,076 sq. ft.
- Single family
- Pending
Listed by: barbara r bailey
Office: remax town & country
MLS#:5050224393
Source:MI_REALCOMP
Price summary
- Price:$199,500
- Price per sq. ft.:$185.41
- Monthly HOA dues:$385
About this home
Enjoy the feel of a brand-new home without the new construction price! This totally renovated Fenton condo features an open floor plan boasting a beautiful, modern kitchen with white cabinetry, quartz countertops, and stylish hardware Both bathrooms have been completely updated, including tiled tub and shower surrounds. . Nearly everything is new, including the furnace, A/C, appliances, flooring, paint, doors, and lighting. Attention to detail and quality workmanship are evident throughout, giving the entire home a fresh, modern feel. The spacious primary bedroom offers plenty of room for a home office or sitting area, while the primary bath features a walk-in shower. A roomy laundry area provides convenient extra storage space. Step outside to the private screened balcony with new flooring. The oversized detached garage offers plenty of additional storage. With extensive updates throughout and nothing left to do but move in and enjoy, this condo is a must-see!
Contact an agent
Home facts
- Year built:1997
- Subdivision & Development:GLEN DEVON CONDO
- Listing ID #:5050224393
- Added:13 day(s) ago
- Updated:October 23, 2026 at 07:54 AM
Rooms and interior
- Bedrooms:2
- Total bathrooms:2
- Full bathrooms:2
- Rooms Total:5
- Living area:1,076 sq. ft.
Heating and cooling
- Cooling:Central Air
- Heating:Forced Air, Natural Gas
Structure and exterior
- Year built:1997
- Building area:1,076 sq. ft.
- Construction Materials:Vinyl Siding
- Exterior Features:Balcony
- Foundation Description:Crawl Space
- Levels:One Story Up
Utilities
- Water:Public
- Sewer:Public Sewer
Finances and disclosures
- Price:$199,500
- Price per sq. ft.:$185.41
- Tax amount:$1,696
Features and amenities
- Appliances:Dishwasher, Microwave, Oven, Range, Refrigerator
Parking
- Parking description:Detached, Electricity In Garage, Garage, One Car Garage
- Garage spaces:1

New listings near 12292 Saint Andrews WAY
- Open Sat, 1 to 3pmNew
 $255,000Active2 beds 3 baths1,735 sq. ft.
863 Whisperwood TRL, Fenton, MI 48430
MLS# 20261085595Listed by: WENTWORTH REAL ESTATE GROUP - New
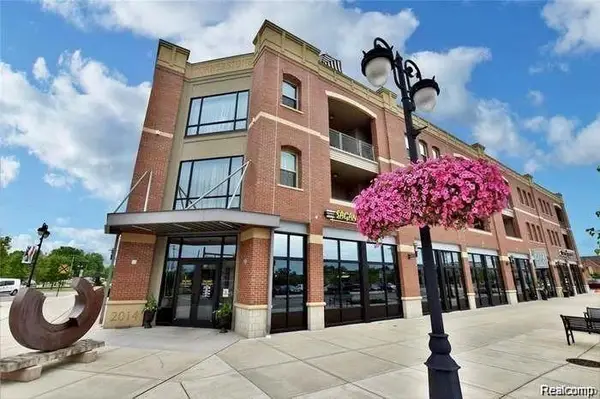 $360,000Active2 beds 2 baths1,881 sq. ft.
134 N Leroy ST # 208, Fenton, MI 48430
MLS# 20261084848Listed by: WENTWORTH REAL ESTATE GROUP - New
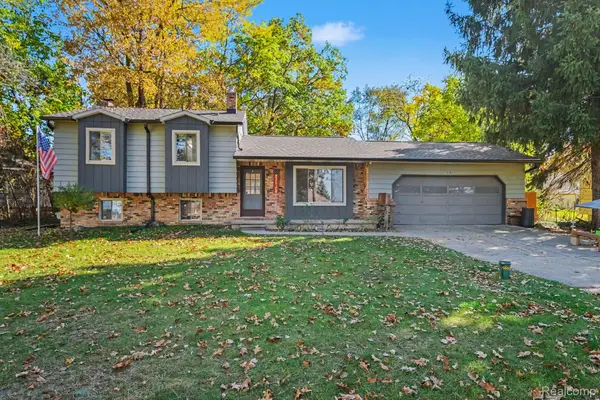 $310,000Active3 beds 2 baths2,008 sq. ft.
2381 W Shiawassee AVE, Fenton, MI 48430
MLS# 20261085397Listed by: KELLER WILLIAMS ANN ARBOR MARKET CENTER - New
 $215,000Active2 beds 1 baths1,000 sq. ft.
201 4th ST, Fenton, MI 48430
MLS# 20261085443Listed by: TREMAINE REAL ESTATE - New
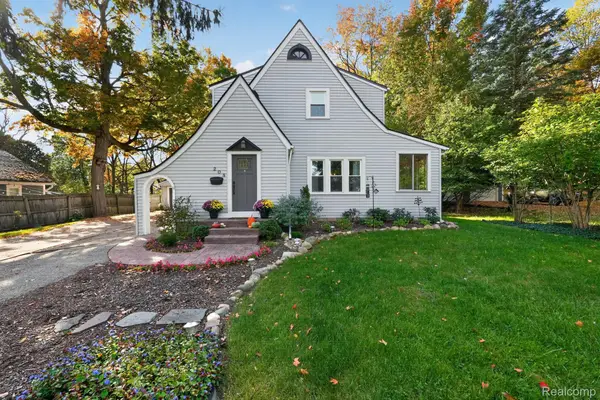 $375,000Active4 beds 2 baths1,798 sq. ft.
208 E South Holly RD, Fenton, MI 48430
MLS# 20261083296Listed by: TREMAINE REAL ESTATE - New
 $299,999Active3 beds 2 baths1,401 sq. ft.
326 W Caroline ST, Fenton, MI 48430
MLS# 20261083663Listed by: WENTWORTH REAL ESTATE GROUP - Open Sun, 1 to 3pmNew
 $249,900Active4 beds 1 baths1,251 sq. ft.
413 5th ST, Fenton, MI 48430
MLS# 20261083760Listed by: KELLER WILLIAMS FIRST - New
 $574,900Active4 beds 3 baths2,824 sq. ft.
2076 S Long Lake RD, Fenton, MI 48430
MLS# 20261083766Listed by: KELLER WILLIAMS FIRST - New
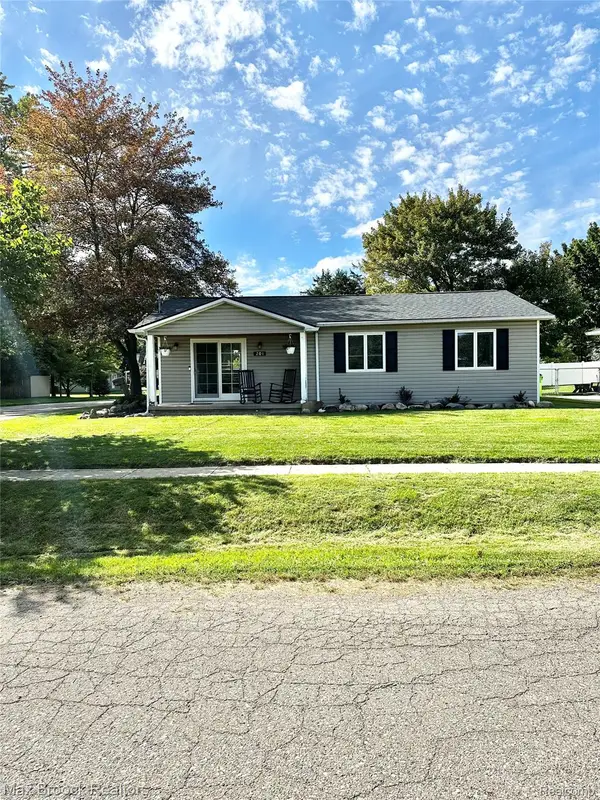 $250,000Active3 beds 1 baths1,008 sq. ft.
201 Bloomingdale ST, Fenton, MI 48430
MLS# 20261083972Listed by: MAX BROOCK, REALTORS-BIRMINGHAM - Open Sat, 1 to 3pmNew
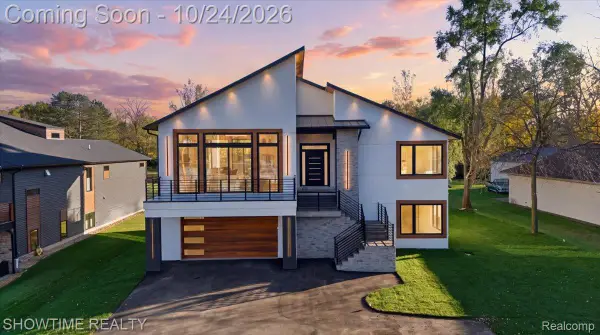 $1,299,999Active4 beds 4 baths3,323 sq. ft.
2105 S Long Lake RD, Fenton, MI 48430
MLS# 20261084709Listed by: SHOWTIME REALTY


Protect your home and budget from life's surprises with an Assurant Home Warranty, backed by a partner that supports you through every step of homeownership. Explore Plans.
© 2023 - 2026 ERA Franchise Systems LLC. All rights reserved. ERA Franchise Systems LLC fully supports the principles of the Fair Housing Act and the Equal Opportunity Act. ERA, ERA Real Estate powered, and their respective logos are registered service marks of ERA Franchise Systems LLC. Each office is independently owned and operated.